
43 Ormonde RoadFerntree Gully VIC 3156



Property Details for 43 Ormonde Rd, Ferntree Gully
43 Ormonde Rd, Ferntree Gully is a 5 bedroom, 2 bathroom House with 2 parking spaces. The property has a land size of 625m2. While the property is not currently for sale or for rent, it was last sold in July 2026. There are other 5 bedroom House sold in Ferntree Gully in the last 12 months.
Last Listing description (July 2026)
Experience an effortless blend of comfort and style in this expansive family residence, perfectly positioned in the heart of Ferntree Gully. Boasting a classic brick facade and meticulously maintained gardens, this home invites you into a versatile, split-level floorplan designed for modern living.
Upon entry, you are welcomed into a light-filled space featuring elegant plantation shutters and high-quality finishes. The home flows seamlessly from a formal dining room with statement pendant lighting into a warm, inviting family room anchored by beautiful hardwood floors which also features in dining room, master bedroom and study. An additional dedicated office space offers the perfect setup for remote work or study.
At the heart of the home lies a sophisticated, open-plan kitchen equipped with a Glem stand alone oven with 5 burner cooktop, and a Bosch dishwasher, making it a true centerpiece for culinary enthusiasts. It overlooks the living and dining areas, ensuring a seamless flow for everyday life.
The master bedroom serves as a private retreat, complete with hardwood floors, a generous walk-in robe, and a stunning, recently renovated ensuite featuring a luxurious rainfall showerhead and sophisticated dark tiling. Four additional, well-appointed bedrooms feature plush carpeting and floor-to-ceiling mirrored robes, ensuring ample storage for the entire family.
The recently renovated central bathroom which includes an external sink and mirror, continues the theme of relaxation, featuring a deep jet bath, a spacious shower with rainfall shower head as well as sophisticated dark tiling.
Step outside to discover a true entertainer's paradise. The expansive decked area and covered pergola provide the perfect setting for year-round gatherings, overlooking a beautifully landscaped backyard with a wraparound garden bed. Practicality is woven into every detail, with features including multiple water tanks, under-house storage, a large laundry, a garden shed, and a double garage with convenient dual access.
Equipped for complete comfort, the home includes a powerful Midea reverse cycle split system and remote-controlled ceiling fans in every room, along with the added peace of mind provided by a security alarm system, cameras, solar panels and ducted evaporative cooling.
Situated just a short walk from the tranquil Koolamara Waters and Waterford Valley Golf Club, this home offers an enviable lifestyle moments from local shopping centers, reputable schools, and seamless transport links.
A decked front porch leads into an inviting entry with tiled flooring, introducing a home designed for comfort and functionality. The interior features plantation shutters throughout, while a split-level transition leads to a family room with beautiful hardwood floors. A separate office space and formal dining room with pendant lighting provide dedicated zones for work and meals.
Outdoor living is a highlight of the property, with a large decked area and a covered pergola providing the perfect space for year-round entertaining. The backyard features a wraparound garden bed, a storage shed, under-house storage, and multiple water tanks. Practical features include a double garage with access via the front porch,a security alarm, security cameras, and solar panels.
Features:
• Double garage with side door access
• Large decked area and covered pergola
• Solar panels and security alarm system with CCTV
• Plantation shutters throughout
• Hardwood flooring in family room, master, study and dinning
• Open plan living and dining
• Master with WIR and renovated ensuite
• Rainfall showerhead and dark tile in ensuite and central bathroom
• Glem oven with cooktop
• Bosch dishwasher
• Large Laundry
• Jet bath in central bathroom
• Floor-to-ceiling mirrored robes in bedrooms
• Midea reverse cycle split system
• Ceiling fans with remote lights in most room
• Ducted Evaporative Cooling
• Multiple water tanks
• Under-house storage and backyard shed
Location:
Perfectly situated within walking distance to Koolamara Waters, Waterford Valley Golf Club, Wally Tew Reserve, and St Joseph's College. Enjoy easy access to local shopping at Woolworths Ferntree Gully, Hillview Shopping Centre, Ferntree Gully Village, Mountain Gate Shopping Centre, and Westfield Knox. Nearby transport and recreation include Ferntree Gully Station, Kings Park, and reputable schools such as Lysterfield Primary School and Karoo Primary School and Mountain Gate Primary.
On Site Auction Saturday 25th of July at 9:30am
Disclaimer: The information contained herein has been supplied to us and is to be used as a guide only. No information in this report is to be relied on for financial or legal purposes. Although every care has been taken in the preparation of the above information, we stress that particulars herein are for information only and do not constitute representation by the Owners or Agent.
Property History for 43 Ormonde Rd, Ferntree Gully, VIC 3156
- 25 Jul 2026Sold for $1,250,000
- 28 Jun 2026Listed for Sale Auction ($1,190,000 - $1,299,000)

Recent sales nearby
See more recent sales nearby/assets/perm/cdbfukqaiqi6vp7j6xggtk4bmm?signature=ac7a8f466d1c11a52bd79532275c74b7637544109ce6751712514c663f4ec4ea) 0
0/assets/perm/nxdsxtv45ei6neprxozzo5hdne?signature=3fa69787d0bf459b6ce0031e91dad5de82d093b3c01ef31d819b1adf04b1f996) 0
0/assets/perm/e2dphxg3yqi6nhgbdg3zrqqvdy?signature=8d46742210313de29d894bd9cf8e94a5b1c676d0aab3002770b8f00cc96051d1) 0
0Similar properties For Sale nearby
See more properties for sale nearby
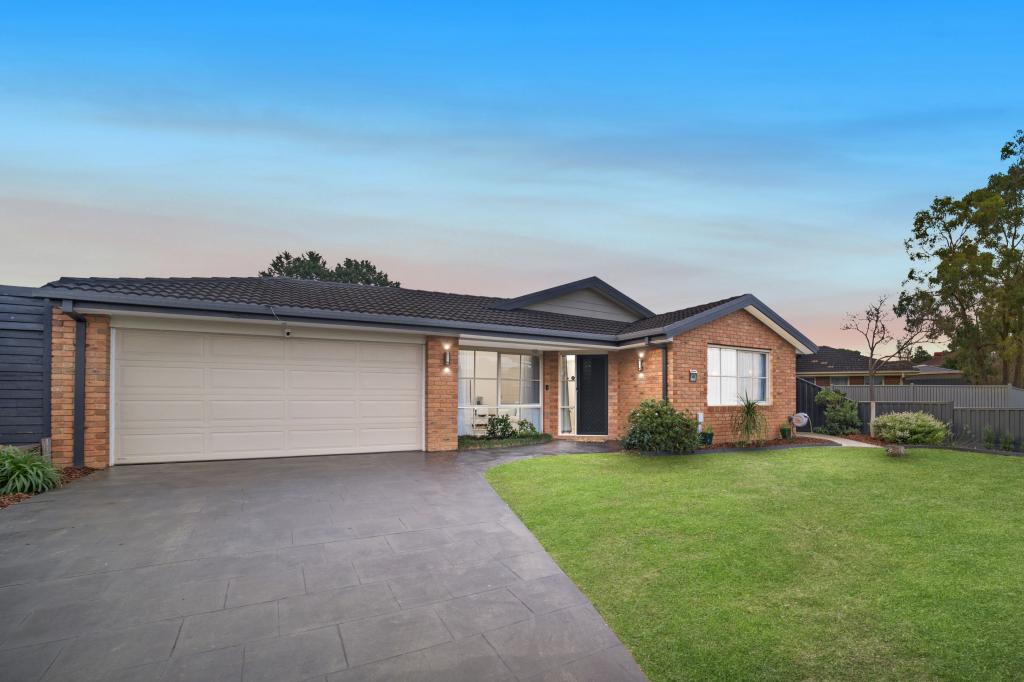 0
0
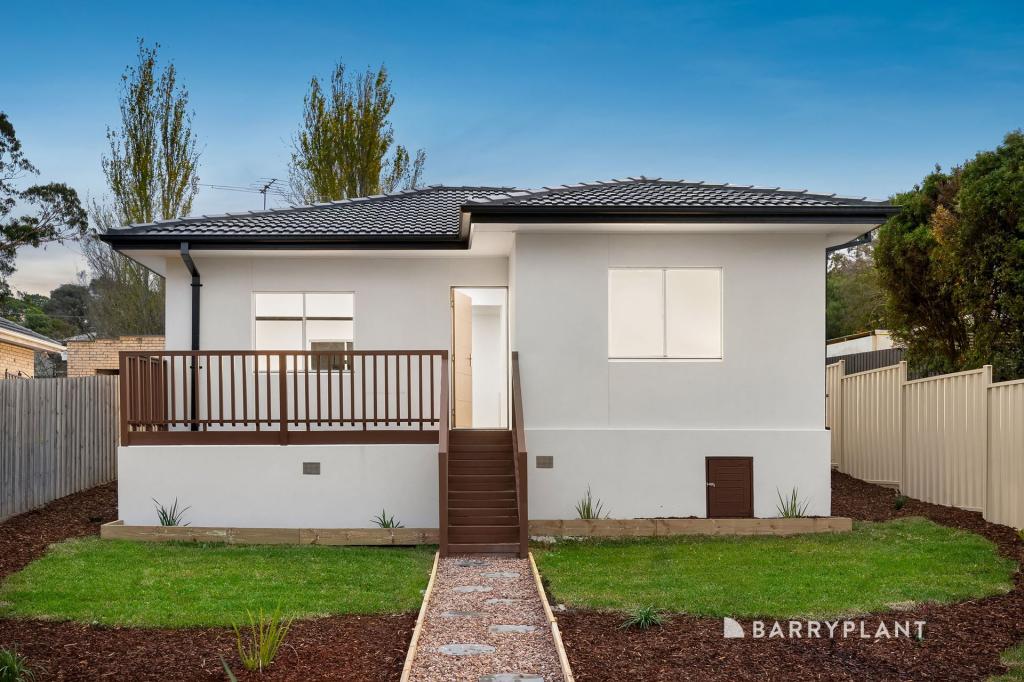 0
0
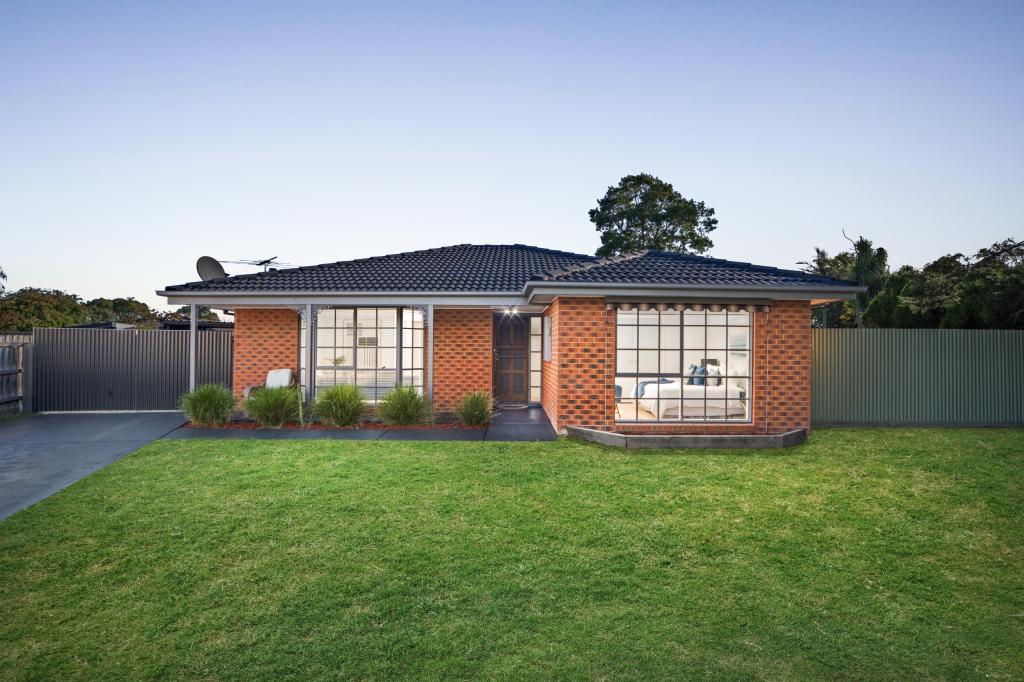 0
0
Similar properties For Rent nearby
See more properties for rent nearby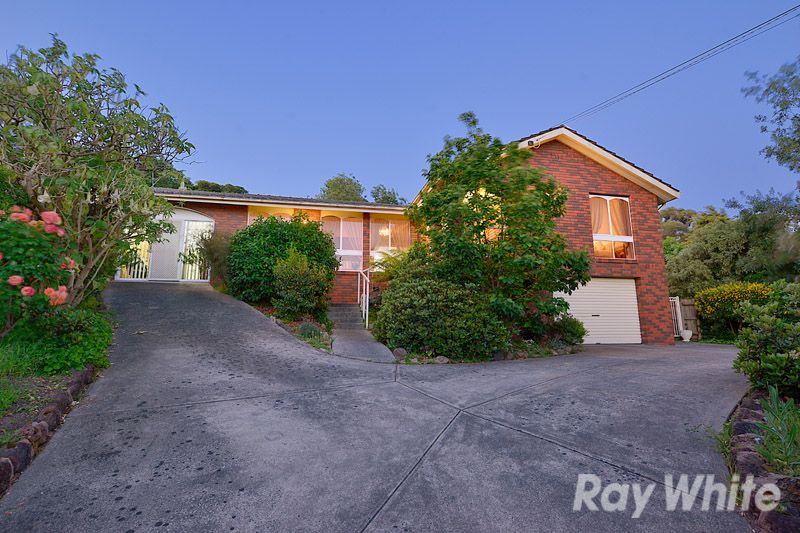 0
0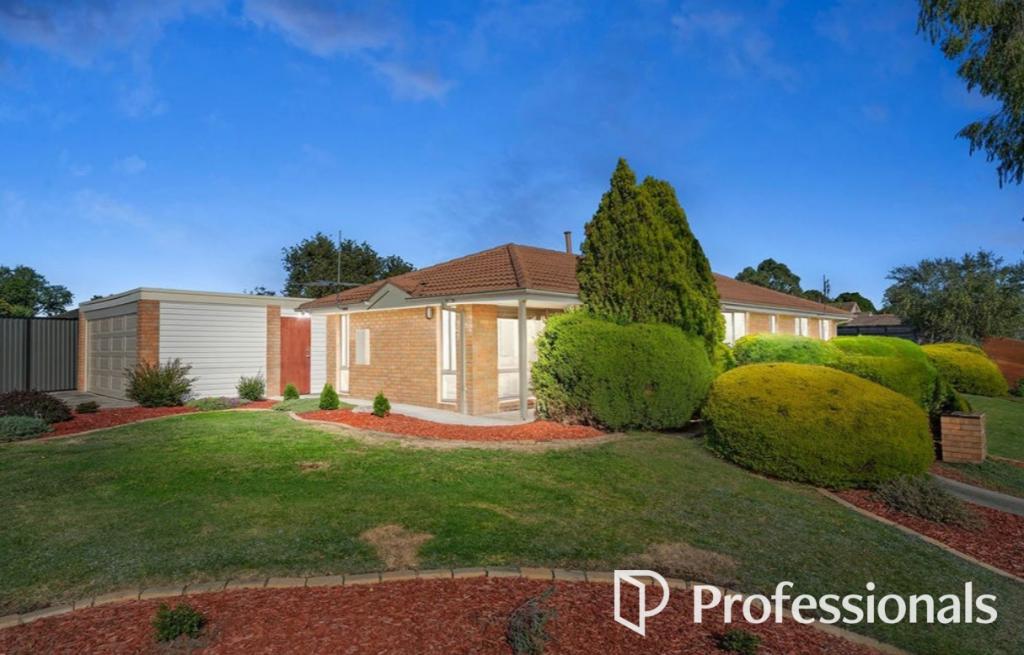 0
0

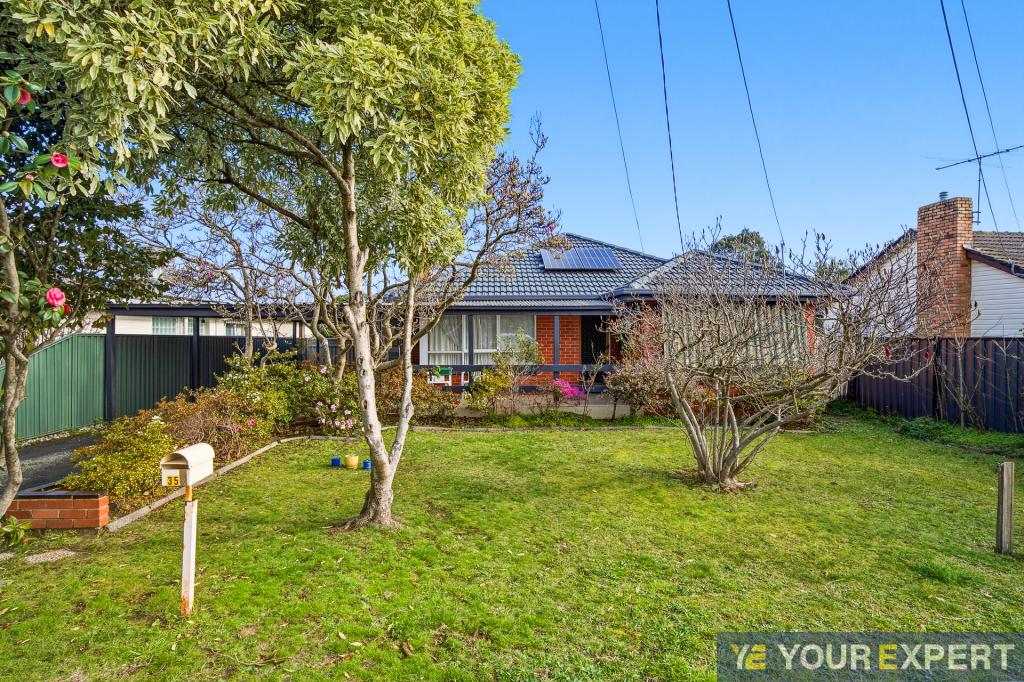 0
0About Ferntree Gully 3156
The size of Ferntree Gully is approximately 14.0 square kilometres. There are 45 parks, covering nearly 8.8% of the total area. The population of Ferntree Gully in 2016 was 26428 people. By 2021 the population was 27398 showing a population growth of 3.7% in the area during that time. The predominant age group in Ferntree Gully is 30-39 years. Households in Ferntree Gully are primarily couples with children and are likely to be repaying $1800 - $2399 per month on mortgage repayments. In general, people in Ferntree Gully work in a professional occupation.In 2021, 76.30% of the homes in Ferntree Gully were owner-occupied compared with 77.00% in 2016.
Ferntree Gully has 13,805 properties. Over the last 5 years, Houses in Ferntree Gully have seen a 7.68% increase in median value, while Units have seen a 12.54% increase. As at 30 June 2026:
- The median value for Houses in Ferntree Gully is $897,544 while the median value for Units is $697,547.
- Houses have a median rent of $640 while Units have a median rent of $600.
Suburb Insights for Ferntree Gully 3156
Market Insights
Ferntree Gully Trends for Houses
N/A
N/A
View TrendN/A
N/A
Ferntree Gully Trends for Units
N/A
N/A
View TrendN/A
N/A
Neighbourhood Insights
© Copyright 2026. RP Data Pty Ltd trading as Cotality (Cotality). All rights reserved. No reproduction, distribution, or transmission of the copyrighted materials is permitted. The information is deemed reliable but not guaranteed.
While Cotality uses commercially reasonable efforts to ensure the Cotality Data is current, Cotality does not warrant the accuracy, currency or completeness of the Cotality Data and to the full extent permitted by law excludes all loss or damage howsoever arising (including through negligence) in connection with the Cotality Data.
This product uses cookies and other similar technologies to improve and customise your browsing experience, to tailor content and adverts, and for analytics and metrics regarding visitor usage on this product and other media. We may share cookie and analytics information with third parties for the purposes of advertising. By continuing to use our website, you consent to cookies being used. View our Privacy Policy here.
X
