
7 Mayfair DriveFerntree Gully VIC 3156


Property Details for 7 Mayfair Dr, Ferntree Gully
7 Mayfair Dr, Ferntree Gully is a 5 bedroom, 2 bathroom House with 2 parking spaces and was built in 1987. The property has a land size of 778m2 and floor size of 261m2. While the property is not currently for sale or for rent, it was last sold in September 2026. There are other 5 bedroom House sold in Ferntree Gully in the last 12 months.
Last Listing description (October 2026)
Set across two spacious levels on a corner block, 7 Mayfair Drive, Ferntree Gully brings together generous family accommodation, renovated interiors, extensive entertaining spaces and an impressive selection of modern home technology.The ground floor has been designed around everyday family living, with separate living, family, dining and meals areas providing flexibility for both relaxed time at home and larger gatherings. Floating timber-look flooring extends throughout the residence, complemented by LED downlights and a practical combination of ducted heating, refrigerated cooling and split-system air conditioning.At the heart of the home, the kitchen was renovated approximately four years ago and offers an extended laminated benchtop, double sink, dishwasher, Electrolux electric oven, five-burner gas cooktop, tiled splashback and pendant lighting. A walk-in butler's pantry provides valuable additional storage and preparation space.A spacious laundry with laminated benchtop and large sink is positioned alongside a separate powder room, while under-stairs storage and a ducted vacuum system add further everyday functionality.Upstairs, five bedrooms provide substantial accommodation. The main bedroom includes a walk-in wardrobe, split-system air conditioning, ceiling fan and ensuite, along with an outlook capturing sunset views. The ensuite is appointed with a stone vanity, shower, frosted window, blinds and heater.The additional bedrooms provide built-in robes, with cooling or ceiling fans featured across the rooms. A central study area creates a useful space away from the main living zones, while the family bathroom includes a bathtub, stone vanity and separate shower area with a rainfall showerhead.Outdoor living is equally well considered. The expansive enclosed pergola creates a substantial entertaining zone enhanced by ceiling fans and fairy lights, while the rear yard also incorporates a patio, fireplace area, playspace and large swim spa. At 1.5 metres deep, the swim spa features jets to swim against as well as hydrotherapy seats.A double garage provides secure vehicle accommodation, while a 10kW solar panel system with Tesla batteries adds to the home's technology credentials. CCTV cameras positioned at the front and rear are complemented by a working ADT alarm system.With multiple living zones, five-bedroom accommodation, extensive outdoor entertaining and an array of established comfort and security features, the home presents a versatile setting for larger households seeking space across both levels.Features: Five bedrooms Main bedroom with walk-in wardrobe Ensuite with stone vanity Built-in robes Central study area Family bathroom with bathtub Separate powder room Renovated kitchen Walk-in butler's pantry Five-burner gas cooktop Electrolux electric oven Dishwasher Multiple living and dining areas Floating timber-look flooring Ducted heating Refrigerated cooling Split-system air conditioning Swim spa with hydrotherapy seats Enclosed entertaining pergola Double garage 10kW solar system with Tesla batteriesLocation:Positioned for convenient access to local recreation, schools, shopping and transport, the home is within walking distance of Koolamara Waters, Glenfern Park, Wally Tew Reserve, St Joseph's College, Segarta Reserve and the Ferny Creek Trail. Mountain Gate Shopping Centre, Hillview Shopping Centre, Glenfern Village, Ferntree Gully Village, Woolworths Ferntree Gully and Ferntree Gully Station are also nearby, along with Ferntree Gully Quarry, Mountain Gate Primary School, Karoo Primary School, Kings Park and Westfield Knox. Disclaimer: The information contained herein has been supplied to us and is to be used as a guide only. No information in this report is to be relied on for financial or legal purposes. Although every care has been taken in the preparation of the above information, we stress that particulars herein are for information only and do not constitute representation by the Owners or Agent.
Property History for 7 Mayfair Dr, Ferntree Gully, VIC 3156
- 29 Sep 2026Sold for $1,010,000
- 03 Sep 2026Listed for Sale $1,020,000
- 13 Nov 2013Sold for $625,000

Recent sales nearby
See more recent sales nearby/assets/perm/mw37c7v5c4i6nlcugfxxmmv4ve?signature=33d2243719b69362aa51b5d09cbaccdf2a47bb1ef033e6dd3f685ab0b3f35561) 0
0
/assets/perm/7shgmqw32ai6nolfx45zluudhq?signature=75b6a1a426c589531c8995a8aaebca6502a22dbf63f7da55fe83f6b4fbb601aa) 0
0
/assets/perm/cdbfukqaiqi6vp7j6xggtk4bmm?signature=ac7a8f466d1c11a52bd79532275c74b7637544109ce6751712514c663f4ec4ea) 0
0Similar properties For Sale nearby
See more properties for sale nearby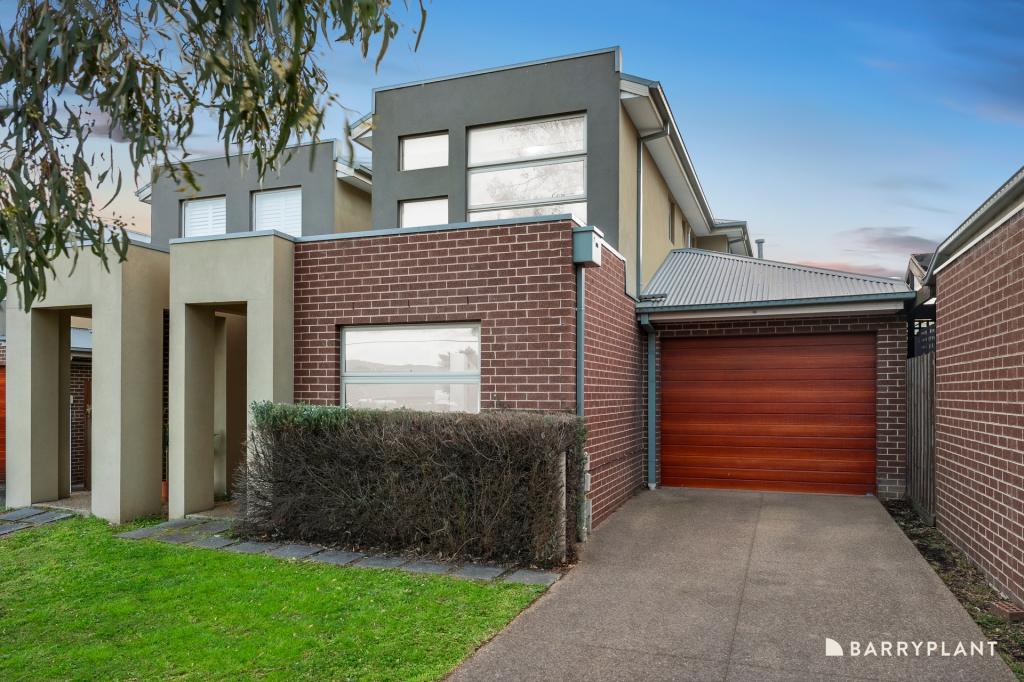 0
0
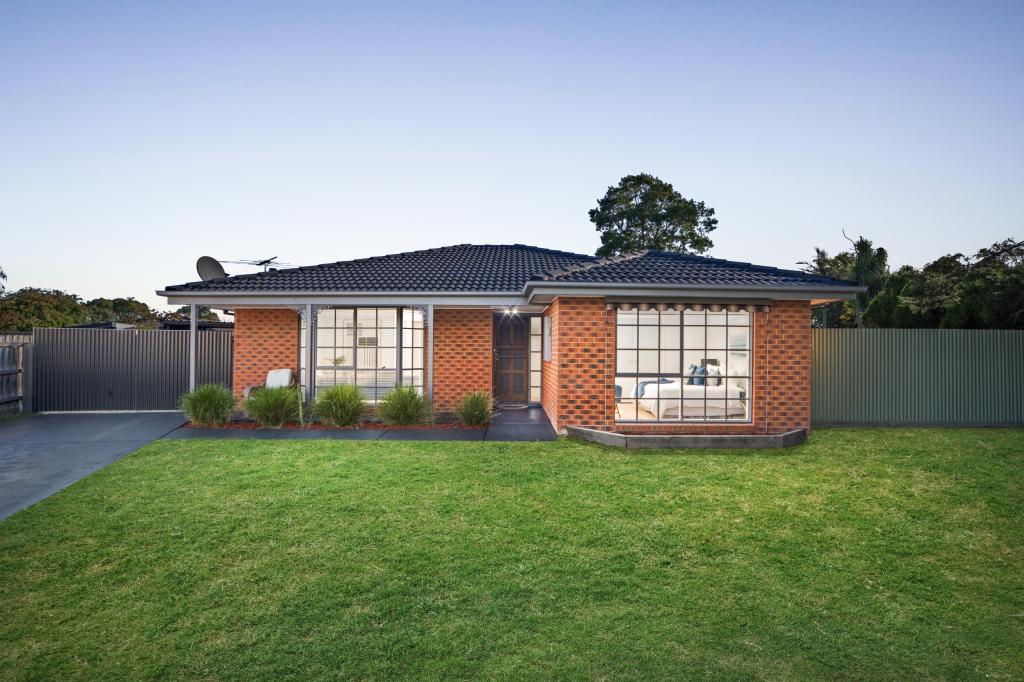 0
0
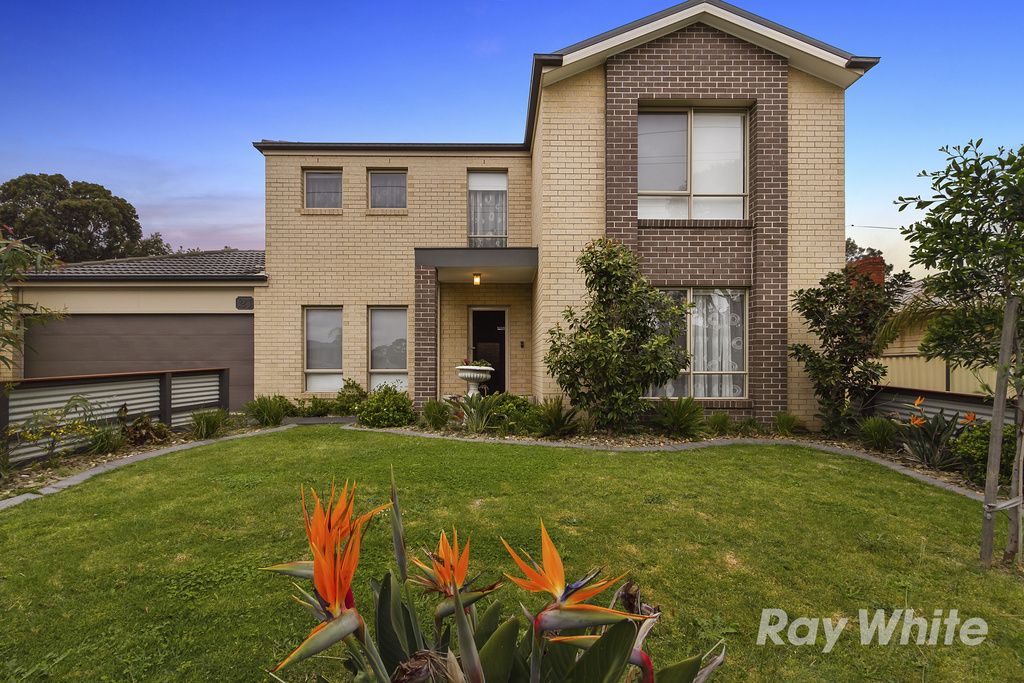 0
0Similar properties For Rent nearby
See more properties for rent nearby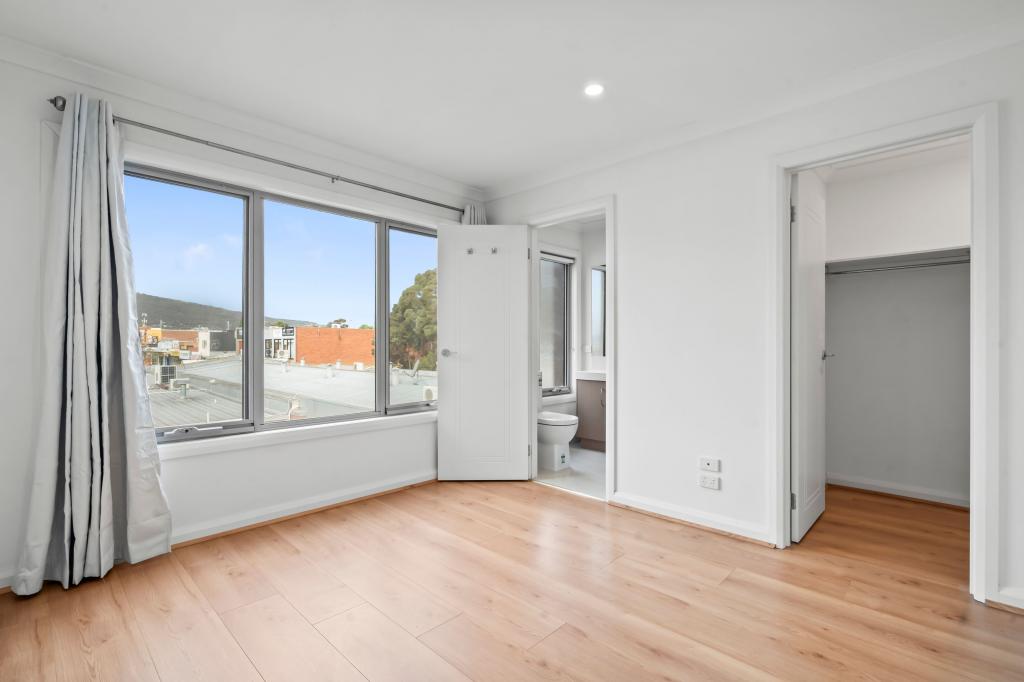 0
0 0
0 0
0About Ferntree Gully 3156
The size of Ferntree Gully is approximately 14.0 square kilometres. There are 45 parks, covering nearly 8.8% of the total area. The population of Ferntree Gully in 2016 was 26428 people. By 2021 the population was 27398 showing a population growth of 3.7% in the area during that time. The predominant age group in Ferntree Gully is 30-39 years. Households in Ferntree Gully are primarily couples with children and are likely to be repaying $1800 - $2399 per month on mortgage repayments. In general, people in Ferntree Gully work in a professional occupation.In 2021, 76.30% of the homes in Ferntree Gully were owner-occupied compared with 77.00% in 2016.
Ferntree Gully has 13,813 properties. Over the last 5 years, Houses in Ferntree Gully have seen a 2.93% increase in median value, while Units have seen a 7.75% increase. As at 31 August 2026:
- The median value for Houses in Ferntree Gully is $881,770 while the median value for Units is $686,569.
- Houses have a median rent of $640 while Units have a median rent of $600.
Suburb Insights for Ferntree Gully 3156
Market Insights
Ferntree Gully Trends for Houses
N/A
N/A
View TrendN/A
N/A
Ferntree Gully Trends for Units
N/A
N/A
View TrendN/A
N/A
Neighbourhood Insights
© Copyright 2026. RP Data Pty Ltd trading as Cotality (Cotality). All rights reserved. No reproduction, distribution, or transmission of the copyrighted materials is permitted. The information is deemed reliable but not guaranteed.
While Cotality uses commercially reasonable efforts to ensure the Cotality Data is current, Cotality does not warrant the accuracy, currency or completeness of the Cotality Data and to the full extent permitted by law excludes all loss or damage howsoever arising (including through negligence) in connection with the Cotality Data.
This product uses cookies and other similar technologies to improve and customise your browsing experience, to tailor content and adverts, and for analytics and metrics regarding visitor usage on this product and other media. We may share cookie and analytics information with third parties for the purposes of advertising. By continuing to use our website, you consent to cookies being used. View our Privacy Policy here.
X
