
29 Carmel AvenueFerntree Gully VIC 3156


Property Details for 29 Carmel Ave, Ferntree Gully
29 Carmel Ave, Ferntree Gully is a 3 bedroom, 1 bathroom House with 2 parking spaces and was built in 2000. The property has a land size of 393m2 and floor size of 117m2. While the property is not currently for sale or for rent, it was last sold in September 2026. There are other 3 bedroom House sold in Ferntree Gully in the last 12 months.
Last Listing description (September 2026)
Positioned at the rear of a private complex, 29 Carmel Avenue, Ferntree Gully presents a comfortable and well-considered home with inviting indoor spaces, established gardens and a covered outdoor entertaining area.A concrete pathway and small set of stairs lead to the front porch, where a security door opens into the tiled entry hallway. Immediately to the left, a carpeted bedroom features a large window and offers the flexibility to also serve as a study. A linen cupboard provides convenient storage close to the entry.On the opposite side, the main bedroom enjoys the character of a bay window along with carpet, a ceiling fan and walk-in robe. It connects directly to the home's semi-ensuite bathroom, which also has separate hallway access for use by the rest of the household. Tiled underfoot, the bathroom incorporates a single vanity, shower and bathtub, while a separate toilet adds everyday practicality.Further along the carpeted hallway, another bedroom includes a built-in robe with sliding doors and a ceiling fan, complemented by an additional linen cupboard for further storage.At the heart of the home, the open-plan living, dining and kitchen area creates a central setting for daily life. The carpeted living space includes air conditioning and pendant lighting, while ducted heating extends throughout the home.The adjoining tiled kitchen offers a breakfast bar, generous fridge space and pantry storage, together with a Chef gas oven and grill, four-burner gas cooktop, double-drawer dishwasher and sink. A sliding door from the meals and kitchen area creates an easy connection with the outdoor spaces.The laundry area includes a laundry sink and storage, with direct access to the rear courtyard. From the meals area, the home opens to a pergola and outdoor entertaining space surrounded by neat, manicured gardens. Additional patio area add functionality, while a pathway extends around the home to a secured gate at the front.Along the opposite side of the residence is a spacious outdoor area providing access to the double garage via its rear roller door. The garage does not provide internal access to the home.With practical accommodation, generous storage, comfortable climate control and outdoor areas designed for relaxed use, this rear-positioned residence offers an appealing base within a well-connected Ferntree Gully setting.Features: Master bedroom with semi-ensuite and walk-in robe Two additional bedrooms Double garage Rear garage roller door Front porch Security door Ducted heating Air conditioning Ceiling fans Open-plan living and dining Tiled kitchen Breakfast bar Chef gas oven and grill Four-burner gas cooktop Double-drawer dishwasher Separate toilet Multiple linen cupboards Pergola and outdoor entertaining area Manicured gardens Low-maintenance family livingLocation:Surrounded by parks, walking trails and everyday conveniences, the property is within walking distance of Volcano Reserve, Koolunga Native Reserve, Underwood Road bus stops and Ferntree Gully North Primary School. Dobson Park and Tim Neville Arboretum are nearby, along with Ferntree Gully Station and Ferntree Gully Village. The wider area provides access to Ferntree Gully Quarry, Llyer Reserve, St Joseph's College, St John the Baptist Primary School, Eastern Ranges School and Wattleview Primary School. Boronia Station, Boronia Village, Boronia K-12 College, Boronia Mall, Boronia Junction and Knox Leisureworks are also nearby, while the Dandenong Ranges and Chandler Park provide further opportunities to enjoy the outdoors. Westfield Knox and Mountain Gate Shopping Centre cater to larger shopping and everyday retail needs.On Site Auction Saturday 12th of September at 1pmDisclaimer: The information contained herein has been supplied to us and is to be used as a guide only. No information in this report is to be relied on for financial or legal purposes. Although every care has been taken in the preparation of the above information, we stress that particulars herein are for information only and do not constitute representation by the Owners or Agent.
Property History for 29 Carmel Ave, Ferntree Gully, VIC 3156
- 12 Sep 2026Sold for $700,000
- 18 Aug 2026Listed for Sale Auction ($640,000 - $690,000)
- 03 Feb 2010Transferred

Recent sales nearby
See more recent sales nearby/assets/perm/2nd6aho3yii6nkfpnoy7rnpcze?signature=8fbbc6379cd932ba1a05868dfd17dd364301d8c606358c6b9517537139e20613) 0
0/assets/perm/ruassyn54yi6nh74rgdrfwezce?signature=96864310adc36ff7905329d7b4529e608a987df326aa528506aa8d4021e0a7a3) 0
0
Similar properties For Sale nearby
See more properties for sale nearby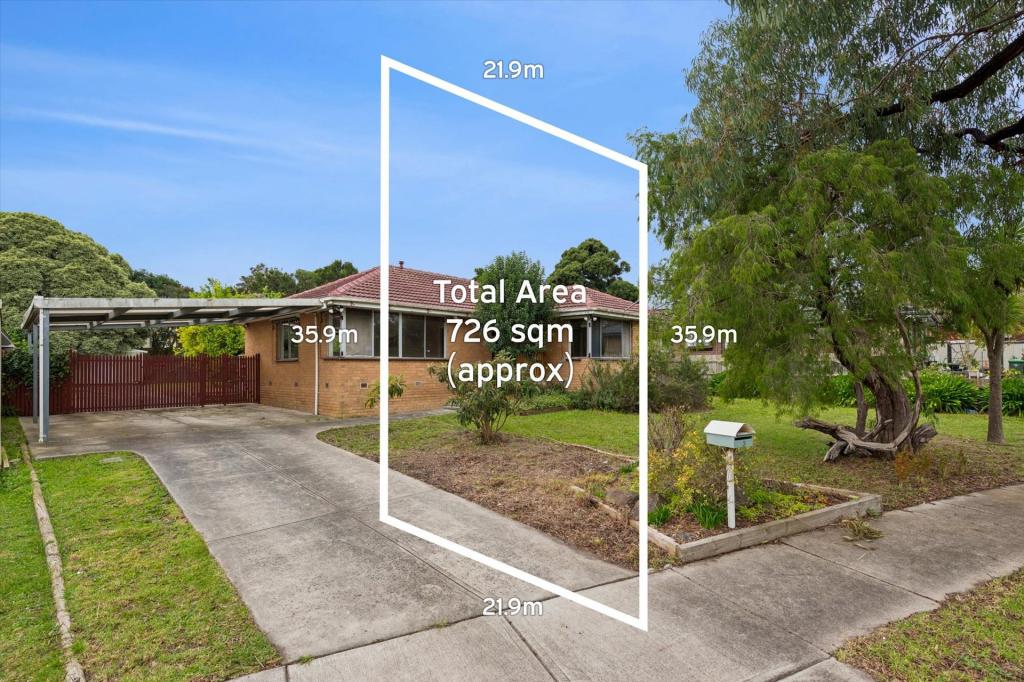 0
0
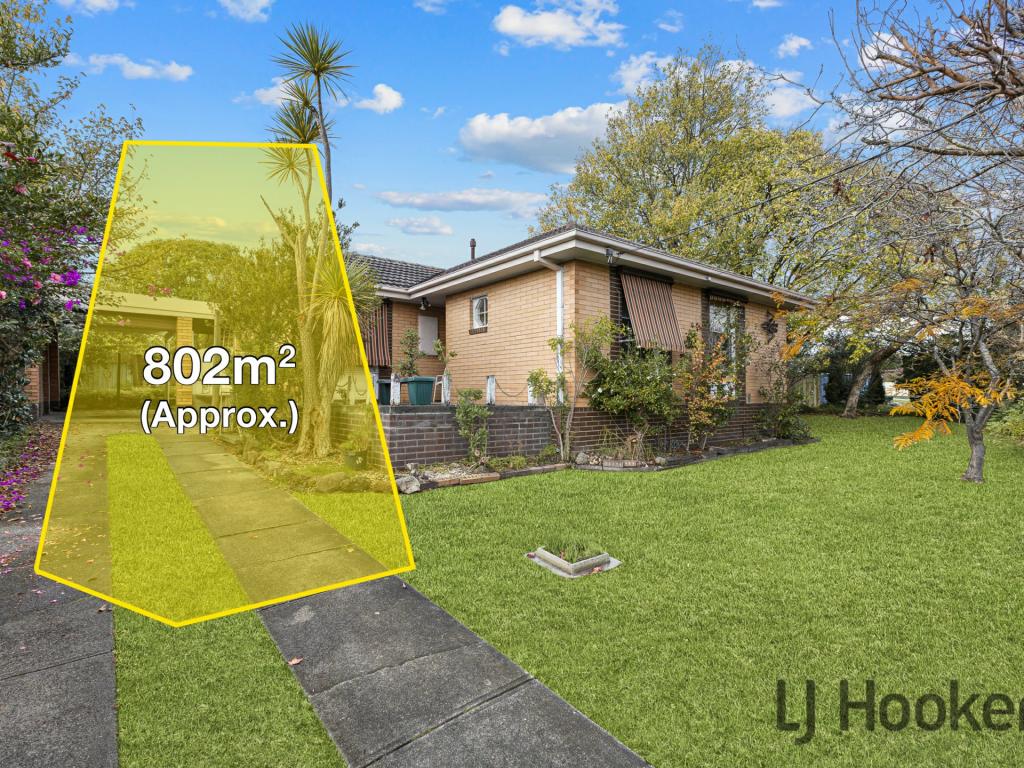 0
0
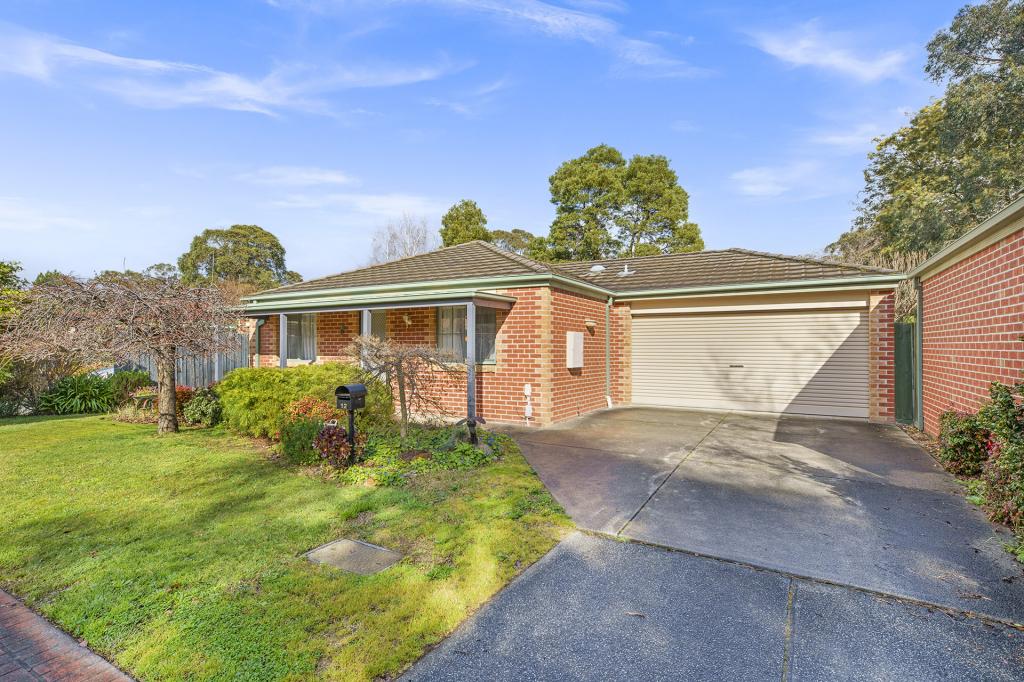 0
0Similar properties For Rent nearby
See more properties for rent nearby 0
0 0
0 0
0About Ferntree Gully 3156
The size of Ferntree Gully is approximately 14.0 square kilometres. There are 45 parks, covering nearly 8.8% of the total area. The population of Ferntree Gully in 2016 was 26428 people. By 2021 the population was 27398 showing a population growth of 3.7% in the area during that time. The predominant age group in Ferntree Gully is 30-39 years. Households in Ferntree Gully are primarily couples with children and are likely to be repaying $1800 - $2399 per month on mortgage repayments. In general, people in Ferntree Gully work in a professional occupation.In 2021, 76.30% of the homes in Ferntree Gully were owner-occupied compared with 77.00% in 2016.
Ferntree Gully has 13,809 properties. Over the last 5 years, Houses in Ferntree Gully have seen a 2.93% increase in median value, while Units have seen a 7.75% increase. As at 31 August 2026:
- The median value for Houses in Ferntree Gully is $881,770 while the median value for Units is $686,569.
- Houses have a median rent of $640 while Units have a median rent of $600.
Suburb Insights for Ferntree Gully 3156
Market Insights
Ferntree Gully Trends for Houses
N/A
N/A
View TrendN/A
N/A
Ferntree Gully Trends for Units
N/A
N/A
View TrendN/A
N/A
Neighbourhood Insights
© Copyright 2026. RP Data Pty Ltd trading as Cotality (Cotality). All rights reserved. No reproduction, distribution, or transmission of the copyrighted materials is permitted. The information is deemed reliable but not guaranteed.
While Cotality uses commercially reasonable efforts to ensure the Cotality Data is current, Cotality does not warrant the accuracy, currency or completeness of the Cotality Data and to the full extent permitted by law excludes all loss or damage howsoever arising (including through negligence) in connection with the Cotality Data.
This product uses cookies and other similar technologies to improve and customise your browsing experience, to tailor content and adverts, and for analytics and metrics regarding visitor usage on this product and other media. We may share cookie and analytics information with third parties for the purposes of advertising. By continuing to use our website, you consent to cookies being used. View our Privacy Policy here.
X
