
20 Margot StreetFerntree Gully VIC 3156

Property Details for 20 Margot St, Ferntree Gully
20 Margot St, Ferntree Gully is a 3 bedroom, 1 bathroom House with 2 parking spaces. The property has a land size of 1205m2 and floor size of 117m2. While the property is not currently for sale or for rent, it was last sold in June 2026. There are other 3 bedroom House sold in Ferntree Gully in the last 12 months.
Last Listing description (August 2026)
First time listed on the market, set amongst beautifully established gardens and sprawling greenery on a huge block, this charming three-bedroom home delivers a warm and nostalgic family lifestyle filled with character, comfort and an incredible sense of space both inside and out. Framed by elegant street appeal and peaceful leafy surrounds, the home immediately evokes a feeling of calm and familiarity, offering the kind of warmth and atmosphere that makes you instantly feel at home.Inside, the home is rich in retro charm and welcoming personality, with expansive interiors designed for relaxed family living and effortless connection. The generous L-shaped living and dining domain feels wonderfully inviting, enhanced by oversized windows that flood the space with natural light while framing tranquil garden views from almost every room. Original built-in cabinetry, soft neutral tones and the cosy fireplace create a beautiful sense of warmth and nostalgia, while the flowing layout gives the home an open and comfortable feel perfect for both quiet nights in and lively family gatherings. The oversized galley-style kitchen continues the home's timeless character with extensive timber cabinetry, long benches on both sides and an adjoining meals area that feels perfectly suited to everyday family life, morning coffees overlooking the gardens or hosting guests with ease.Stepping outside, the home truly comes alive with its enormous backyard and established fruit trees creating a peaceful garden sanctuary perfect for entertaining, children to explore or simply enjoying the serenity of the outdoors. Three comfortable bedrooms provide peaceful accommodation, including a main bedroom with calming front garden outlooks, while the second bedroom includes built-in robes and a ceiling fan. The central bathroom features a bath, shower and vanity, complemented by a separate powder room and toilet for added convenience. Additional highlights include gas and electric heating, a basement garage, rear carport, garden shed, separate basement laundry and under-house storage/workshop space. Wonderfully positioned close to Ferntree Gully shops and cafs, Ferntree Gully Station, Wyuna Street Reserve, Wally Tew Reserve and the breathtaking Dandenong Ranges National Park, the home is also zoned to Wattle View Primary School and Fairhills High School. Huge leafy allotment with established fruit trees and gardens Warm retro interiors filled with natural light and charm Expansive L-shaped living and dining with garden outlooks Cosy fireplace and original built-in cabinetry features Oversized galley-style kitchen with extensive bench space Enormous backyard perfect for entertaining and gatherings Basement garage, rear carport and under-house storage/workshop Zoned to Wattle View Primary and Fairhills High School
Property History for 20 Margot St, Ferntree Gully, VIC 3156
- 29 Jun 2026Sold for $830,000
- 26 May 2026Listed for Sale For Sale ($780,000 - $850,000)

Recent sales nearby
See more recent sales nearby/assets/perm/ujekyd2z3ei63mk2ierivq2vq4?signature=c1a0d24a531c6d6108927dc69832efa261ab6b3d98e027dab67775cda7d53f79) 0
0
/assets/perm/2nd6aho3yii6nkfpnoy7rnpcze?signature=8fbbc6379cd932ba1a05868dfd17dd364301d8c606358c6b9517537139e20613) 0
0Similar properties For Sale nearby
See more properties for sale nearby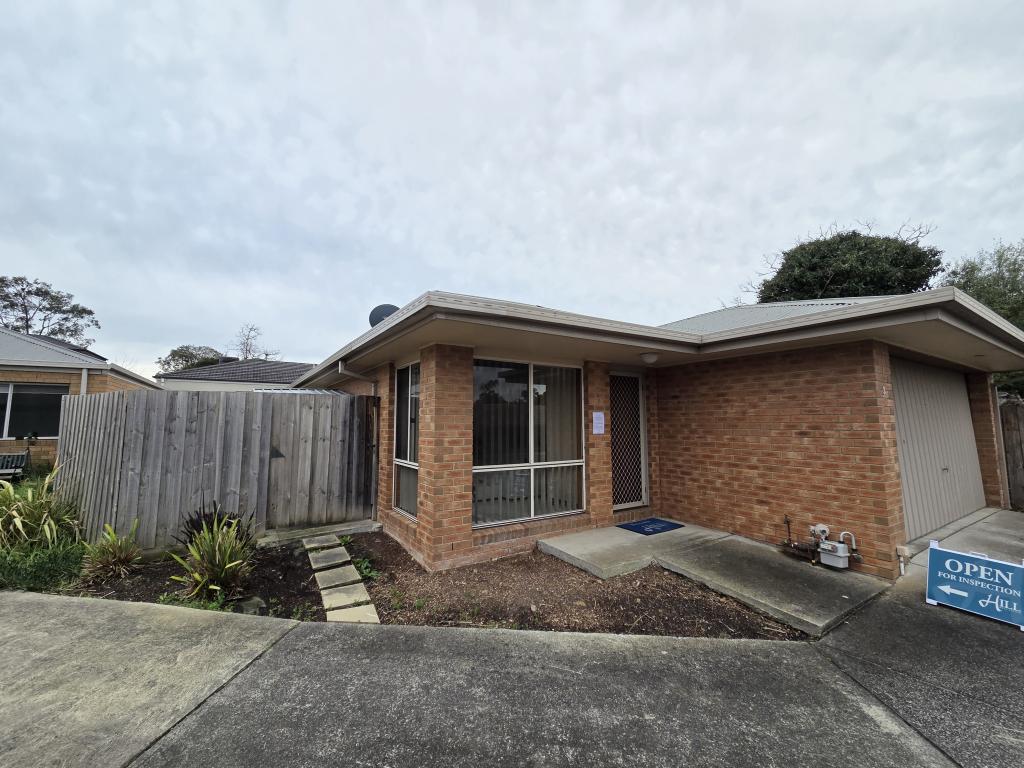 0
0

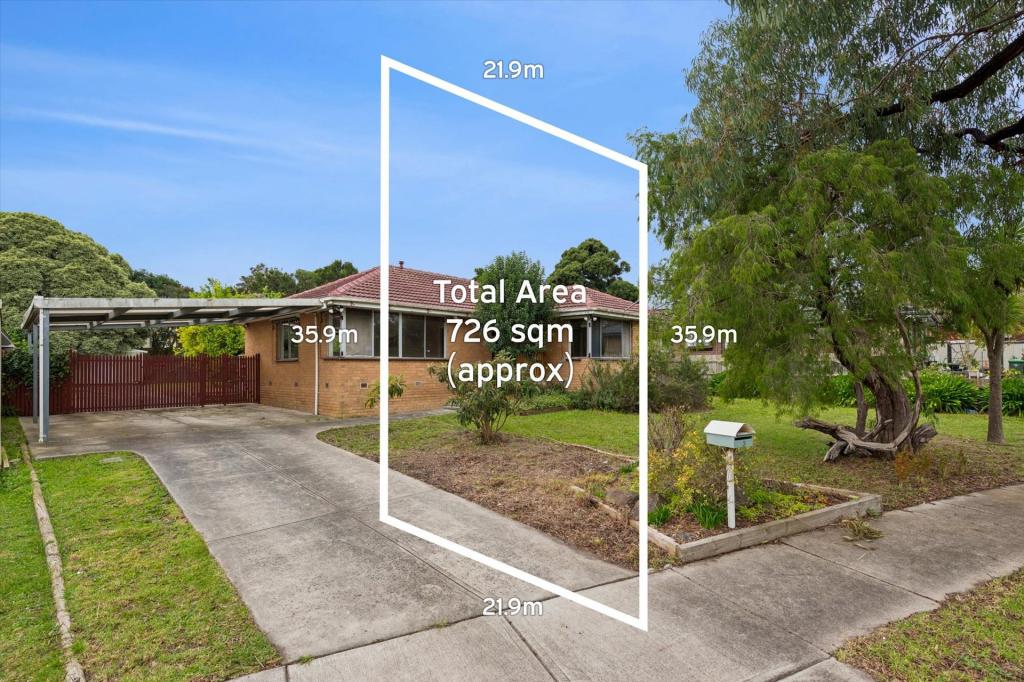 0
0
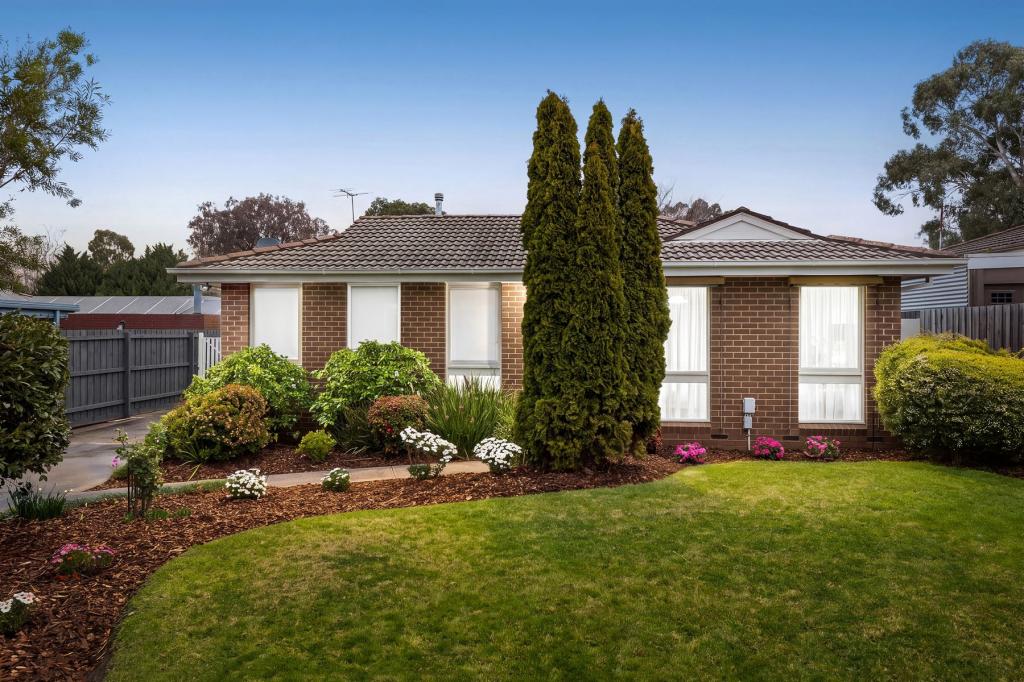 0
0Similar properties For Rent nearby
See more properties for rent nearby 0
0 0
0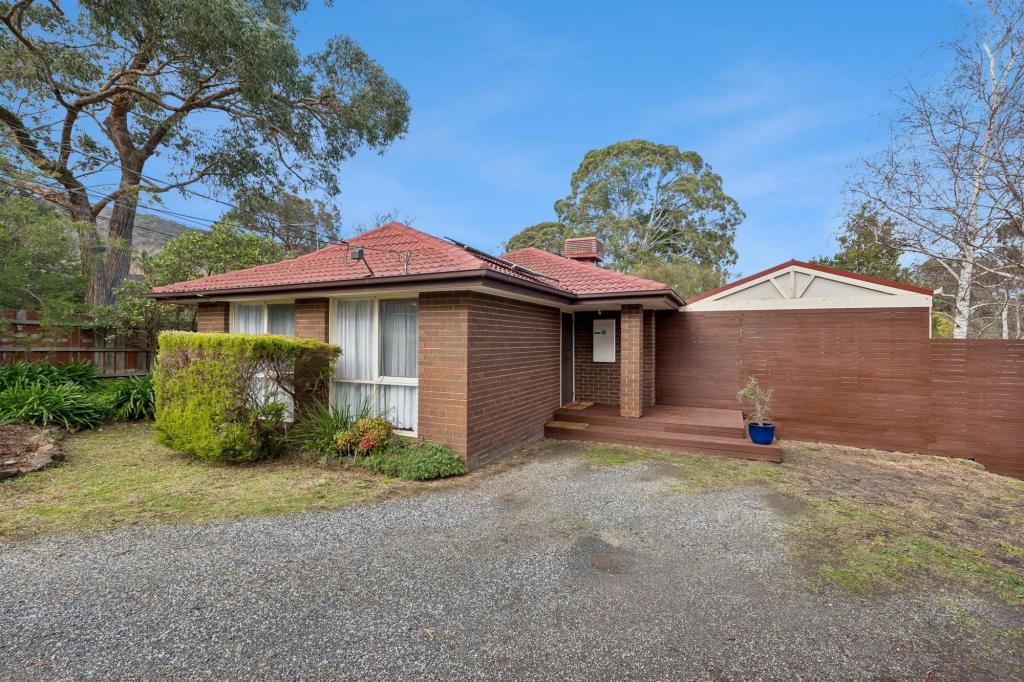 0
0About Ferntree Gully 3156
The size of Ferntree Gully is approximately 14.0 square kilometres. There are 45 parks, covering nearly 8.8% of the total area. The population of Ferntree Gully in 2016 was 26428 people. By 2021 the population was 27398 showing a population growth of 3.7% in the area during that time. The predominant age group in Ferntree Gully is 30-39 years. Households in Ferntree Gully are primarily couples with children and are likely to be repaying $1800 - $2399 per month on mortgage repayments. In general, people in Ferntree Gully work in a professional occupation.In 2021, 76.30% of the homes in Ferntree Gully were owner-occupied compared with 77.00% in 2016.
Ferntree Gully has 13,808 properties. Over the last 5 years, Houses in Ferntree Gully have seen a 2.93% increase in median value, while Units have seen a 7.75% increase. As at 31 August 2026:
- The median value for Houses in Ferntree Gully is $881,770 while the median value for Units is $686,569.
- Houses have a median rent of $640 while Units have a median rent of $600.
Suburb Insights for Ferntree Gully 3156
Market Insights
Ferntree Gully Trends for Houses
N/A
N/A
View TrendN/A
N/A
Ferntree Gully Trends for Units
N/A
N/A
View TrendN/A
N/A
Neighbourhood Insights
© Copyright 2026. RP Data Pty Ltd trading as Cotality (Cotality). All rights reserved. No reproduction, distribution, or transmission of the copyrighted materials is permitted. The information is deemed reliable but not guaranteed.
While Cotality uses commercially reasonable efforts to ensure the Cotality Data is current, Cotality does not warrant the accuracy, currency or completeness of the Cotality Data and to the full extent permitted by law excludes all loss or damage howsoever arising (including through negligence) in connection with the Cotality Data.
This product uses cookies and other similar technologies to improve and customise your browsing experience, to tailor content and adverts, and for analytics and metrics regarding visitor usage on this product and other media. We may share cookie and analytics information with third parties for the purposes of advertising. By continuing to use our website, you consent to cookies being used. View our Privacy Policy here.
X
