
10 Sahara WayFawkner VIC 3060
Property Details for 10 Sahara Way, Fawkner
10 Sahara Way, Fawkner is a 3 bedroom, 2 bathroom House with 2 parking spaces and was built in 2009. The property has a land size of 379m2 and floor size of 152m2. While the property is not currently for sale or for rent, it was last sold in November 2024.
Last Listing description (November 2024)
Raphael Houston proudly presents...
Presenting finely-tuned family comfort, this dual-level sanctuary is three doors down from the Merri Creek and has been fabulously-finished with a modern material palette and intelligent multi-setting zoning to provide the highest standard in contemporary family living.
Set along a quiet bend, the property promotes an effortless approach to home entertainment organised around smooth transitions between inside and out. With distinct spaces for formal and informal living & dining, a set of sliding glass doors in the dining room connect the interiors to an east-facing undercover alfresco and outwards onto a substantial wraparound patio curbing the property's exterior. Inflections of morning sun and a private position encourage calm and quiet outdoor moments.
The contemporary craftsmanship and understated elegance which are this home's signature are on full display in the kitchen, which includes stone surfaces, plenty of storage, a central serving island with breakfast bench, and stainless-steel appliances.
A ground-floor master bedroom with WIR & ensuite is joined above by two children's bedrooms, a family bathroom, and a sunlit retreat or 4th bedroom. In addition to a ground floor study, powder room, and laundry, the property includes a double-garage with workshop & internal-access, large garden shed, ducted heating, split-system cooling, off-street parking, and a north-facing orientation.
Widely regarded by families for its family-friendly atmosphere and proximity to blue-chip Coburg, this pocket of Fawkner places Fawkner Primary School & Charles Mutton sports fields within metres of the door and Merlynston station right nearby.
Highlights
North-facing orientation
Well-maintained contemporary spaces
Excellent natural light
Multiple entertaining areas
East-facing undercover alfresco
Wraparound patio
Homemaker kitchen
First-floor master suite
Upstairs living with retreat
Double-garage with workshop
Ducted heating & split-system cooling
Three doors down from the Merri Creek
Property History for 10 Sahara Way, Fawkner, VIC 3060
- 09 Nov 2024Sold for $930,000
- 15 Oct 2024Listed for Sale SOLD BY RAPHAEL
- 20 Aug 2008Sold for $225,000

Recent sales nearby
See more recent sales nearby/assets/perm/hq224lf6pei6nhes24izc3l65u?signature=e500e4aaa4c7fa9adc3918c446dc59e3a580325a1955d095eebd0fadb1fe9ed4) 0
0



Similar properties For Sale nearby
See more properties for sale nearby 0
0 0
0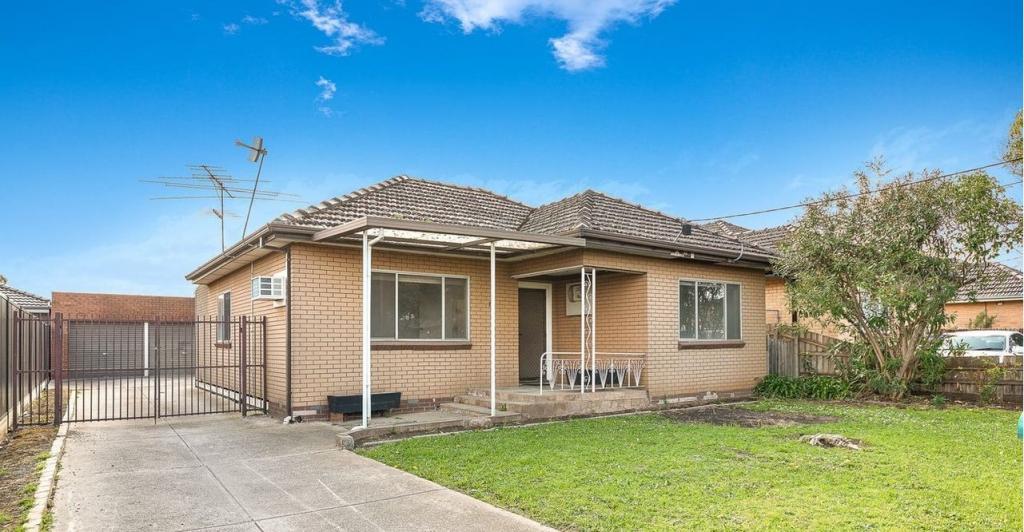 0
0Similar properties For Rent nearby
See more properties for rent nearby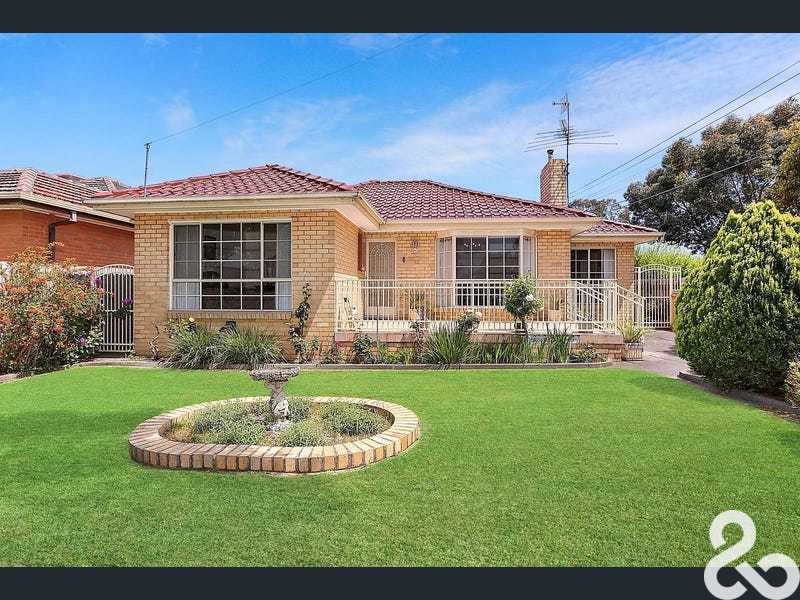 0
0
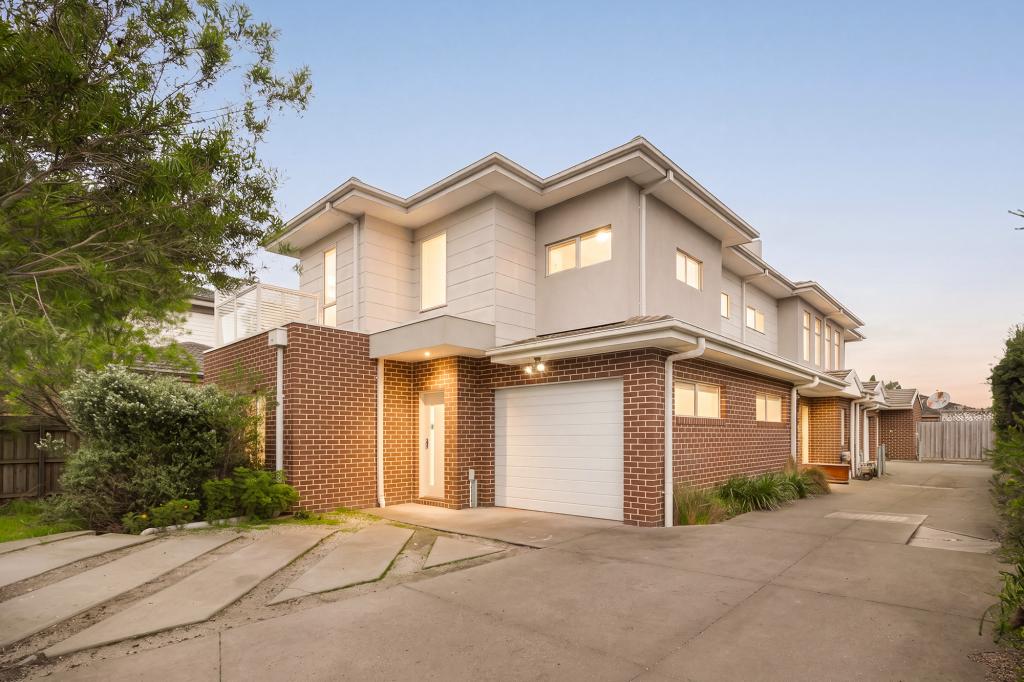 0
0
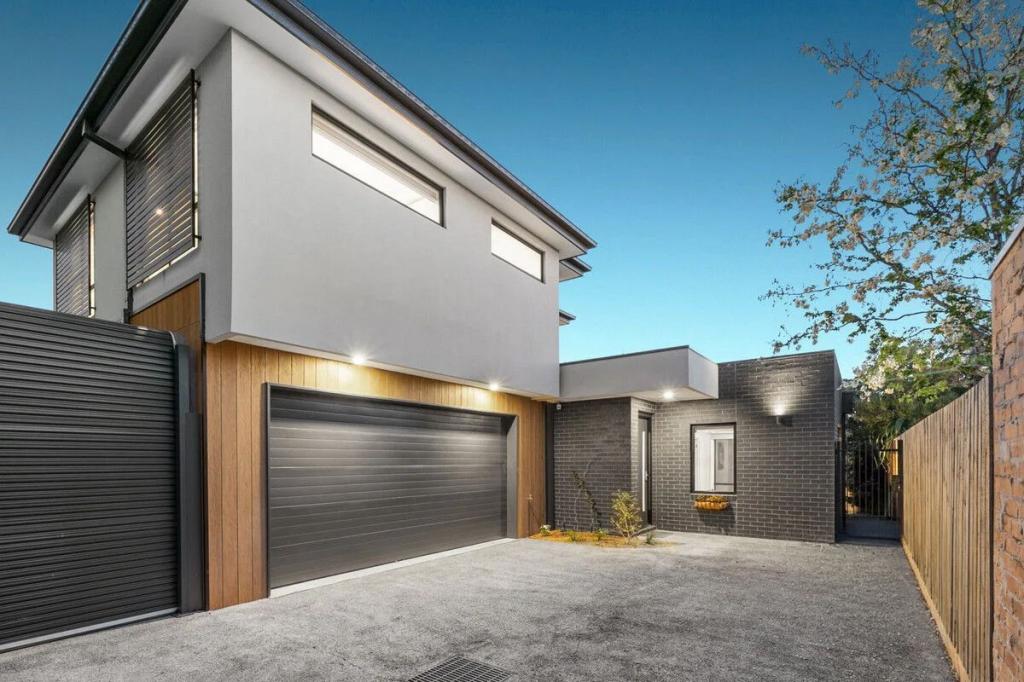 0
0
About Fawkner 3060
The size of Fawkner is approximately 5.3 square kilometres. There are 12 parks, covering nearly 15.1% of the total area. The population of Fawkner in 2016 was 14043 people. By 2021 the population was 14274 showing a population growth of 1.6% in the area during that time. The predominant age group in Fawkner is 30-39 years. Households in Fawkner are primarily couples with children and are likely to be repaying $1800 - $2399 per month on mortgage repayments. In general, people in Fawkner work in a professional occupation.In 2021, 65.90% of the homes in Fawkner were owner-occupied compared with 66.70% in 2016.
Fawkner has 6,632 properties. Over the last 5 years, Houses in Fawkner have seen a -0.90% decrease in median value, while Units have seen a 11.29% increase. As at 31 August 2026:
- The median value for Houses in Fawkner is $820,495 while the median value for Units is $611,003.
- Houses have a median rent of $575 while Units have a median rent of $530.
Suburb Insights for Fawkner 3060
Market Insights
Fawkner Trends for Houses
N/A
N/A
View TrendN/A
N/A
Fawkner Trends for Units
N/A
N/A
View TrendN/A
N/A
Neighbourhood Insights
© Copyright 2026. RP Data Pty Ltd trading as Cotality (Cotality). All rights reserved. No reproduction, distribution, or transmission of the copyrighted materials is permitted. The information is deemed reliable but not guaranteed.
While Cotality uses commercially reasonable efforts to ensure the Cotality Data is current, Cotality does not warrant the accuracy, currency or completeness of the Cotality Data and to the full extent permitted by law excludes all loss or damage howsoever arising (including through negligence) in connection with the Cotality Data.
This product uses cookies and other similar technologies to improve and customise your browsing experience, to tailor content and adverts, and for analytics and metrics regarding visitor usage on this product and other media. We may share cookie and analytics information with third parties for the purposes of advertising. By continuing to use our website, you consent to cookies being used. View our Privacy Policy here.
X
