
51A Marlborough StreetFawkner VIC 3060


Property Details for 51a Marlborough St, Fawkner
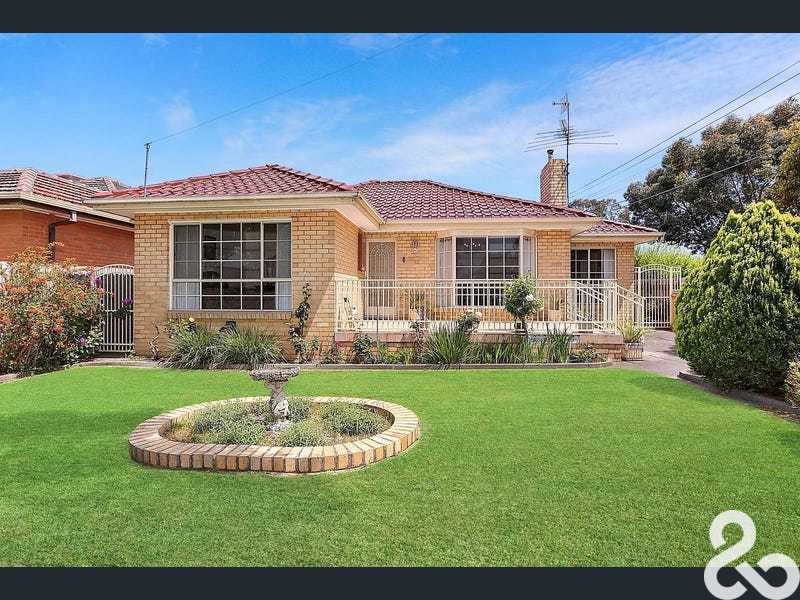
51a Marlborough St, Fawkner is a 3 bedroom, 2 bathroom House with 3 parking spaces. The property has a land size of 340m2. While the property is not currently for sale or for rent, it was last sold in August 2026. There are other 3 bedroom House sold in Fawkner in the last 12 months.
Last Listing description (August 2026)
Laksh Jassal prouldy presents ...
Bespoke finishes, carefully selected materials and refined proportions combine to create a contemporary home of warmth, permanence and quiet sophistication.
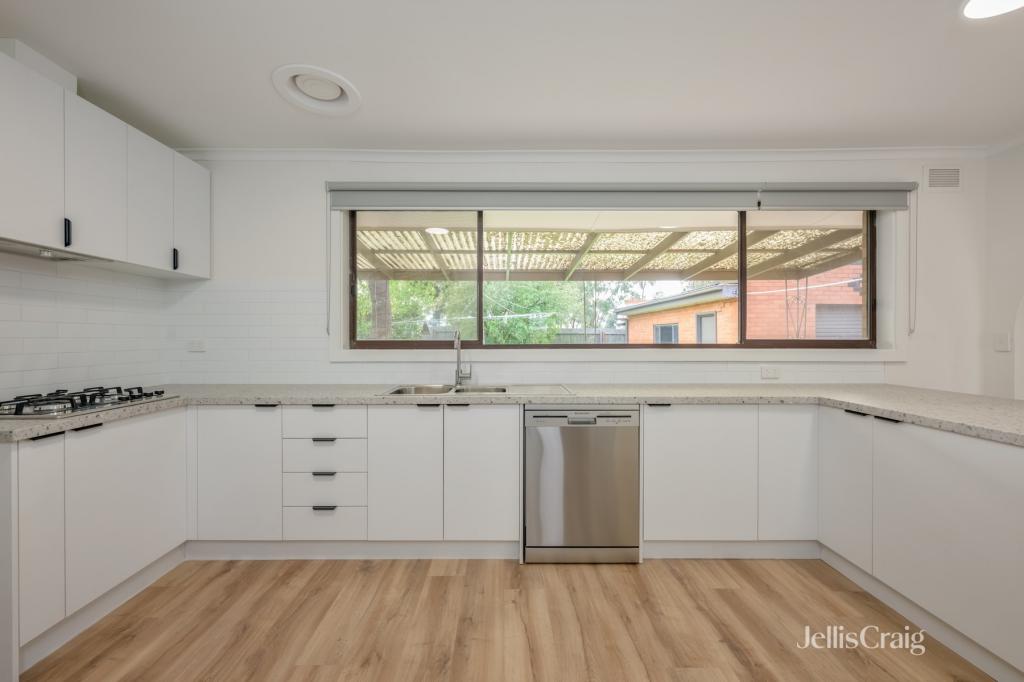
At the heart of the home, an expansive open plan living and dining area with large sliding doors establishes a strong connection between the interior and the landscaped backyard. Herringbone flooring grounds the space, while the custom stone kitchen features a substantial waterfall island, full height cabinetry, Bosch appliances and a ceramic farmhouse sink. Custom shelving and cabinetry frame the electric fireplace, showcasing the home's carefully considered material palette.
A private internal courtyard introduces additional natural light into the centre of the home, while three bedrooms provide well separated accommodation. The main bedroom is appointed with a walk in robe and private ensuite. Both bathrooms feature floor to ceiling tiling, frameless LED mirrors, Geberit in wall toilets and walk in showers, while carefully positioned skylights above the ensuite shower and freestanding bath bring further natural light into the spaces.
Three metre ceilings, Mitsubishi refrigerated ducted heating and cooling, plantation
shutters, electric roller shutters, solar panels and security cameras complete the
home.
Steps from Merri Creek, Charles Mutton Reserve and Fawkner Primary School, the
home is also conveniently located near the Route 530 bus service, Merlynston Station
and Sydney Road, providing easy access throughout Melbourne's northern suburbs.
Highlights :
Brand new family residence
Three metre ceilings throughout
Herringbone flooring
Stone kitchen with waterfall island
Bosch appliances and full height cabinetry
Private internal light courtyard
Two luxurious bathrooms
Floor to ceiling bathroom tiling
Frameless LED mirrors and feature skylights
Mitsubishi refrigerated ducted heating and cooling with dual zone control
Landscaped gardens, timber deck and pergola
Solar panels and security system
Secure garage with epoxy flooring
All property information has been provided to Ray White by third parties. While Ray White strives for accuracy, we have not verified this information and do not guarantee its accuracy or completeness. Interested parties should conduct their own inquiries regarding this property.
Property History for 51a Marlborough St, Fawkner, VIC 3060
- 17 Aug 2026Sold for $930,000
- 07 Aug 2026Listed for Sale SOLD BY LAKSH JASSAL

Recent sales nearby
See more recent sales nearby/assets/perm/hq224lf6pei6nhes24izc3l65u?signature=e500e4aaa4c7fa9adc3918c446dc59e3a580325a1955d095eebd0fadb1fe9ed4) 0
0

/assets/perm/lmbk2efnnmi6xg3347yu2uyu6e?signature=473dd505b043389f619a6f143552212d34183b7f4f007e72d21bcd85c58f6cc4) 0
0Similar properties For Sale nearby
See more properties for sale nearby 0
0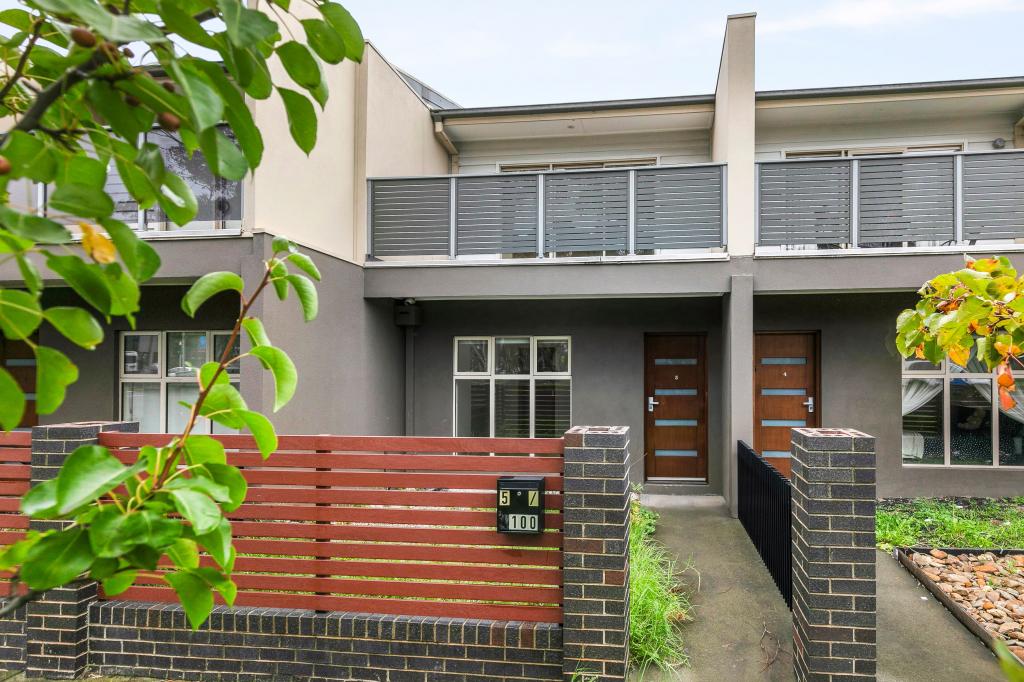 0
0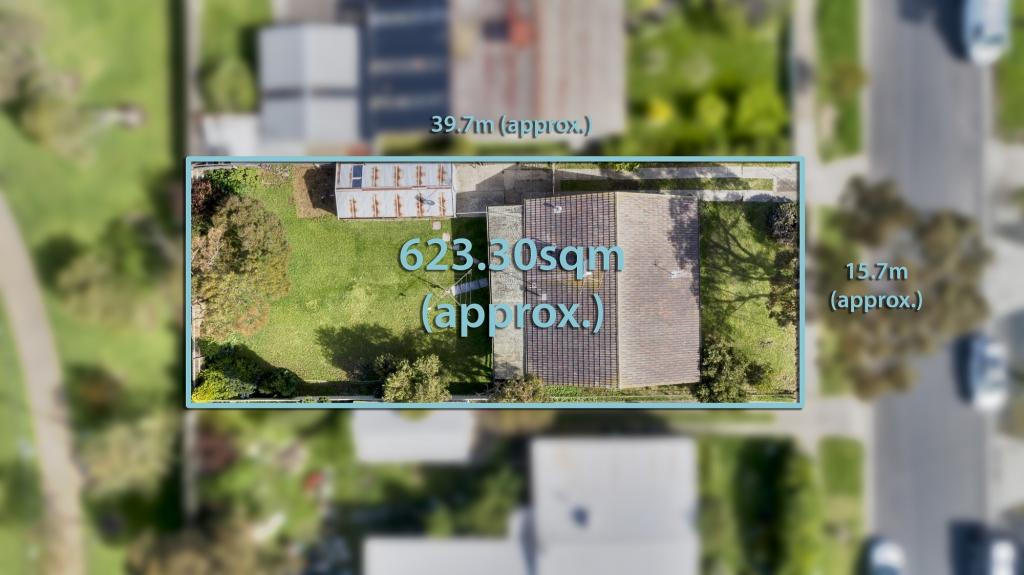 0
0
Similar properties For Rent nearby
See more properties for rent nearby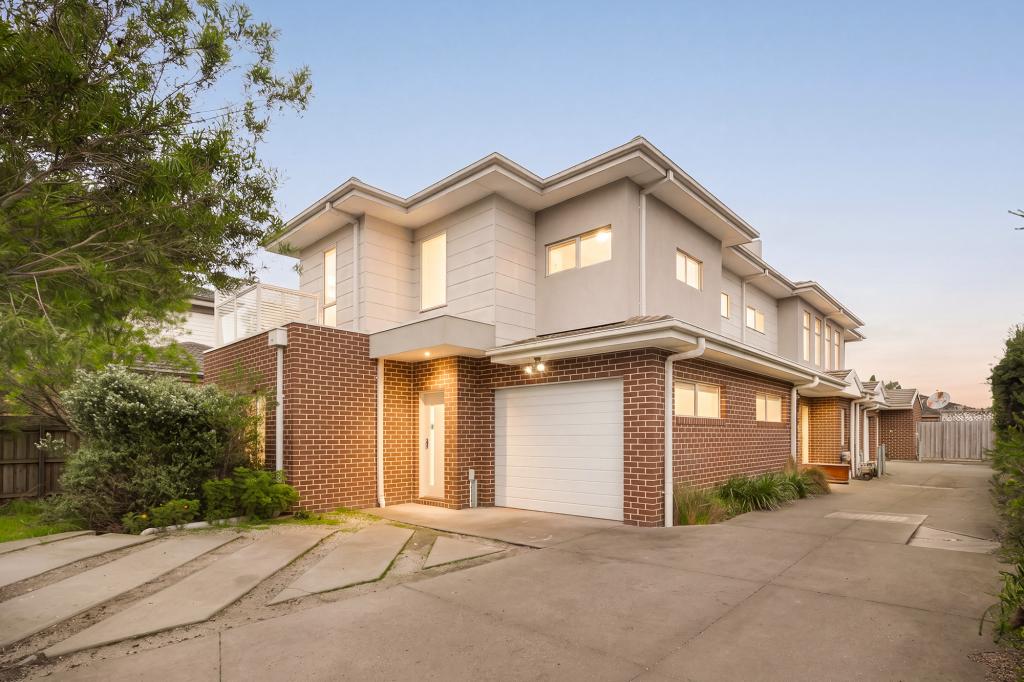 0
0
 0
0
 0
0
About Fawkner 3060
The size of Fawkner is approximately 5.3 square kilometres. There are 12 parks, covering nearly 15.1% of the total area. The population of Fawkner in 2016 was 14043 people. By 2021 the population was 14274 showing a population growth of 1.6% in the area during that time. The predominant age group in Fawkner is 30-39 years. Households in Fawkner are primarily couples with children and are likely to be repaying $1800 - $2399 per month on mortgage repayments. In general, people in Fawkner work in a professional occupation.In 2021, 65.90% of the homes in Fawkner were owner-occupied compared with 66.70% in 2016.
Fawkner has 6,634 properties. Over the last 5 years, Houses in Fawkner have seen a -0.90% decrease in median value, while Units have seen a 11.29% increase. As at 31 August 2026:
- The median value for Houses in Fawkner is $820,495 while the median value for Units is $611,003.
- Houses have a median rent of $575 while Units have a median rent of $530.
Suburb Insights for Fawkner 3060
Market Insights
Fawkner Trends for Houses
N/A
N/A
View TrendN/A
N/A
Fawkner Trends for Units
N/A
N/A
View TrendN/A
N/A
Neighbourhood Insights
© Copyright 2026. RP Data Pty Ltd trading as Cotality (Cotality). All rights reserved. No reproduction, distribution, or transmission of the copyrighted materials is permitted. The information is deemed reliable but not guaranteed.
While Cotality uses commercially reasonable efforts to ensure the Cotality Data is current, Cotality does not warrant the accuracy, currency or completeness of the Cotality Data and to the full extent permitted by law excludes all loss or damage howsoever arising (including through negligence) in connection with the Cotality Data.
This product uses cookies and other similar technologies to improve and customise your browsing experience, to tailor content and adverts, and for analytics and metrics regarding visitor usage on this product and other media. We may share cookie and analytics information with third parties for the purposes of advertising. By continuing to use our website, you consent to cookies being used. View our Privacy Policy here.
X
