
42 Forrester StreetEssendon VIC 3040

Property Details for 42 Forrester St, Essendon
42 Forrester St, Essendon is a 5 bedroom, 5 bathroom House with 5 parking spaces. The property has a land size of 845m2. While the property is not currently for sale or for rent, it was last sold in August 2026. There are other 5 bedroom House sold in Essendon in the last 12 months.
Last Listing description (September 2026)
North-Facing Haven of Unparalleled Luxury | Inspection By Appointment
Embodying expression, harnessing ambition, and representing a calibre of comfort far surpassing all accepted norms, this 72sq (approx.), architecturally designed showpiece offers a masterclass in cutting-edge design. Stunning scale and flawless finishes are matched by a palpable warmth making family life a joy, with the north-facing home among the finest Essendon has seen.
Rising above a deep corner parcel, crisp lines and modern minimalism make an instant impact, with sculpted flow and exquisite craftsmanship on full display beyond. A solid Victorian Ash pivot door unveils a 6m void bathing interiors in all-day sun, with an ultra-wide hallway introducing a truly vast laundry, massive mudroom, and statement powder room en route to spectacular main spaces. Living and dining areas neighbour a dream kitchen with striking Cipollino Rosso leathered marble, ribbons of Mont Blanc quartzite, an expansive butlers pantry, hidden bar, and array of first-class Miele appliances. Full-height sliding glass blends inside and out, revealing an oversized alfresco with a complete barbecue kitchen to comfortably handle large-scale hospitality. Welcomed privacy, a 3-point basketball court, and all-day sun feature in a backyard brilliant in every respect; all centred around a 8.6x4m mineral pool heated for year-round use.
Executive-calibre luxe over 72sq (approx.)
3 living areas, 2 workspaces, BBQ alfresco
Marble/quartzite kitchen, parking for 5+
Northern pool, security, 3-phase power
Near cafs, parks, transport & elite schools
With a downstairs second master/guest room, walk-in robe, and ensuite enabling one-level living, an upstairs master proves a joy to wake up in each morning, boasting its own skylit dressing room and lavish dual-basin ensuite. Walk-in/built-in robes and three further ensuites serve generous third, fourth, and fifth bedrooms, while windows wrap around an open retreat to frame unforgettable views of the Melbourne skyline.
A concealed upper study area is the perfect complement to a versatile rumpus room below, while a long list of other highlights includes Control4 automation, high-end security, comprehensive heating/cooling, bathroom floor heating, automated blinds, an indoor-outdoor fireplace and speakers, wide-board oak floors, 3-phase power, and two garages plus a gated driveway for 5 cars. Central to prestigious schools in PEGS, Lowther Hall, St Bernards, St Columbas, and Ave Maria while never far to shopping/lifestyle villages and trains, trams, and freeways for easy commuting, with parks, sporting clubs, and cafs only a short stroll away.
Please note that property inspections are available strictly by appointment only.
Property History for 42 Forrester St, Essendon, VIC 3040
- 25 Aug 2026Sold
- 15 Jul 2026Listed for Sale Expressions Of Interest $5,500,000 - $5,950,000
- 13 Aug 2022Sold for $2,310,000

Recent sales nearby
See more recent sales nearby 0
 0
 0
Similar properties For Sale nearby
See more properties for sale nearby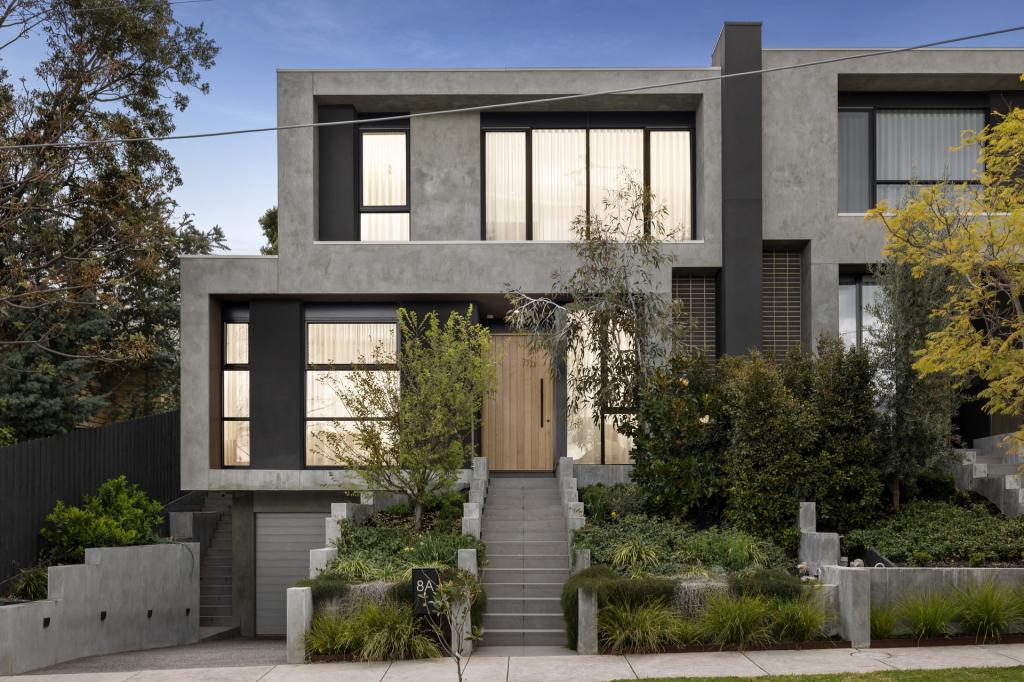 0
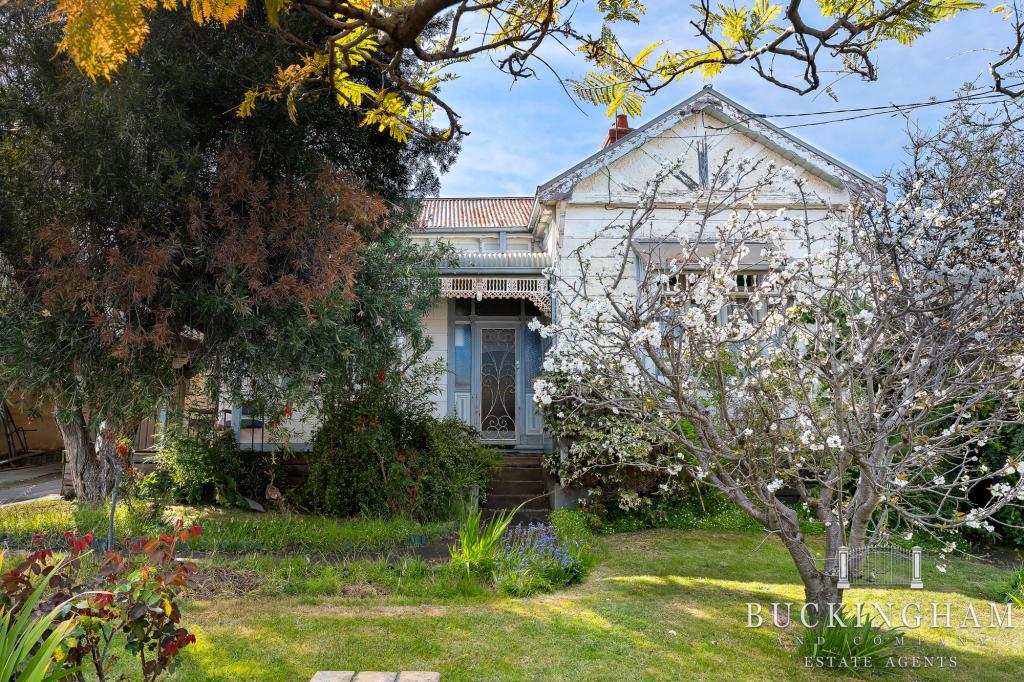 0

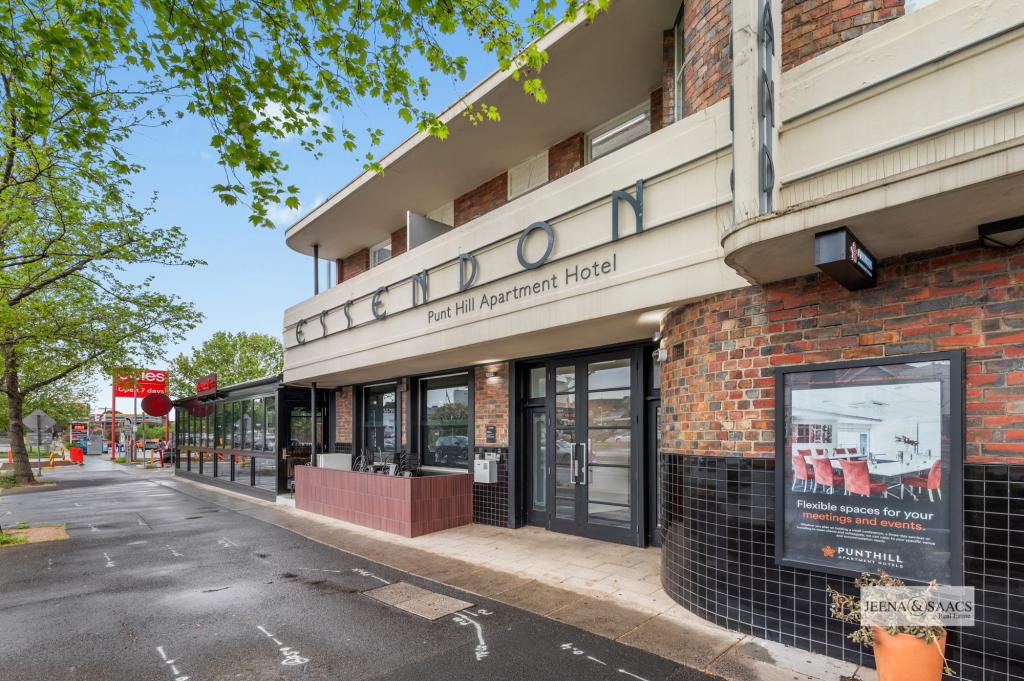 0
Similar properties For Rent nearby
See more properties for rent nearby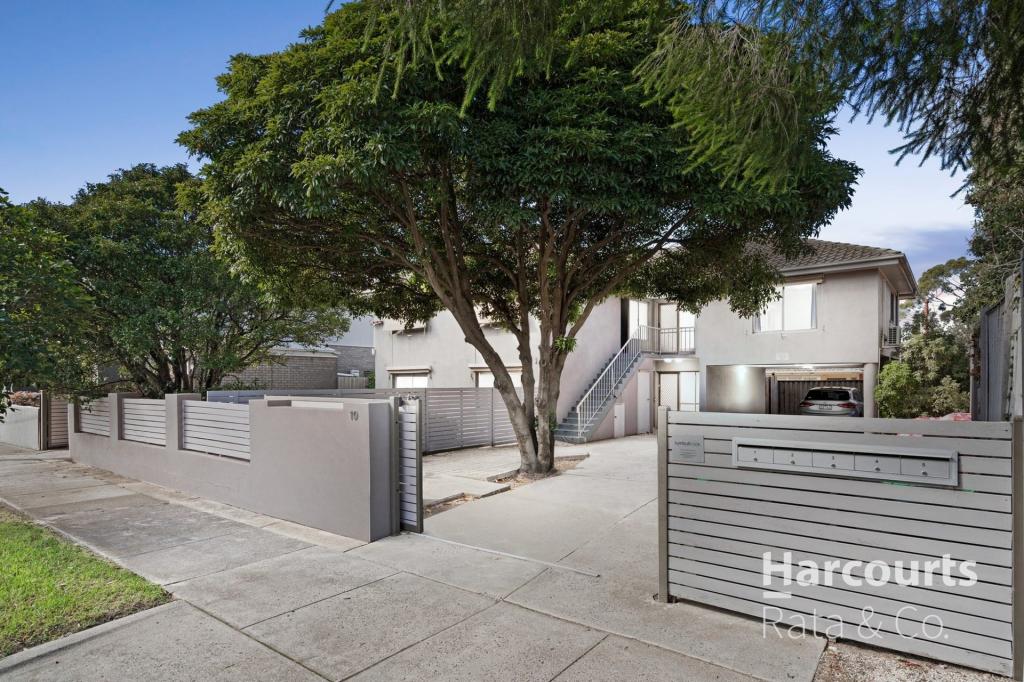 0
 0
 0

About Essendon 3040
The size of Essendon is approximately 6.2 square kilometres. There are 20 parks, covering nearly 8.4% of the total area. The population of Essendon in 2016 was 20596 people. By 2021 the population was 21240 showing a population growth of 3.1% in the area during that time. The predominant age group in Essendon is 20-29 years. Households in Essendon are primarily couples with children and are likely to be repaying over $4000 per month on mortgage repayments. In general, people in Essendon work in a professional occupation.In 2021, 62.10% of the homes in Essendon were owner-occupied compared with 60.20% in 2016.
Essendon has 13,039 properties. Over the last 5 years, Houses in Essendon have seen a -3.07% decrease in median value, while Units have seen a -3.58% decrease. As at 30 September 2026:
- The median value for Houses in Essendon is $1,830,477 while the median value for Units is $571,625.
- Houses have a median rent of $795 while Units have a median rent of $520.
Suburb Insights for Essendon 3040
Market Insights
Essendon Trends for Houses
N/A
N/A
View TrendN/A
N/A
Essendon Trends for Units
N/A
N/A
View TrendN/A
N/A
Neighbourhood Insights
© Copyright 2026. RP Data Pty Ltd trading as Cotality (Cotality). All rights reserved. No reproduction, distribution, or transmission of the copyrighted materials is permitted. The information is deemed reliable but not guaranteed.
While Cotality uses commercially reasonable efforts to ensure the Cotality Data is current, Cotality does not warrant the accuracy, currency or completeness of the Cotality Data and to the full extent permitted by law excludes all loss or damage howsoever arising (including through negligence) in connection with the Cotality Data.
This product uses cookies and other similar technologies to improve and customise your browsing experience, to tailor content and adverts, and for analytics and metrics regarding visitor usage on this product and other media. We may share cookie and analytics information with third parties for the purposes of advertising. By continuing to use our website, you consent to cookies being used. View our Privacy Policy here.
X
