
9 Furlong CourtEndeavour Hills VIC 3802


Property Details for 9 Furlong Ct, Endeavour Hills
9 Furlong Ct, Endeavour Hills is a 5 bedroom, 3 bathroom House with 2 parking spaces. The property has a land size of 648m2 and floor size of 218m2. While the property is not currently for sale or for rent, it was last sold in September 2026. There are other 5 bedroom House sold in Endeavour Hills in the last 12 months.
Last Listing description (October 2026)
Positioned in a quiet court on an expansive approx 648m allotment, this substantial double-storey residence delivers impressive proportions, a versatile floor plan and plenty of space for the whole family. Offering the home comprises five bedrooms, three bathrooms, multiple living zones, two dining areas and a double garage, creating a practical and spacious environment for comfortable family living and entertaining.
Upon entry, the grand foyer sets the tone for the home's impressive scale, creating a welcoming entrance and providing easy access to the spacious living areas. To one side, the massive formal lounge offers an impressive space to relax and unwind, complemented by the adjoining formal dining area, creating an ideal setting for family dinners and entertaining guests. At the heart of the home, the well-appointed kitchen features ample cabinetry, electric cooking, an integrated oven and a striking waterfall island bench. Overlooking the spacious dining area and adjoining a large family living zone, the kitchen forms the home's central hub, easily bringing everyday family living, dining and entertaining together. The ground floor also offers Bedroom 5 with a built-in robe, providing excellent flexibility for guests, extended family or those seeking a bedroom away from the main sleeping quarters. A bathroom and spacious laundry complete this highly practical lower level.
Upstairs, the home continues to impress with a generous family retreat, providing an additional living space ideal for movie nights, children's activities, relaxing or enjoying quality family time.The spacious master bedroom features a walk-in robe and private ensuite, while a further three bedrooms, each with built-in robes, provide comfortable accommodation for the family. These bedrooms are serviced by the main bathroom, complete with a bathtub and separate shower, along with a separate toilet for added convenience. A central gallery further enhances the functionality of the upper level, while the thoughtful separation between the living and sleeping zones provides privacy, space and versatility for the entire family.Outside, the home continues to impress with a generous deck area, creating an ideal setting for outdoor entertaining, family gatherings or simply enjoying the established surroundings. The expansive backyard features established greenery and a dedicated vegetable garden, while the good-sized shed provides valuable additional storage or workspace. The property also offers exceptional off-street parking, with a double garage and a massive driveway, providing ample space for multiple vehicles, trailers and additional family parking.
Property Features:
- 5 bedrooms
- 3 bathrooms
- Spacious formal lounge
- Formal dining area and an Additional family dining area
- Multiple living zones
- Upstairs family retreat
- Solar panels
- Gourmet kitchen with waterfall island bench
- Electric cooktop and integrated oven
- Master bedroom with walk-in robe and ensuite
- Ground-floor fifth bedroom
- Ground-floor bathroom
- Generous outdoor deck
- Good-sized shed
- Peaceful court location
- Double garage
- Massive driveway with extensive off-street parking
Enjoy a convenient family lifestyle with parks, schools, shopping, cafes and everyday amenities all close by. Families will appreciate the proximity to Mossgiel Park, Mossgiel Park Primary School, Southern Cross Primary School and Gleneagles Secondary College, while Grounded Grocer & Cafe is nearby for your morning coffee or casual catch-up.Endeavour Hills Shopping Centre is also within easy reach, offering major supermarkets including Coles, Woolworths and Aldi, Kmart, cafes, dining, medical services and everyday essentials.With easy access to major arterial roads and the Monash Freeway, this location makes commuting to surrounding suburbs and Melbourne's CBD convenient. A peaceful court location offers space, convenience and an ideal family lifestyle.
All information provided is deemed reliable but not guaranteed. Interested parties should conduct their own due diligence and verify all details independently. The agent and agency take no responsibility for any errors, omissions, or changes in the property's description.
Property History for 9 Furlong Ct, Endeavour Hills, VIC 3802
- 21 Sep 2026Sold for $1,105,000
- 20 Aug 2026Listed for Sale $1,045,000 - $1,149,000
- 18 Dec 2015Listed for Rent - Price not available

Recent sales nearby
See more recent sales nearby/assets/perm/3mtf47n6jyi6ndjfzn2wjsb5lu?signature=03d275361179b2e5da094e0f9a0072d3a3423fb9d999bfdd572dbc2d5d51a68e) 0
0/assets/perm/u2uh4vf45ui6njxkdupktlsp3y?signature=688a8c83604441ee37c73e1e5a9a547b0b458035d3f3cf1d6ba14b4bacf34cc9) 0
0Similar properties For Sale nearby
See more properties for sale nearby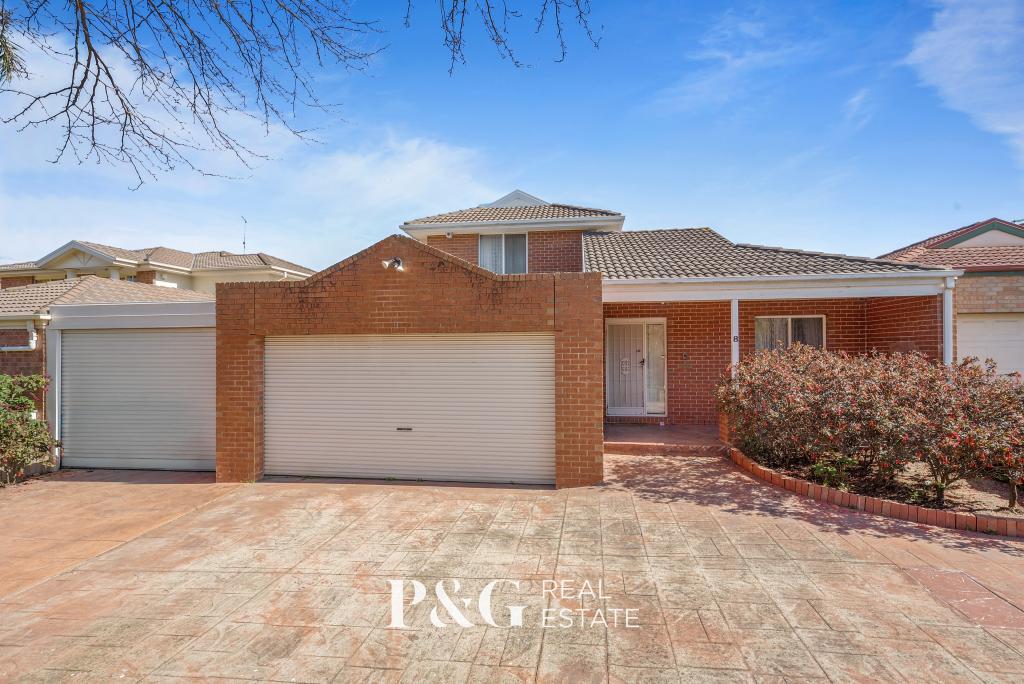 0
0
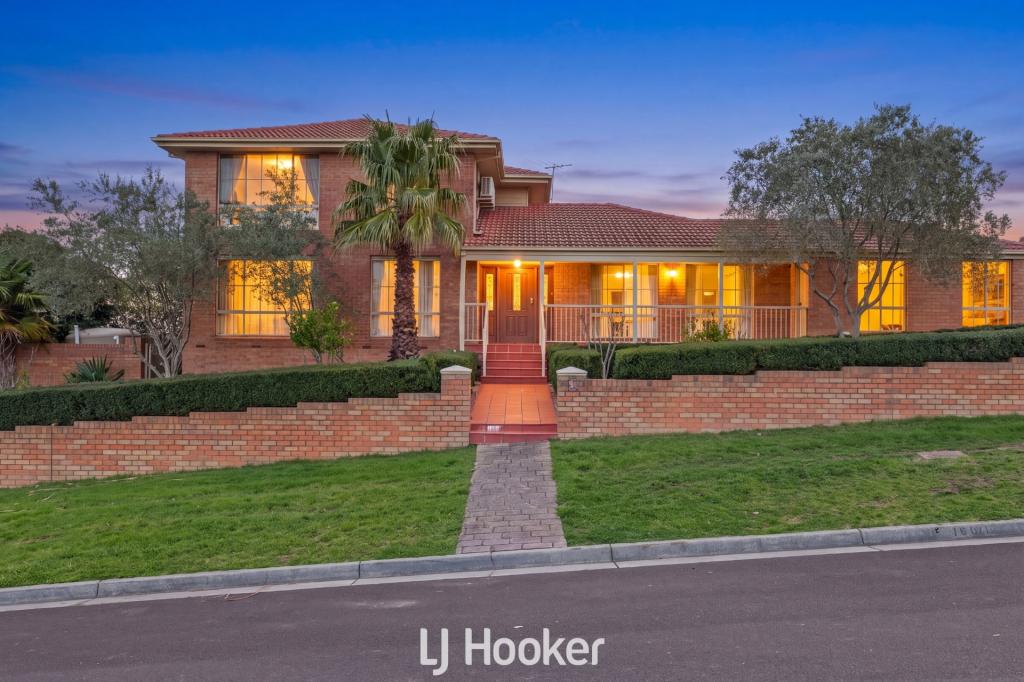 0
0
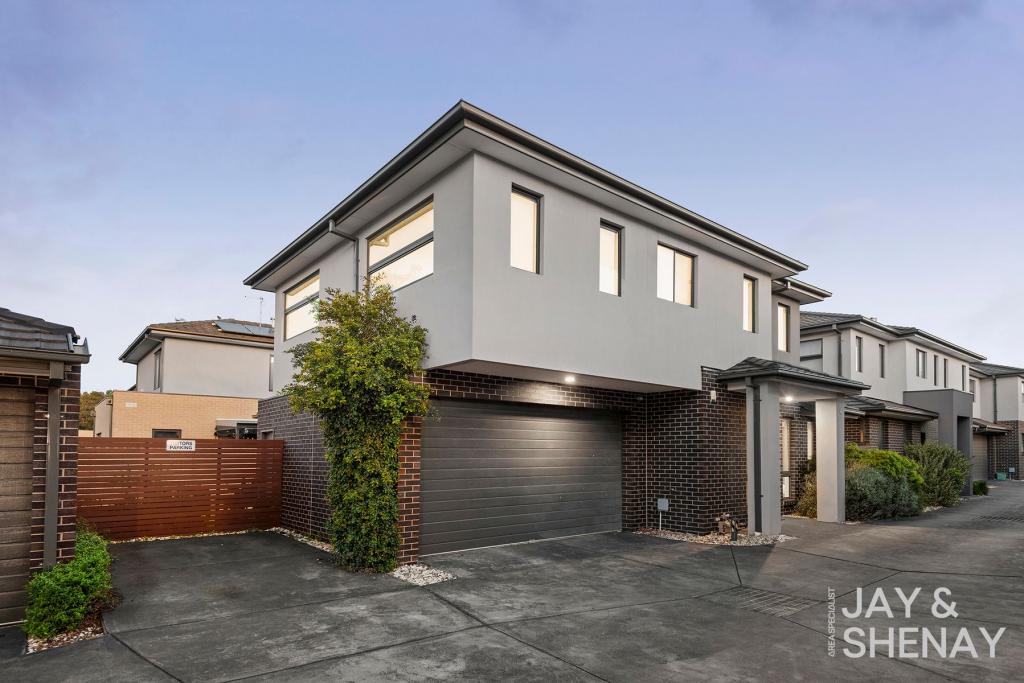 0
0Similar properties For Rent nearby
See more properties for rent nearby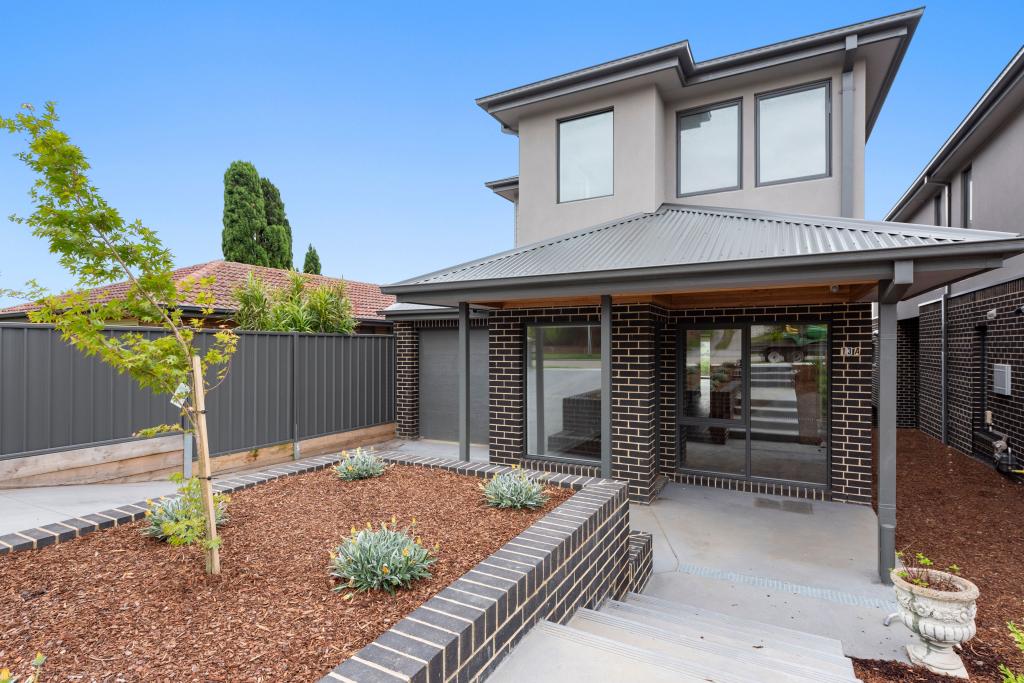 0
0
 0
0
 0
0
About Endeavour Hills 3802
The size of Endeavour Hills is approximately 15.5 square kilometres. There are 54 parks, covering nearly 31.9% of the total area. The population of Endeavour Hills in 2016 was 24294 people. By 2021 the population was 24455 showing a population growth of 0.7% in the area during that time. The predominant age group in Endeavour Hills is 30-39 years. Households in Endeavour Hills are primarily couples with children and are likely to be repaying $1800 - $2399 per month on mortgage repayments. In general, people in Endeavour Hills work in a professional occupation.In 2021, 79.00% of the homes in Endeavour Hills were owner-occupied compared with 79.60% in 2016.
Endeavour Hills has 9,494 properties. Over the last 5 years, Houses in Endeavour Hills have seen a 10.57% increase in median value, while Units have seen a 14.33% increase. As at 31 August 2026:
- The median value for Houses in Endeavour Hills is $868,837 while the median value for Units is $659,206.
- Houses have a median rent of $600 while Units have a median rent of $550.
Suburb Insights for Endeavour Hills 3802
Market Insights
Endeavour Hills Trends for Houses
N/A
N/A
View TrendN/A
N/A
Endeavour Hills Trends for Units
N/A
N/A
View TrendN/A
N/A
Neighbourhood Insights
© Copyright 2026. RP Data Pty Ltd trading as Cotality (Cotality). All rights reserved. No reproduction, distribution, or transmission of the copyrighted materials is permitted. The information is deemed reliable but not guaranteed.
While Cotality uses commercially reasonable efforts to ensure the Cotality Data is current, Cotality does not warrant the accuracy, currency or completeness of the Cotality Data and to the full extent permitted by law excludes all loss or damage howsoever arising (including through negligence) in connection with the Cotality Data.
This product uses cookies and other similar technologies to improve and customise your browsing experience, to tailor content and adverts, and for analytics and metrics regarding visitor usage on this product and other media. We may share cookie and analytics information with third parties for the purposes of advertising. By continuing to use our website, you consent to cookies being used. View our Privacy Policy here.
X
