
38 John Edgcumbe WayEndeavour Hills VIC 3802


Property Details for 38 John Edgcumbe Way, Endeavour Hills
38 John Edgcumbe Way, Endeavour Hills is a 3 bedroom, 2 bathroom House with 3 parking spaces. The property has a land size of 649m2 and floor size of 131m2. While the property is not currently for sale or for rent, it was last sold in September 2026. There are other 3 bedroom House sold in Endeavour Hills in the last 12 months.
Last Listing description (October 2026)
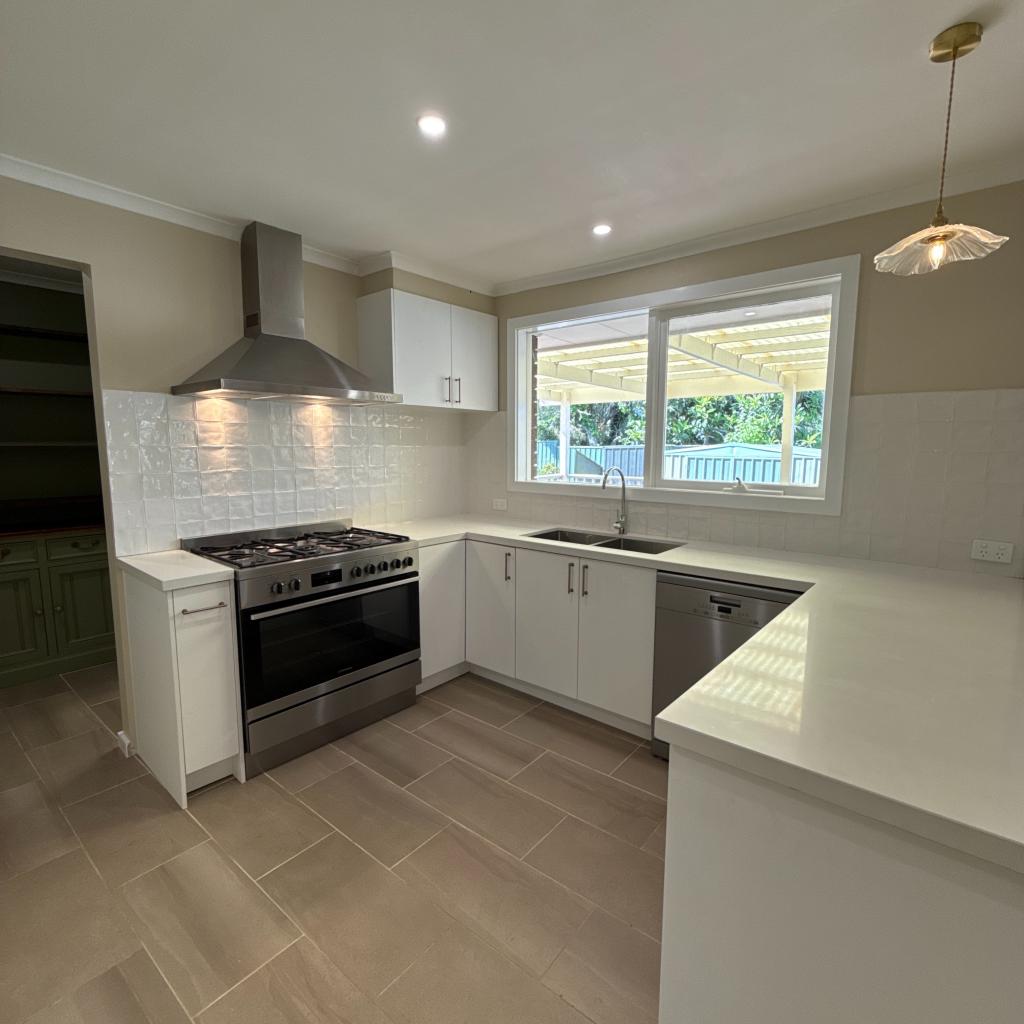
SALE BY SET DATE ENDING TUESDAY 29th SEPTEMBER AT 12PM(UNLESS SOLD PRIOR)Brilliantly positioned high on the hill in one of Endeavour Hills' most popular pockets, this substantial family home offers an exciting combination of space, versatility and location.Set directly opposite James Alexander Reserve and playground, there is an abundance of open space right on your doorstep for children to play, families to enjoy and everyone to stretch out into. Positioned on the shopping centre side of Endeavour Hills, the convenience is excellent and the setting is one that families will immediately appreciate.From the street, the home has a welcoming presence, with a large double carport complete with remote roller door providing secure undercover parking. This substantial covered area continues through to an impressive double garage/workshop, complete with a large additional storage or workspace area and the added convenience of an outdoor toilet.One of the real highlights, however, is the vast additional undercover area that has been enjoyed by the family for many years as a billiards room. It is an incredible bonus space - ideal for family gatherings, snooker or table tennis nights, hobbies, entertaining, or simply providing an enormous covered area where family and friends can spread out and enjoy themselves.Inside, the home is warm, welcoming and filled with character. Solid timber floors glisten through the entry and continue into the living, dining and bedroom areas, creating a lovely sense of warmth throughout.To the front of the home, the formal living room provides a comfortable place to relax, complete with downlights and split-system air conditioning. Adjoining this space is a versatile additional area that would work beautifully as a study, reading room or quiet sitting area.The master bedroom is privately positioned from the front entry and sits separately from the remaining bedrooms, complete with built-in robe, semi-ensuite access and its own split-system air conditioner.At the heart of the home, the meals area brings everyone together and connects beautifully with the kitchen. Generously proportioned and exceptionally functional, the kitchen offers an abundance of cabinetry and bench space, together with gas hotplates, rangehood, under-bench oven and dishwasher. Its open connection with the meals area creates a welcoming environment for conversation over a coffee or while meals are being prepared, while a kitchen window provides a lovely outlook across the outdoor living spaces.The home is further enhanced by ducted heating, split-system air conditioning to the lounge, dining area and main bedroom, security shutters throughout and a handy storage shed in the rear garden.For families wanting space, secure parking, workshop facilities and extraordinary undercover versatility, this is a package that offers so much more than first meets the eye.Offered for the first time in many years and priced competitively to sell, this is an outstanding opportunity for first home buyers and families looking for a home they can secure now, settle into and enjoy for many years to come.Be sure to inspect - this is one that deserves to be seen.Photo I.D. required at all inspections.DISCLAIMER:The measurements provided of the land and / or property may not be 100% accurate. In order to satisfy yourself of the exact dimensions of the property / land / or of each room, we advise you to conduct your own measurements and / or engage the services of a licensed surveyor. Responsibility for any omissions or errors contained herein is expressly denied.
Property History for 38 John Edgcumbe Way, Endeavour Hills, VIC 3802
- 29 Sep 2026Sold for $795,000
- 31 Aug 2026Listed for Sale $795,000
- 20 Feb 1997Sold for $126,000

Recent sales nearby
See more recent sales nearby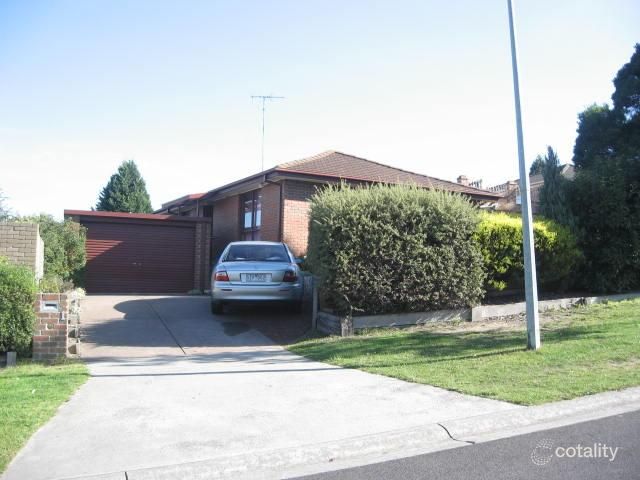 0
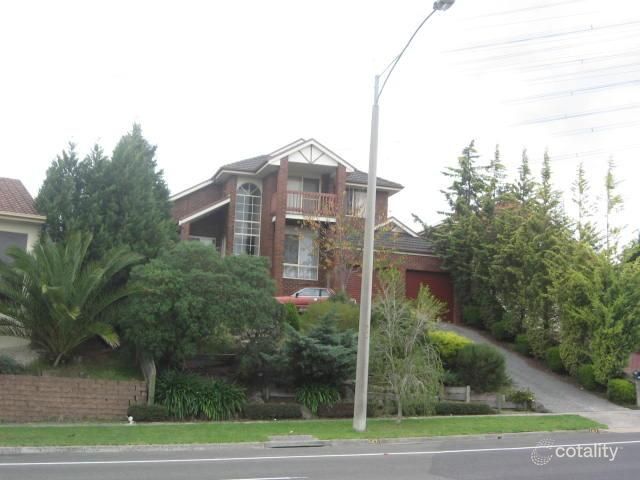 0

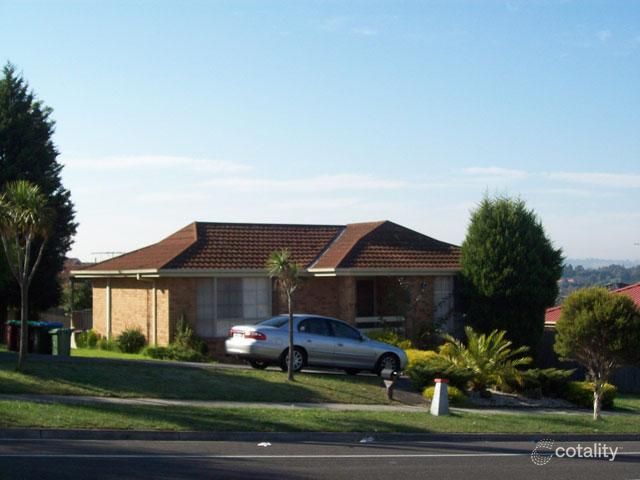 0
Similar properties For Sale nearby
See more properties for sale nearby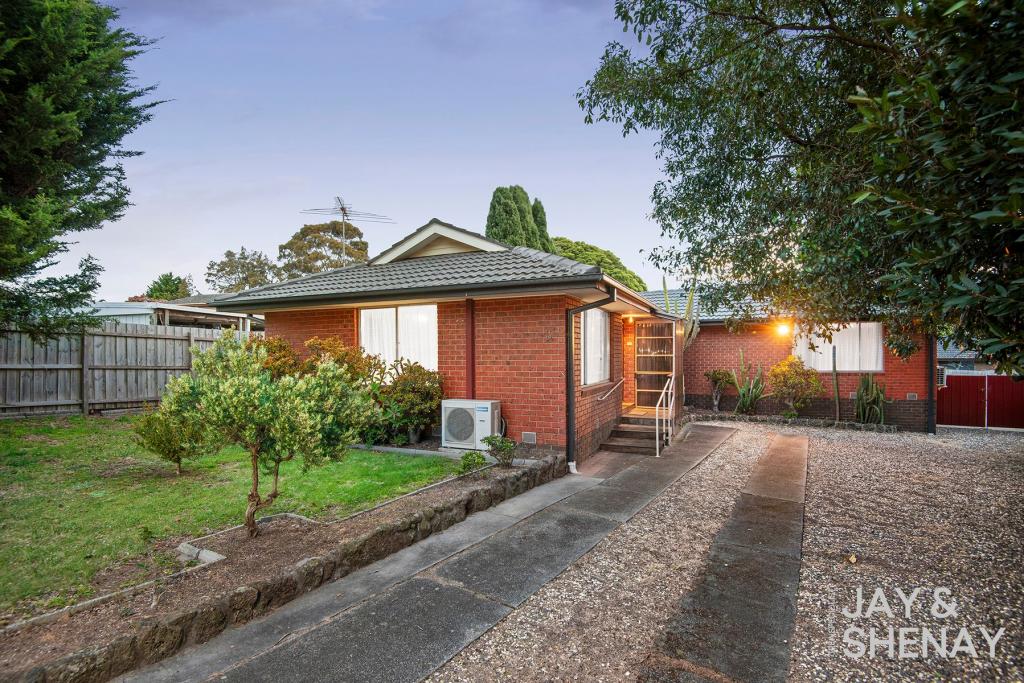 0
 0

 0

Similar properties For Rent nearby
See more properties for rent nearby 0
 0
 0


About Endeavour Hills 3802
The size of Endeavour Hills is approximately 15.5 square kilometres. There are 54 parks, covering nearly 31.9% of the total area. The population of Endeavour Hills in 2016 was 24294 people. By 2021 the population was 24455 showing a population growth of 0.7% in the area during that time. The predominant age group in Endeavour Hills is 30-39 years. Households in Endeavour Hills are primarily couples with children and are likely to be repaying $1800 - $2399 per month on mortgage repayments. In general, people in Endeavour Hills work in a professional occupation.In 2021, 79.00% of the homes in Endeavour Hills were owner-occupied compared with 79.60% in 2016.
Endeavour Hills has 9,495 properties. Over the last 5 years, Houses in Endeavour Hills have seen a 5.70% increase in median value, while Units have seen a 11.98% increase. As at 30 September 2026:
- The median value for Houses in Endeavour Hills is $841,095 while the median value for Units is $654,111.
- Houses have a median rent of $600 while Units have a median rent of $550.
Suburb Insights for Endeavour Hills 3802
Market Insights
Endeavour Hills Trends for Houses
N/A
N/A
View TrendN/A
N/A
Endeavour Hills Trends for Units
N/A
N/A
View TrendN/A
N/A
Neighbourhood Insights
© Copyright 2026. RP Data Pty Ltd trading as Cotality (Cotality). All rights reserved. No reproduction, distribution, or transmission of the copyrighted materials is permitted. The information is deemed reliable but not guaranteed.
While Cotality uses commercially reasonable efforts to ensure the Cotality Data is current, Cotality does not warrant the accuracy, currency or completeness of the Cotality Data and to the full extent permitted by law excludes all loss or damage howsoever arising (including through negligence) in connection with the Cotality Data.
This product uses cookies and other similar technologies to improve and customise your browsing experience, to tailor content and adverts, and for analytics and metrics regarding visitor usage on this product and other media. We may share cookie and analytics information with third parties for the purposes of advertising. By continuing to use our website, you consent to cookies being used. View our Privacy Policy here.
X
