
2 Dorgan CourtEndeavour Hills VIC 3802


Property Details for 2 Dorgan Ct, Endeavour Hills
2 Dorgan Ct, Endeavour Hills is a 5 bedroom, 5 bathroom House with 2 parking spaces and was built in 2024. The property has a land size of 638m2 and floor size of 448m2. While the property is not currently for sale or for rent, it was last sold in August 2026. There are other 5 bedroom House sold in Endeavour Hills in the last 12 months.
Last Listing description (September 2026)
Some homes are built to impress. Others are crafted with a vision.
From the moment you arrive at 2 Dorgan Court, Endeavour Hills, every detail has been considered. Custom built with a commitment to timeless design, the home blends architectural elegance with everyday functionality, creating a residence that feels both luxurious and effortlessly liveable.
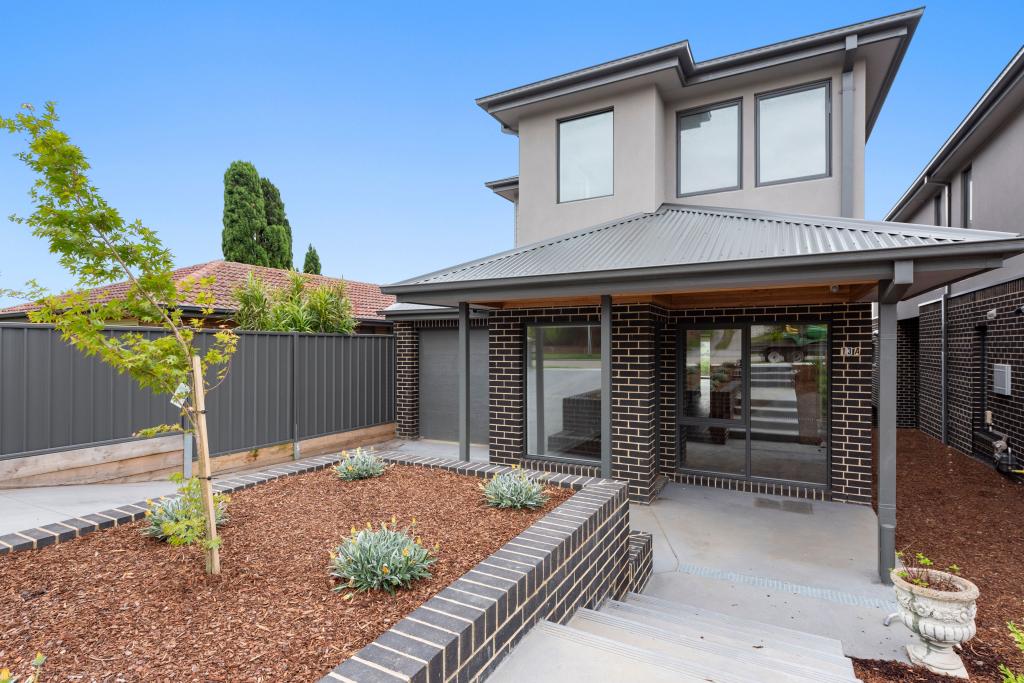
The striking rendered faade immediately sets the tone. Modern, bold and timeless, it hints at what awaits beyond the front door.
Step inside and the scale is immediately apparent. Soaring 3 metre ceilings, picturesque windows and an abundance of natural light create a sense of openness rarely found. Engineered flooring underfoot, sheer curtains softening the natural light, black flushed cabinetry and elegant gold accents all work together to create a home that feels sophisticated yet welcoming.
At the heart of the residence sits a breathtaking kitchen that would not look out of place in a luxury design magazine. Featuring Calacatta porcelain finishes, integrated appliances and impeccable attention to detail, it is both beautiful and functional. Overlooking the dining and family room, the space connects effortlessly while framing views across the entertaining area and backyard beyond. The family room itself is a standout, anchored by a stunning open electric fireplace that creates warmth, ambience and a natural focal point for everyday living and entertaining.
The adjoining butler's pantry further elevates the space, providing exceptional storage and preparation areas, created for effortless entertaining and everyday practicality.
For those who appreciate flexibility, a separate formal living area provides the perfect place to entertain guests, unwind in peace or simply enjoy a quieter space away from the main living zone. A thoughtfully designed powder room further enhances the functionality and sophistication of the lower level.
The accommodation is equally impressive.
A guest master suite on the ground floor provides a level of versatility rarely found. Complete with its own ensuite and private courtyard access, it creates the perfect space for extended family, guests or those seeking the convenience of luxury accommodation on the lower level. Thoughtfully positioned, it offers privacy, independence and comfort while remaining connected to the rest of the home.
Upstairs, the home continues to exceed expectations. A spacious rumpus room provides another living zone for the family, while three additional bedrooms each enjoy their own walk in robe and private ensuite, a feature rarely seen and highly sought after.
Then there is the master suite.
More than a bedroom, it is a private retreat. Generously proportioned and beautifully appointed, the suite offers a sense of luxury rarely found. The expansive walk in robe has been thoughtfully designed to combine elegance with practicality, while the ensuite evokes the feeling of a boutique hotel, creating a sanctuary to begin and end each day.
Every detail has been considered to create a space that feels private, sophisticated and effortlessly refined.
The transition outdoors is seamless. Expansive entertaining areas flow effortlessly from the main living zones, creating the perfect environment for hosting family and friends. Whether it is a summer gathering, a celebration or a quiet evening outdoors, the connection between inside and out has been beautifully executed.
Beyond the architectural design and luxurious finishes, the home delivers an exceptional level of comfort and practicality. Ducted heating and refrigerated cooling provide year round comfort, while a thoughtfully designed mud room caters perfectly to busy family life. Internal access from the double garage adds everyday convenience, and the private courtyard adjoining the guest master further enhances the flexibility and lifestyle appeal of the home.
No expense has been spared. No detail has been overlooked.
And then there is the location, adding even more appeal to an already exceptional offering. Walking distance to Mossgiel Park Primary School and zoned for Gleneagles Secondary College, it caters perfectly to families. With easy access to the Monash Freeway and only moments from Endeavour Hills Shopping Centre, convenience is never far away.
The rarity of finding a custom built home of this calibre, with this level of craftsmanship and in a location as tightly held as Endeavour Hills, is something that simply does not come along often.
This is luxury living, redefined.
All information provided is deemed reliable but not guaranteed. Interested parties should conduct their own due diligence and verify all details independently. The agent and agency take no responsibility for any errors, omissions, or changes in the property's description.
Property History for 2 Dorgan Ct, Endeavour Hills, VIC 3802
- 28 Aug 2026Sold
- 17 Jun 2026Listed for Sale $1,900,000 - $2,090,000
- 25 Jul 2023Listed for Rent $485 / week

Recent sales nearby
See more recent sales nearby


Similar properties For Sale nearby
See more properties for sale nearby 0
0 0
0 0
0Similar properties For Rent nearby
See more properties for rent nearby 0
0 0
0
 0
0
About Endeavour Hills 3802
The size of Endeavour Hills is approximately 15.5 square kilometres. There are 54 parks, covering nearly 31.9% of the total area. The population of Endeavour Hills in 2016 was 24294 people. By 2021 the population was 24455 showing a population growth of 0.7% in the area during that time. The predominant age group in Endeavour Hills is 30-39 years. Households in Endeavour Hills are primarily couples with children and are likely to be repaying $1800 - $2399 per month on mortgage repayments. In general, people in Endeavour Hills work in a professional occupation.In 2021, 79.00% of the homes in Endeavour Hills were owner-occupied compared with 79.60% in 2016.
Endeavour Hills has 9,501 properties. Over the last 5 years, Houses in Endeavour Hills have seen a 13.61% increase in median value, while Units have seen a 18.33% increase. As at 31 July 2026:
- The median value for Houses in Endeavour Hills is $884,244 while the median value for Units is $671,933.
- Houses have a median rent of $600 while Units have a median rent of $550.
Suburb Insights for Endeavour Hills 3802
Market Insights
Endeavour Hills Trends for Houses
N/A
N/A
View TrendN/A
N/A
Endeavour Hills Trends for Units
N/A
N/A
View TrendN/A
N/A
Neighbourhood Insights
© Copyright 2026. RP Data Pty Ltd trading as Cotality (Cotality). All rights reserved. No reproduction, distribution, or transmission of the copyrighted materials is permitted. The information is deemed reliable but not guaranteed.
While Cotality uses commercially reasonable efforts to ensure the Cotality Data is current, Cotality does not warrant the accuracy, currency or completeness of the Cotality Data and to the full extent permitted by law excludes all loss or damage howsoever arising (including through negligence) in connection with the Cotality Data.
This product uses cookies and other similar technologies to improve and customise your browsing experience, to tailor content and adverts, and for analytics and metrics regarding visitor usage on this product and other media. We may share cookie and analytics information with third parties for the purposes of advertising. By continuing to use our website, you consent to cookies being used. View our Privacy Policy here.
X
