
17 Mildura CrescentEndeavour Hills VIC 3802

Property Details for 17 Mildura Cres, Endeavour Hills
17 Mildura Cres, Endeavour Hills is a 3 bedroom, 2 bathroom House with 1 parking spaces. The property has a land size of 609m2 and floor size of 138m2. While the property is not currently for sale or for rent, it was last sold in June 2026. There are other 3 bedroom House sold in Endeavour Hills in the last 12 months.
Last Listing description (July 2026)
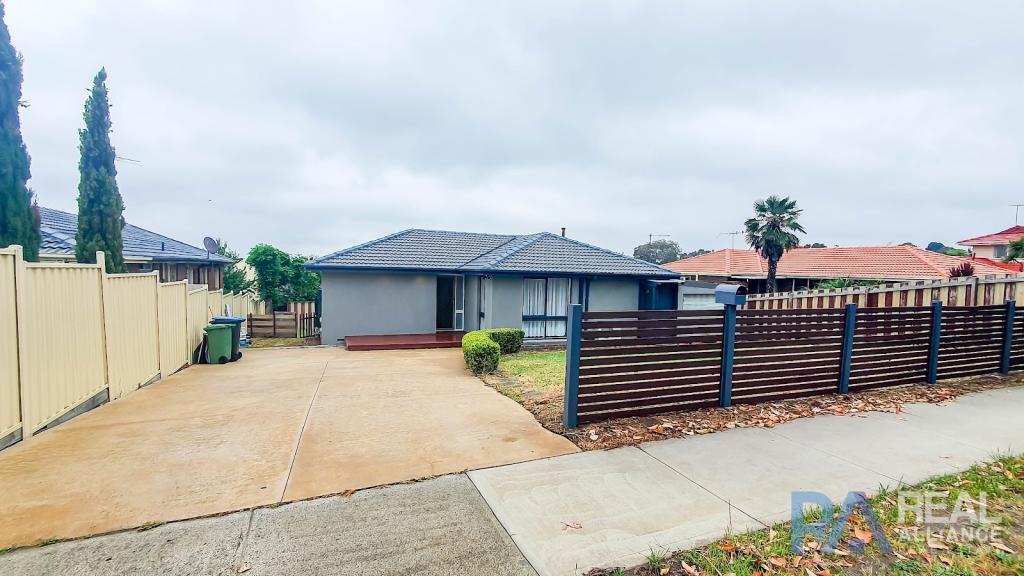
Its Addressed:Found in a family friendly pocket of Endeavour Hills, this inviting home offers comfortable living with generous indoor and outdoor space. Zoned for Chalcot Lodge Primary School & St. Paul Apostle Primary Schools Moments away from Gleneagles Secondary College & Maranatha Christian School. it is moments away from shops and dining along Heatherton Road and only a stones throw from Endeavour Hills Shopping Centre. Mildura Crescent Reserve is within walking distance, while nearby bus services along Cavendish Circuit and Mossgiel Park Drive provide easy access to Dandenong Train Station.Set on a substantial 609sqm approx allotment, this single storey residence reflects classic brick veneer suburban design with a practical and easy to maintain layout. Large framed windows draw in natural light, while the updated concrete driveway, extended side access and neat landscaping enhance everyday functionality. Elevated outlooks towards the Hills add to the homes relaxed appeal.Inside, the home feels warm and well cared for, with an open plan design and separate lounge room creating flexibility for family living. Plush carpet, ceramic floor tiles and Venetian blinds complement the interiors, while LED down lights, ducted heating and security screen doors provide year round comfort and convenience.The kitchen features timber laminate cabinetry, 40mm laminate bench tops, a traditional tiled splash back and a breakfast nook for casual meals. A 900mm gas cooktop with built in oven and gourmet range hood cater to home cooks, while a generous laundry adds extra storage and practicality.All bedrooms include built in robes and plush carpet. The main bathroom includes a tiled hob bathtub, while both the bathroom and ensuite feature semi frameless showers and laminate top single vanities for a cohesive finish.Outdoors, the spacious backyard provides plenty of room for children, pets and entertaining, complete with a sunny deck, external storage shed and low maintenance surrounds. A vehicle access gate, abundant off street parking and an oversized single garage add further versatility for extra vehicles, trailers or storage.This appealing home presents an excellent opportunity for first home buyers, investors or families seeking comfort, space and future potential.Contact Charles Borromeo to arrange a priority inspection today.Property SpecificationsSpacious 609sqm Approx block with long driveway for multi off street parkingOpen plan living complemented by a separate family lounge for added versatilityLarge backyard with sunny entertaining deck, ideal for year-round entertaining and family enjoymentIdeal opportunity for families, first homebuyers, savvy investors or downsizersFor more Real Estate in Endeavour Hills contact your Area Specialist.Note: Every care has been taken to verify the accuracy of the details in this advertisement, however, we cannot guarantee its correctness. Prospective purchasers are requested to take such action as is necessary, to satisfy themselves with any pertinent matters.
Property History for 17 Mildura Cres, Endeavour Hills, VIC 3802
- 14 Jun 2026Sold for $770,000
- 29 May 2026Listed for Sale $699,000 - $768,000
- 26 Jul 1993Sold for $96,000

Recent sales nearby
See more recent sales nearby/assets/perm/eerhnz55vqi6nmdnefdv6ascdi?signature=9c6d49db23d97f98b5ad749d359dd19611ca92bac53e56514fde8fc1d835ffe3) 0
0/assets/perm/6pbi3l56kui6nk5cu4hvtqjyva?signature=dce79d5517d9c58e7c6d15d7fa88b1356762c7064391e7b30e32c3b435c50112) 0
0
/assets/perm/kwqh67v5eui6nbzixx4hb2ymlu?signature=8077b570e4ad08b996b635718e099f211094462dfa4eab38499abb8a8858d761) 0
0Similar properties For Sale nearby
See more properties for sale nearby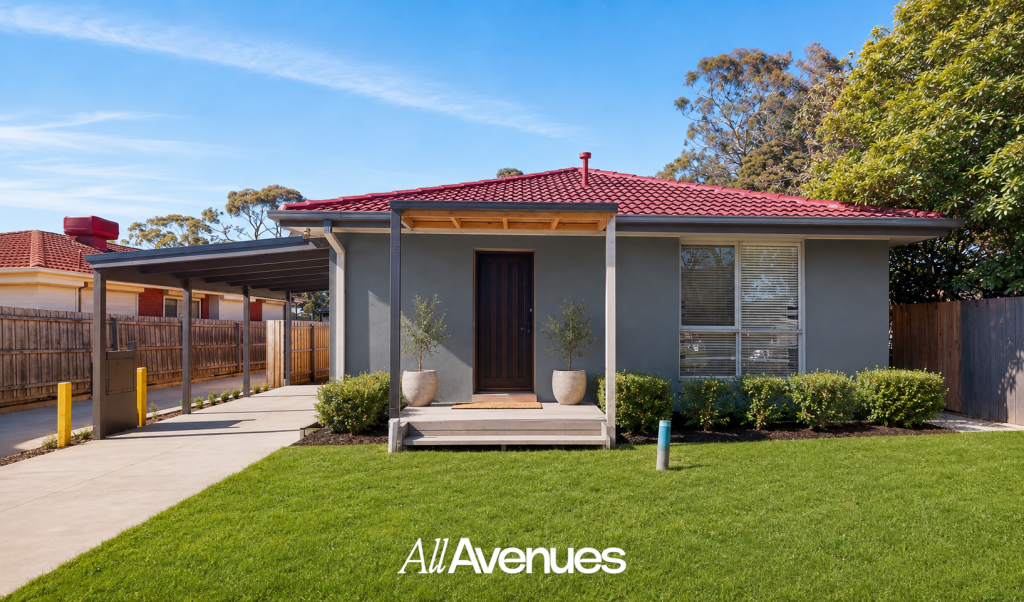 0
0

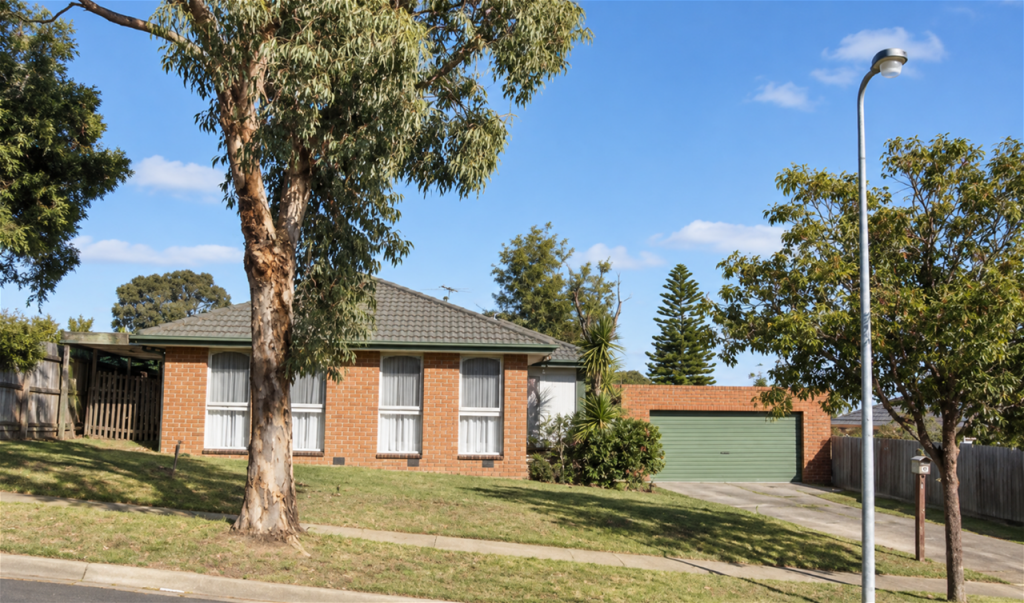 0
0
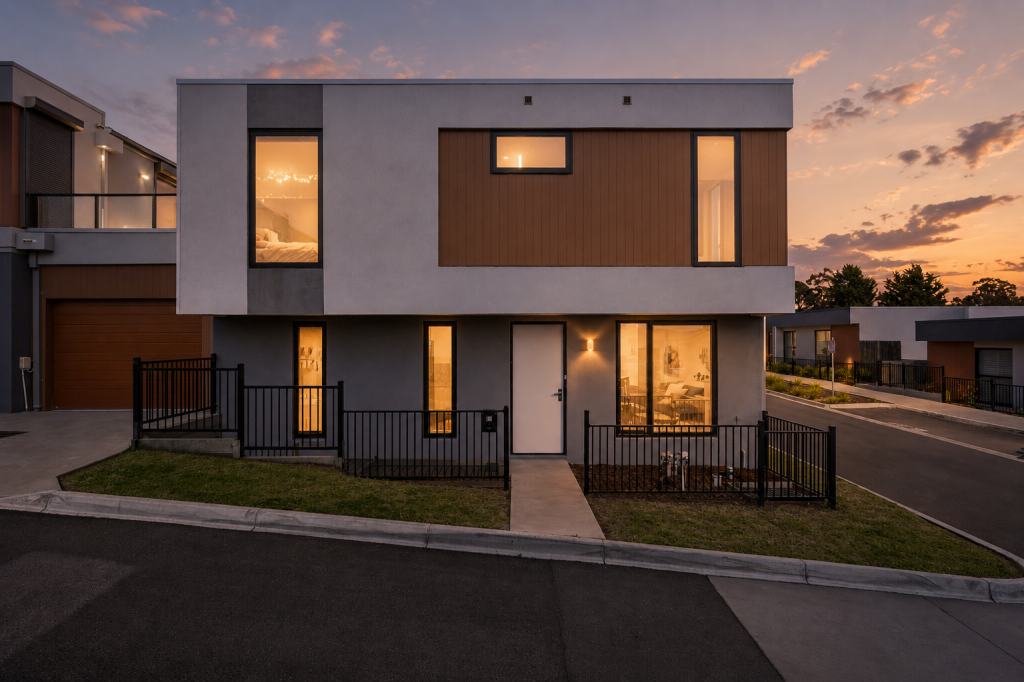 0
0
Similar properties For Rent nearby
See more properties for rent nearby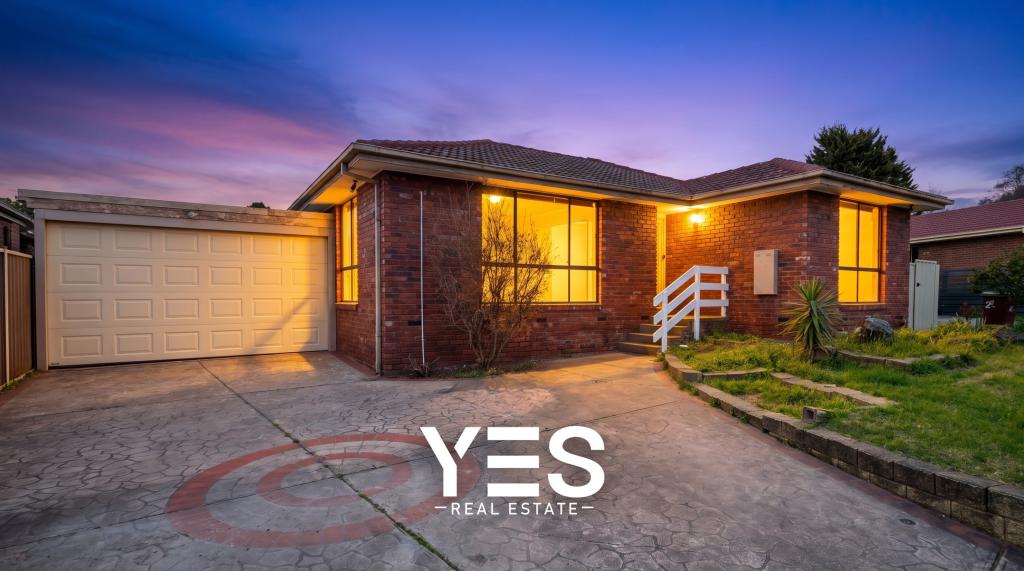 0
0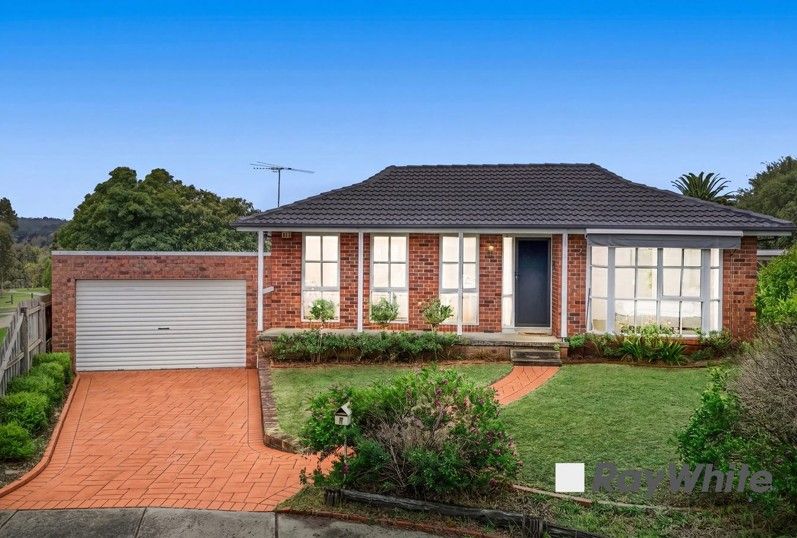 0
0
 0
0
About Endeavour Hills 3802
The size of Endeavour Hills is approximately 15.5 square kilometres. There are 54 parks, covering nearly 31.9% of the total area. The population of Endeavour Hills in 2016 was 24294 people. By 2021 the population was 24455 showing a population growth of 0.7% in the area during that time. The predominant age group in Endeavour Hills is 30-39 years. Households in Endeavour Hills are primarily couples with children and are likely to be repaying $1800 - $2399 per month on mortgage repayments. In general, people in Endeavour Hills work in a professional occupation.In 2021, 79.00% of the homes in Endeavour Hills were owner-occupied compared with 79.60% in 2016.
Endeavour Hills has 9,502 properties. Over the last 5 years, Houses in Endeavour Hills have seen a 10.57% increase in median value, while Units have seen a 14.33% increase. As at 31 August 2026:
- The median value for Houses in Endeavour Hills is $868,837 while the median value for Units is $659,206.
- Houses have a median rent of $600 while Units have a median rent of $550.
Suburb Insights for Endeavour Hills 3802
Market Insights
Endeavour Hills Trends for Houses
N/A
N/A
View TrendN/A
N/A
Endeavour Hills Trends for Units
N/A
N/A
View TrendN/A
N/A
Neighbourhood Insights
© Copyright 2026. RP Data Pty Ltd trading as Cotality (Cotality). All rights reserved. No reproduction, distribution, or transmission of the copyrighted materials is permitted. The information is deemed reliable but not guaranteed.
While Cotality uses commercially reasonable efforts to ensure the Cotality Data is current, Cotality does not warrant the accuracy, currency or completeness of the Cotality Data and to the full extent permitted by law excludes all loss or damage howsoever arising (including through negligence) in connection with the Cotality Data.
This product uses cookies and other similar technologies to improve and customise your browsing experience, to tailor content and adverts, and for analytics and metrics regarding visitor usage on this product and other media. We may share cookie and analytics information with third parties for the purposes of advertising. By continuing to use our website, you consent to cookies being used. View our Privacy Policy here.
X
