
44 Luck StreetEltham VIC 3095


Property Details for 44 Luck St, Eltham
44 Luck St, Eltham is a 3 bedroom, 2 bathroom House with 2 parking spaces. The property has a land size of 875m2. While the property is not currently for sale or for rent, it was last sold in October 2026. There are other 3 bedroom House sold in Eltham in the last 12 months.
Last Listing description (November 2026)
SOLD By Morrison Kleeman - There is something wonderful about a house that could only have been designed in the 1970s. Low-slung, architectural and unapologetically individual, this striking Eltham residence has the proportions, materials and unmistakable character of a home that was once the absolute height of fashion. Fifty years on, its personality remains and with a little imagination, it could be extraordinary again.
Set on a substantial corner block with two street frontages, the home has terrific street presence, a huge double carport and additional off-street parking. The gardens are deliberately simple, with generous expanses of lawn and established trees framing the architecture rather than competing with it.
A pair of substantial front doors opens to a slate-floored entry and an interior that immediately reveals its period credentials.
To the left, the master suite is a wonderful time capsule with enormous potential. A fabulous rust-coloured velvet feature wall creates an unmistakably glamorous backdrop, complemented by two huge walk-in robes and an ensuite with a glass-brick feature wall, frameless shower and fresh tiling.
To the right, three steps descend into the sunken formal lounge perhaps the quintessential 1970s entertaining space. An open fireplace, substantial built-in cabinetry, slate flooring and an indoor garden create a wonderfully evocative room, while enormous glass doors connect it directly with the expansive backyard. Three steps rise to the adjoining dining room, creating a clever separation between the different entertaining spaces without ever closing them off.
From there, the home flows into a family and meals area, again finished in black slate and opening directly to the garden. Timber panelling adds warmth to one wall, while a brick feature wall incorporating a built-in fish tank is a particularly memorable piece of period design. Split-system air conditioning provides contemporary comfort.
The kitchen retains its original spirit, centred around a huge red-tiled island breakfast bar with an original St George electric cooktop and a newer Chef wall oven. It is eminently usable today, while also offering an obvious opportunity for someone wanting to create a spectacular modern kitchen without sacrificing the home's character.
A separate office or fourth bedroom is finished in slate, while two further large family bedrooms feature fresh carpet and built-in robes. The side bedroom has the added drama of a huge skylight.
The bathroom is another reminder that this was never an ordinary project-home. A large corner spa bath sits beneath a generous skylight, complemented by a wonderfully distinctive glass-topped vanity. A separate laundry provides excellent storage and family functionality.
And then there is the backyard.
It is enormous, predominantly lawned and framed by mature planting, with the remnants of what was once a substantial garage and side-street access providing an intriguing glimpse of what the property could become. Concrete retaining walls create definition and provide a solid foundation for future landscaping or entertaining areas.
The real appeal here is possibility. This is not a house that needs to be disguised or stripped of its personality. It has architectural bones worth preserving the slate, brick, timber, sunken spaces, generous glazing and unmistakable 1970s proportions and enough land to allow a new owner to decide how far they want to take the transformation.
For the right buyer, there is the opportunity to restore the house to its original glamour, perhaps with a sympathetic contemporary update that celebrates its period character. For others, the substantial corner allotment and two street frontages will make redevelopment an equally compelling proposition, subject of course to council approval.
And then there is the location, which makes either proposition particularly compelling. Eltham East Primary is virtually on the doorstep, with the school a mere 200 metres away. Eltham High School is the local government secondary school, while Catholic Ladies' College and other established primary and secondary options are within easy reach. Eltham Station is a short walk away.
The everyday stuff is equally easy: Eltham Village brings Coles, Chemist Warehouse, fresh food, cafs, the butcher, deli and other services together in the local shopping centre. Beyond it, Eltham Central Park, Alistair Knox Park and the Diamond Creek Trail provide an extensive network of open space, walking and cycling close to home.
But ultimately, this is about the house itself. There are plenty of homes that can be renovated. Far fewer have this much character, land, architecture and possibility.
Imagine it restored with confidence: the sunken lounge alive again, the slate and brick celebrated, the gardens reworked around the architecture, and the extraordinary bones of this 1970s original given the attention they deserve.
The kaftans and fondue sets are optional.
The character isn't.
Property History for 44 Luck St, Eltham, VIC 3095
- 30 Oct 2026Sold for $1,000,000
- 07 Oct 2026Listed for Sale $980,000 - $1,060,000
- 22 May 2024Listed for Rent $595 / week

Recent sales nearby
See more recent sales nearby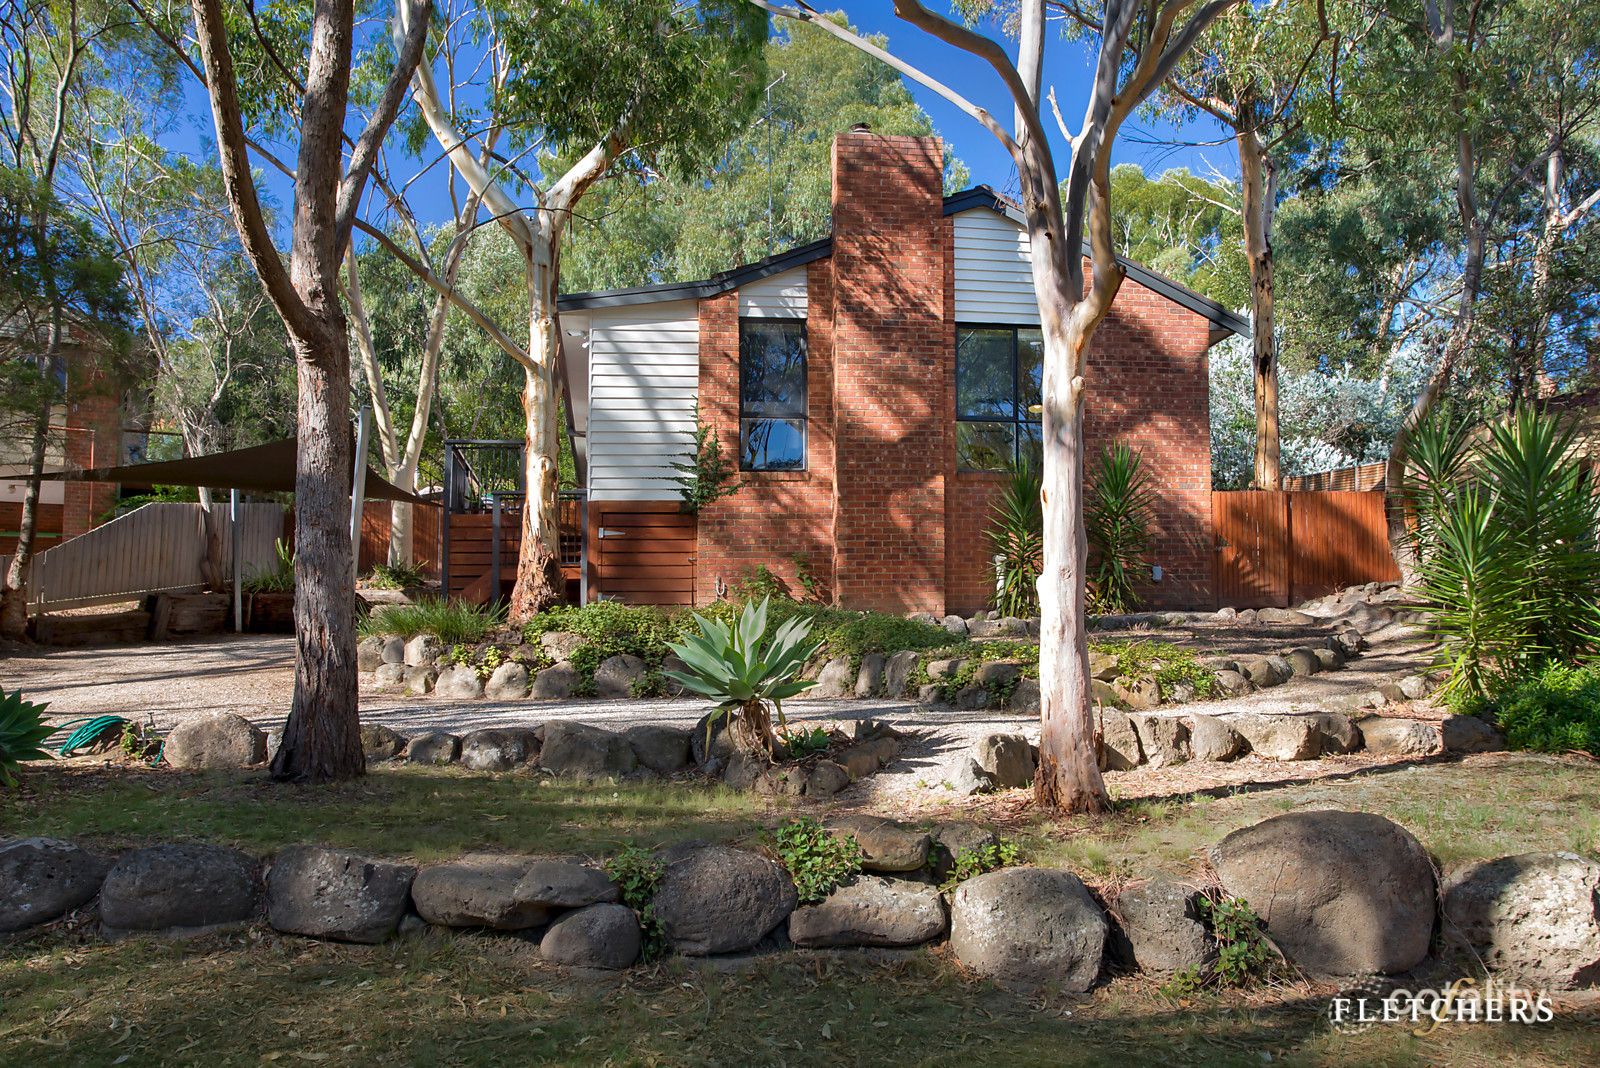 0

Similar properties For Sale nearby
See more properties for sale nearby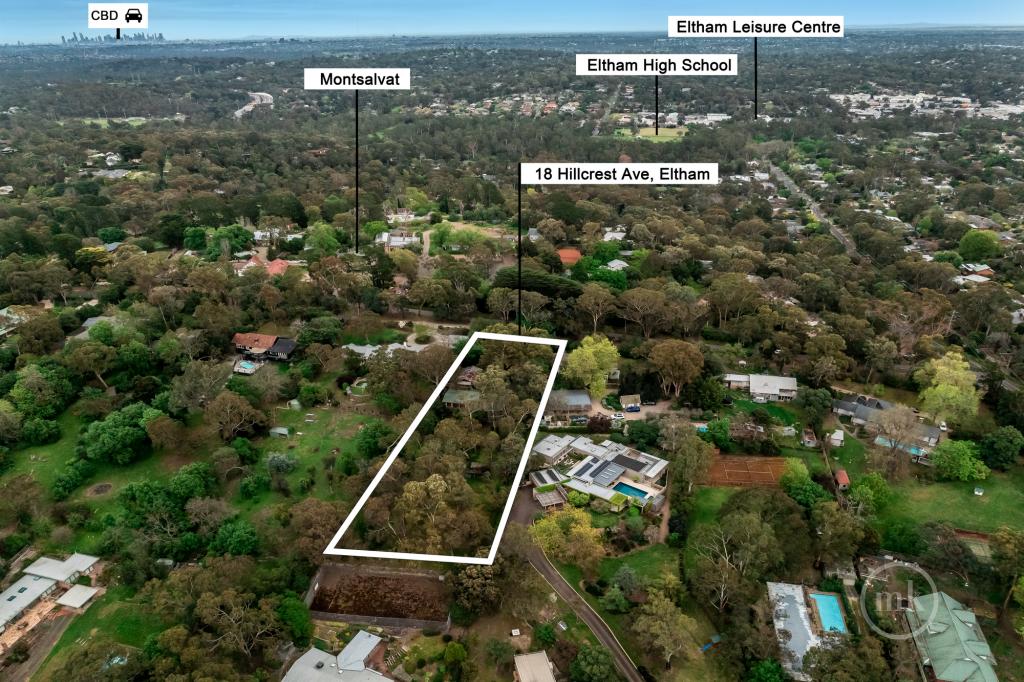 0
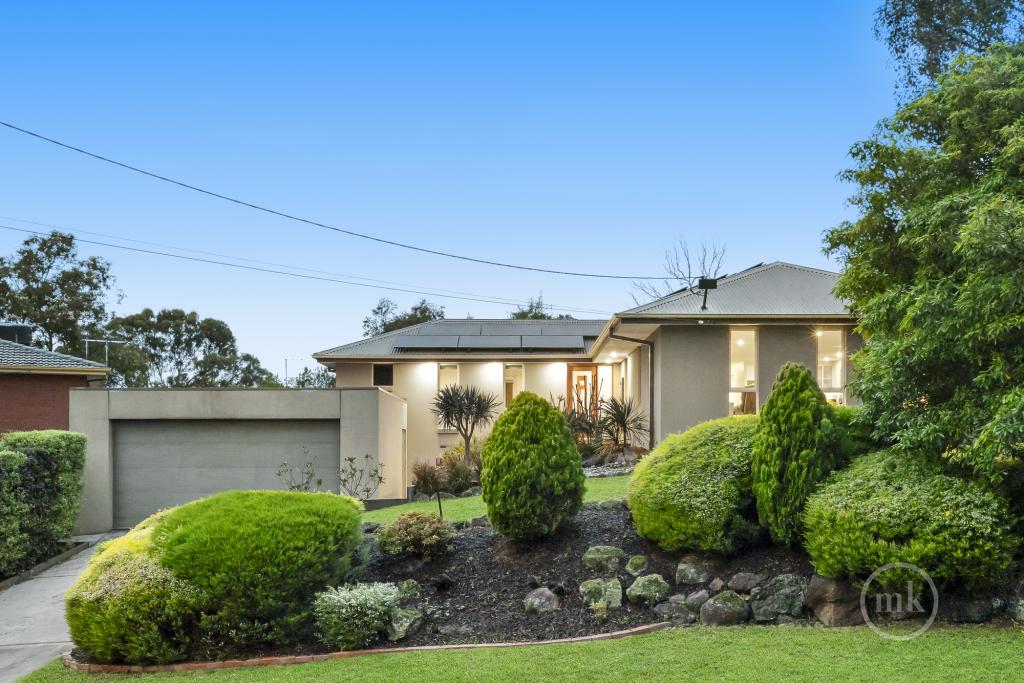 0

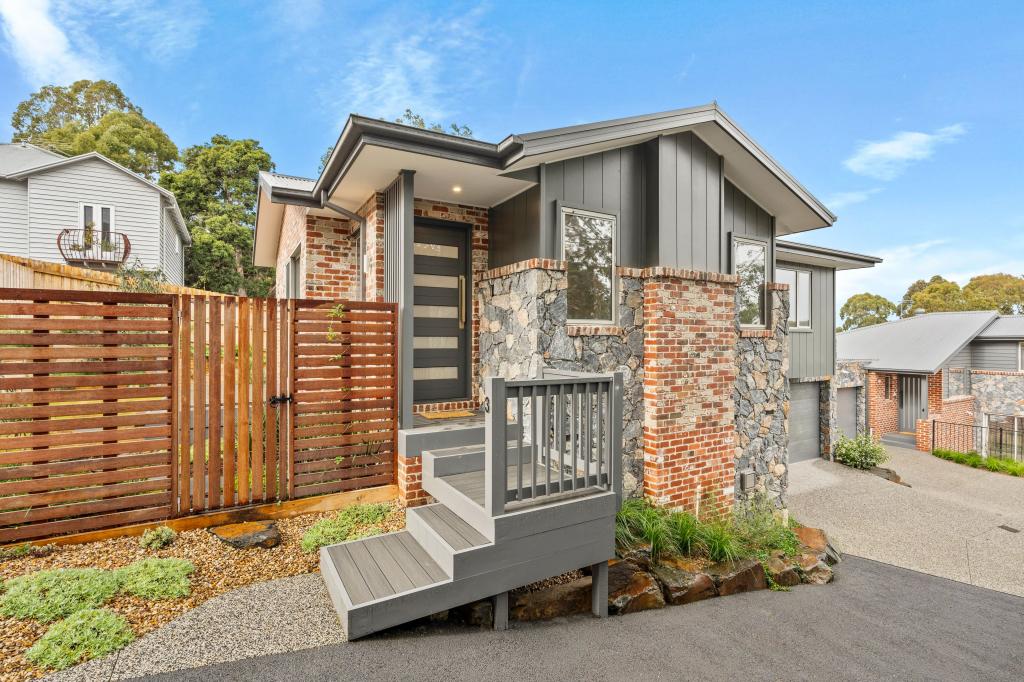 0

Similar properties For Rent nearby
See more properties for rent nearby 0

 0
 0

About Eltham 3095
The size of Eltham is approximately 16.6 square kilometres. There are 55 parks, covering nearly 15.2% of the total area. The population of Eltham in 2016 was 18314 people. By 2021 the population was 18847 showing a population growth of 2.9% in the area during that time. The predominant age group in Eltham is 50-59 years. Households in Eltham are primarily couples with children and are likely to be repaying $1800 - $2399 per month on mortgage repayments. In general, people in Eltham work in a professional occupation.In 2021, 86.10% of the homes in Eltham were owner-occupied compared with 85.50% in 2016.
Eltham has 8,712 properties. Over the last 5 years, Houses in Eltham have seen a -5.91% decrease in median value, while Units have seen a -2.66% decrease. As at 31 October 2026:
- The median value for Houses in Eltham is $1,196,552 while the median value for Units is $796,169.
- Houses have a median rent of $790 while Units have a median rent of $650.
Suburb Insights for Eltham 3095
Market Insights
Eltham Trends for Houses
N/A
N/A
View TrendN/A
N/A
Eltham Trends for Units
N/A
N/A
View TrendN/A
N/A
Neighbourhood Insights
© Copyright 2026. RP Data Pty Ltd trading as Cotality (Cotality). All rights reserved. No reproduction, distribution, or transmission of the copyrighted materials is permitted. The information is deemed reliable but not guaranteed.
While Cotality uses commercially reasonable efforts to ensure the Cotality Data is current, Cotality does not warrant the accuracy, currency or completeness of the Cotality Data and to the full extent permitted by law excludes all loss or damage howsoever arising (including through negligence) in connection with the Cotality Data.
This product uses cookies and other similar technologies to improve and customise your browsing experience, to tailor content and adverts, and for analytics and metrics regarding visitor usage on this product and other media. We may share cookie and analytics information with third parties for the purposes of advertising. By continuing to use our website, you consent to cookies being used. View our Privacy Policy here.
X
