
4 Cromwell StreetEltham VIC 3095
Property Details for 4 Cromwell St, Eltham
4 Cromwell St, Eltham is a 3 bedroom, 2 bathroom House with 1 parking spaces. The property has a land size of 729m2. While the property is not currently for sale or for rent, it was last sold in June 2024.
Last Listing description (June 2024)
Streamed with sunlight and completely transformed throughout, this architectural, clinker brick beauty brings space, warmth and functionality to the forefront. Set on the high side of the road and ideal for a busy family with a thoughtfully landscaped garden incorporating a self-chlorinating, solar heated inground pool. Northerly oriented, the residence delivers an A1 location only minutes to schools, public transport and a network of boutique cafes and shopping strips.
Privately welcomed via a covered entrance into the ambient interiors, comprising sun soaked living room and separate dining area with atmospheric integrated fireplace. Kitchen/meals is stylishly arranged with stone benchtops elegantly contrasting with brushed brass cabinetry handles. Equipped for any scale of occasion with 900mm electric oven, gas cooktop and rangehood plus dishwasher. Lit up by one of three premium Velux skylights to create a bright, functional preparation area. Flowing outside to brick paved covered entertaining, summer time pool fun and ample green space for pets and children, including a large raised veggie garden for growing all your favourites.
The three robed sun splashed bedrooms plus a study/optional 4th bedroom are quietly positioned away from the living spaces. Comprising a master bedroom with impeccable ensuite and walk-in robe, and a stunning feature wall adding a sense of calmness to the room. The third bedroom connects to the front outside covered area, ideal for an independent teenager. Serviced by a main light filled bathroom with bath, shower and separate WC.
The location is incomparable, merely metres to Eltham Leisure Centre and the renowned Second Home Cafe, and minutes to a boutique brewery and gin distillery along with Main Road Village. Walk to Eltham Ridge Shops, Eltham High School, and close to Montmorency South and Eltham Primary Schools. Only a short drive to Catholic Ladies College. Meander or cycle along the Diamond Creek Trail, directly linked to Westerfolds Park. Enjoy the incredible collection of surrounding parks, sporting grounds, playgrounds and wetlands on your doorstep including Eltham Central Park and miniature railway, Fabbro Fields and Alistair Knox Park. Close to Heidelberg Golf Club. Bunnings, buses, freeway and airport services. Just a pleasant stroll to Eltham Train Station. It really is one of the best places to live.
Additionally offering floor to ceiling windows throughout (many with UV/privacy tinting), brand new hybrid timber flooring, gas ducted heating, 2 x split system, blinds, LED dimmable lighting, great storage including linen cupboard and two utility sheds plus two crimsafe security doors. Providing a one-car garage and extra space or room for parking a trailer on the near-flat driveway.
Disclaimer: The information contained herein has been supplied to us and is to be used as a guide only. No information in this report is to be relied on for financial or legal purposes. Although every care has been taken in the preparation of the above information, we stress that particulars herein are for information only and do not constitute representation by the Owners or Agent.
Property History for 4 Cromwell St, Eltham, VIC 3095
- 01 Jun 2024Sold for $1,115,000
- 30 Apr 2024Listed for Sale $1,100,000
- 06 Dec 2018Sold for $785,000

Recent sales nearby
See more recent sales nearby/assets/perm/bh7fz7n6jyi6nmxa6fzdt3g4em?signature=a6bbb5a91f69fda6d2eba69f4ae30be4a5454284dcd2d79439754b7b2ca5cafd) 0
0
/assets/perm/inllvn56aui6nlfqngzh5bi6sq?signature=255a1f9905846ab2e8112baf3b57dc1b81687fe755f193a0e31f39869b05e2c0) 0
0/assets/perm/p55l2v56tii6ndukr5sedjn45e?signature=fe09543cea765fe165b668efa6a06021d51ae698284fa44cb3938b4b8ae32ce3) 0
0
Similar properties For Sale nearby
See more properties for sale nearby
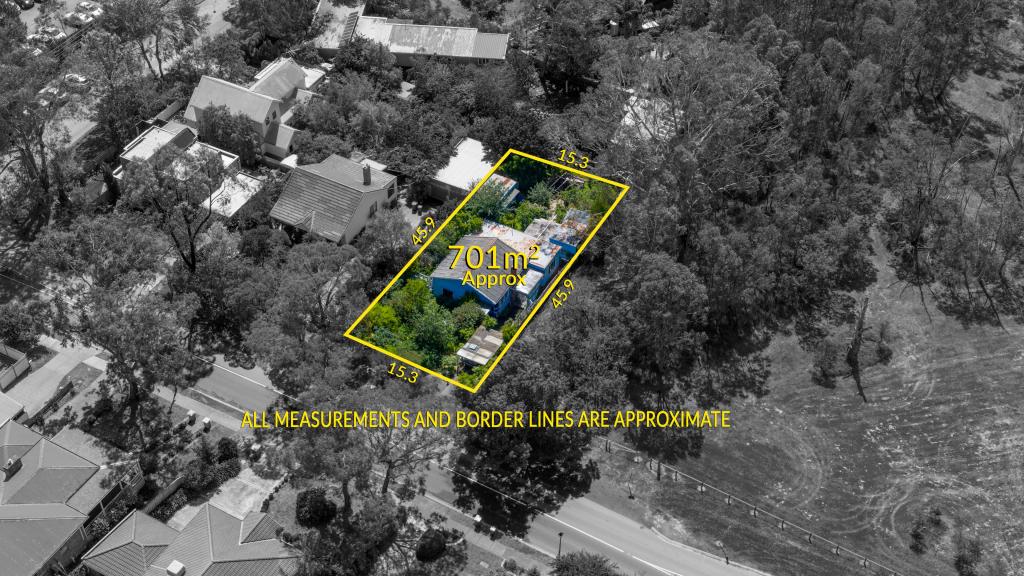 0
0
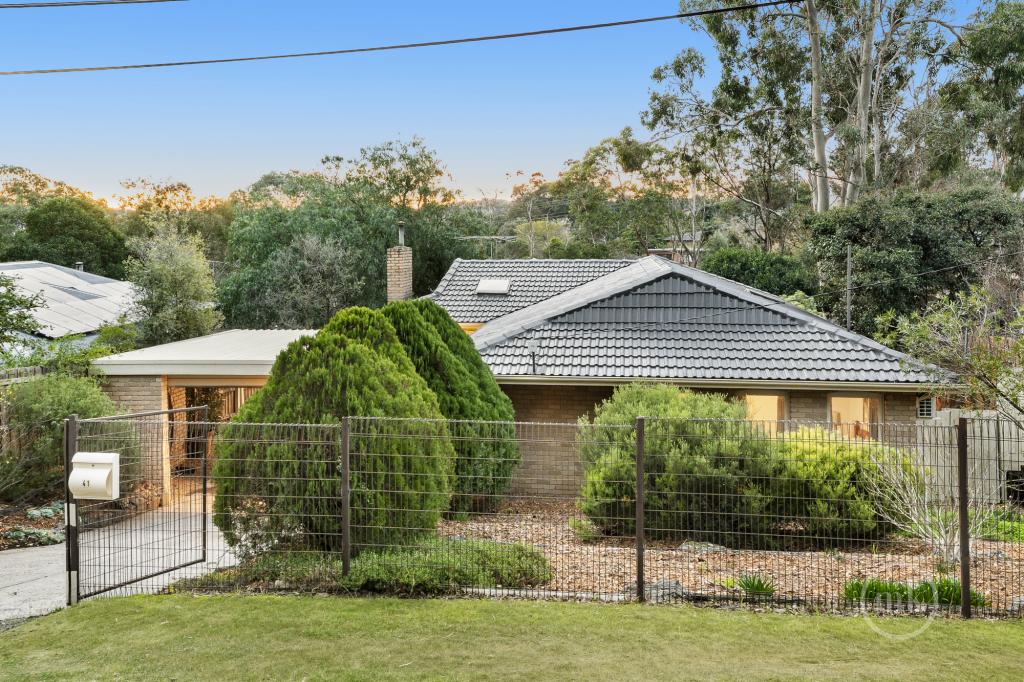 0
0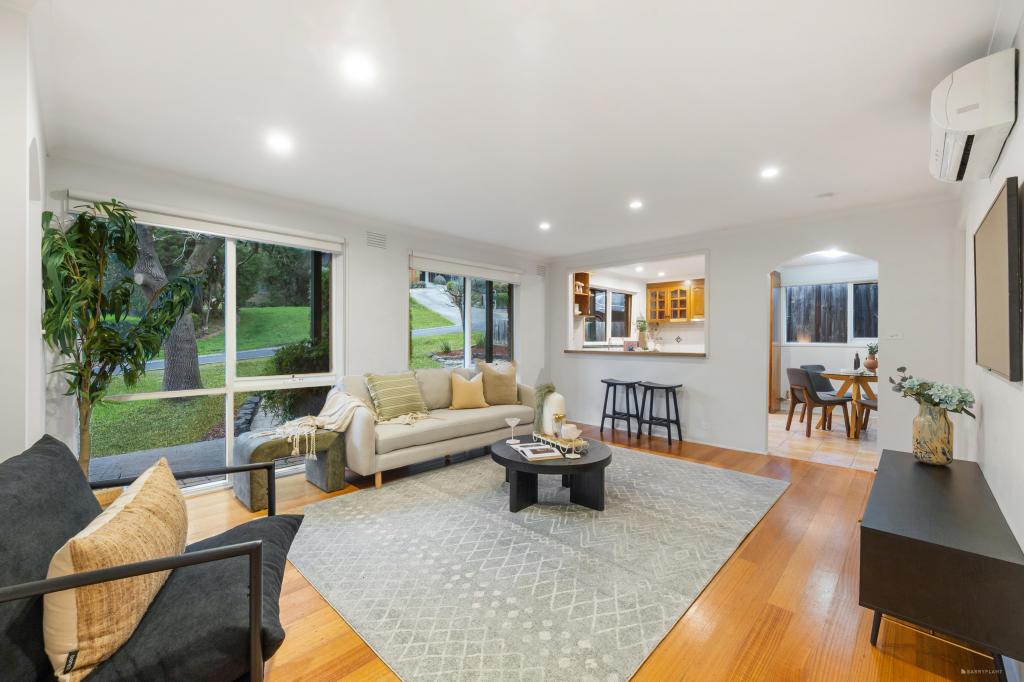 0
0
Similar properties For Rent nearby
See more properties for rent nearby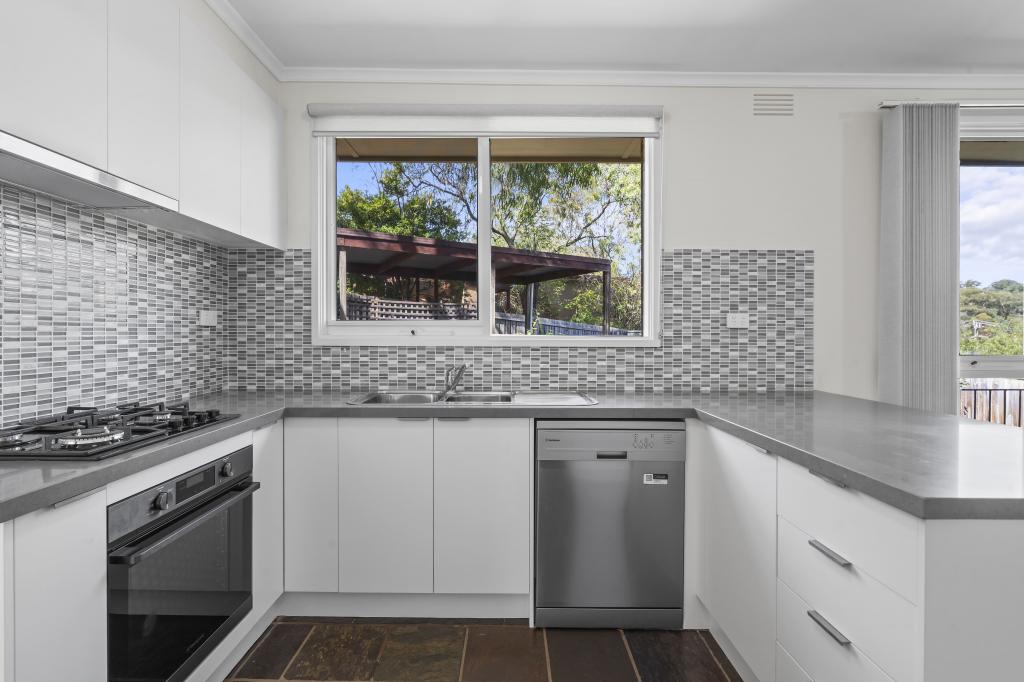 0
0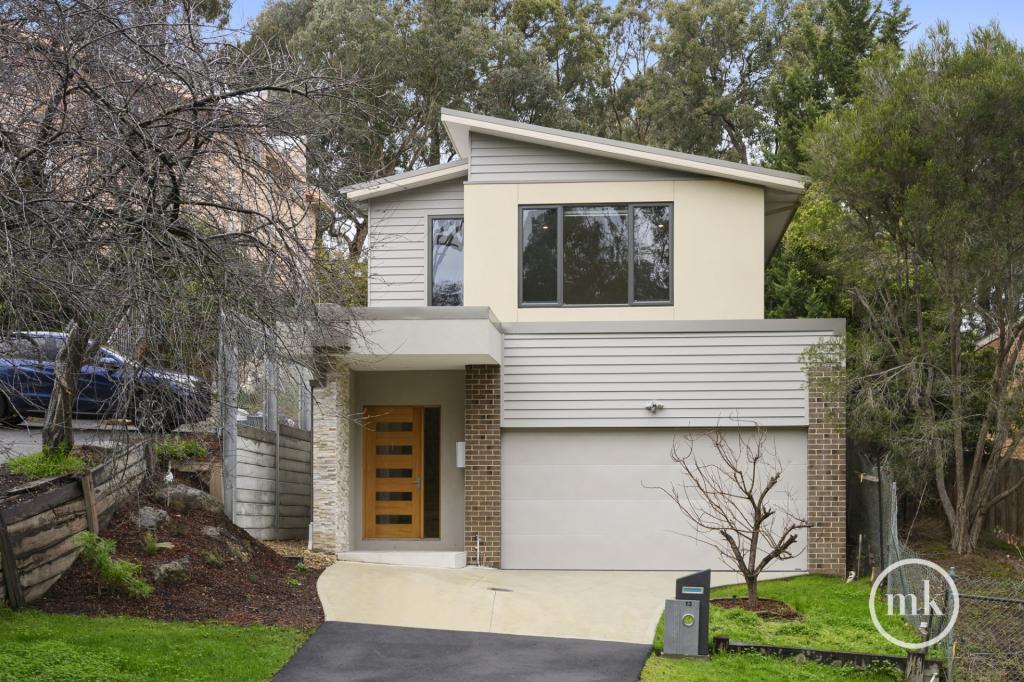 0
0 0
0About Eltham 3095
The size of Eltham is approximately 16.6 square kilometres. There are 55 parks, covering nearly 15.2% of the total area. The population of Eltham in 2016 was 18314 people. By 2021 the population was 18847 showing a population growth of 2.9% in the area during that time. The predominant age group in Eltham is 50-59 years. Households in Eltham are primarily couples with children and are likely to be repaying $1800 - $2399 per month on mortgage repayments. In general, people in Eltham work in a professional occupation.In 2021, 86.10% of the homes in Eltham were owner-occupied compared with 85.50% in 2016.
Eltham has 8,636 properties. Over the last 5 years, Houses in Eltham have seen a 5.46% increase in median value, while Units have seen a 3.83% increase. As at 30 June 2026:
- The median value for Houses in Eltham is $1,246,420 while the median value for Units is $809,524.
- Houses have a median rent of $788 while Units have a median rent of $650.
Suburb Insights for Eltham 3095
Market Insights
Eltham Trends for Houses
N/A
N/A
View TrendN/A
N/A
Eltham Trends for Units
N/A
N/A
View TrendN/A
N/A
Neighbourhood Insights
© Copyright 2026. RP Data Pty Ltd trading as Cotality (Cotality). All rights reserved. No reproduction, distribution, or transmission of the copyrighted materials is permitted. The information is deemed reliable but not guaranteed.
While Cotality uses commercially reasonable efforts to ensure the Cotality Data is current, Cotality does not warrant the accuracy, currency or completeness of the Cotality Data and to the full extent permitted by law excludes all loss or damage howsoever arising (including through negligence) in connection with the Cotality Data.
This product uses cookies and other similar technologies to improve and customise your browsing experience, to tailor content and adverts, and for analytics and metrics regarding visitor usage on this product and other media. We may share cookie and analytics information with third parties for the purposes of advertising. By continuing to use our website, you consent to cookies being used. View our Privacy Policy here.
X
