
20 Bainbridge DriveEltham VIC 3095


Property Details for 20 Bainbridge Dr, Eltham
20 Bainbridge Dr, Eltham is a 5 bedroom, 2 bathroom House with 2 parking spaces. The property has a land size of 979m2 and floor size of 220m2. While the property is not currently for sale or for rent, it was last sold in October 2026. There are other 5 bedroom House sold in Eltham in the last 12 months.
Last Listing description (November 2026)
SOLD by Morrison Kleeman. Walk through this front door and the garden never really leaves you. It appears through windows, beyond balconies and between the trees, bringing a sense of greenery and privacy to almost every room. Here, abundant natural light, beautifully considered interiors and established gardens combine to create a home that feels warm, private and wonderfully connected to its surroundings.
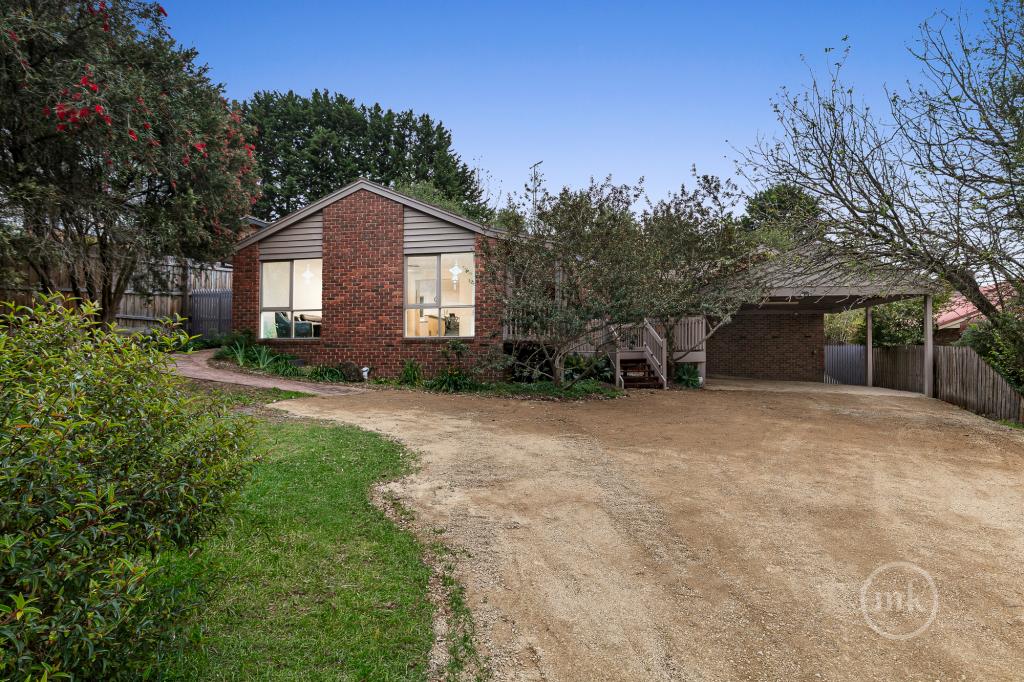
The first impression says plenty. An asphalt driveway runs beautifully through landscaped gardens, where mature trees, a magnificent magnolia, flowering ornamental trees, layered evergreen planting and carefully shaped shrubs create a garden that feels established without being demanding. It is beautifully maintained, highly considered and a very good indication of the care that extends throughout the entire property.
Steps lead to a small timber landing and through the double front doors into a sun-filled entrance, where stunning polished hardwood floors immediately set the tone. To one side, the home office is wonderfully positioned to make the most of the outlook, with large windows framing a charming garden vista and convenient access to underfloor storage.
The formal lounge is a really beautiful room, with quality wool carpet beneath cathedral ceilings and an entire wall of windows looking into the trees, with double doors that open onto a private balcony that feels suspended amongst the canopy - and a magnificent magnolia providing an ever-changing natural backdrop. Double-hung sash windows, quality block-out blinds, LED lighting and a feature display wall add to its refined character.
Four steps lead upwards to the formal dining area, again finished with polished hardwood floors and opening through more double doors to another private, north-facing balcony. The recurring theme is light and outlook.
The kitchen continues the same thoughtful approach, with stone benchtops, glass splashback, beautifully finished cabinetry, soft-close drawers and a concealed appliance cupboard. A 900mm Smeg induction cooktop, extra-wide Smeg oven and Miele dishwasher provide serious cooking capability, while the kitchen overlooks the charming family area.
Two steps lead to a stunning, overly large casual rumpus room, where high-quality carpet and blinds create a relaxed retreat opening directly to a beautiful private patio and the rear garden. It provides another distinct living zone.
The master suite is equally inviting, with a generous bedroom, high-quality carpet and blinds, ceiling fan and a full wall of mirrored robes. The ensuite is crisp and fresh, with a frameless double shower and generous vanity.
On the opposite side of the rumpus, a huge fitted laundry provides stone benchtops and excellent storage, while a full powder room and extensive under-stair storage add further practicality.
A hardwood staircase rises through a stairwell dominated by a tall window, flooding it with natural light. Four generous family bedrooms occupy this level, each finished with the same quality carpet and blinds, LED lighting and lovely views into the treetops.
A magnificent brand-new family bathroom brings another level of luxury, with a freestanding bath, generous shower and double vanity, complemented by a separate toilet.
The rear outdoor spaces are every bit as considered as the front garden. Established trees and lawns frame a large, sunny paved patio, while a cubby/storage shed, basketball ring, outdoor lighting and additional garden shed add to the family appeal. Fully made paths, secure fencing and carefully maintained gardens make the whole backyard exceptionally easy to enjoy.
And there is an abundance of outdoor living to choose from balconies for morning coffee, a private patio for relaxed afternoons and garden spaces that invite everything from children's games to long summer lunches.
Practical comforts are equally comprehensive, with gas ducted heating, evaporative cooling to both levels and the downstairs rumpus, split systems downstairs and ducted vacuum. Fresh paint and carpets were completed approximately 12 months ago, while the ducted heating and hot water system are only two years old and the garage door has been replaced within the past year.
Most impressive of all is the way this home accommodates real life. Five bedrooms plus a dedicated home office provide options for families of all sizes, while multiple living zones mean everyone can find their own space without ever feeling disconnected. It is deceptively large, yet never feels excessive; beautifully presented, yet genuinely comfortable.
And the location is every bit as appealing. Eltham East Primary is an easy walk away, with Eltham Primary and Our Lady Help of Christians providing further nearby options. Secondary choices include Eltham High School and Catholic Ladies' College in Eltham, while Eltham College's Research campus is also within easy reach.
Eltham village and its cafs, and everyday conveniences are an easy walk, with Eltham Station and nearby bus services making public transport equally convenient. Beyond the village, the Diamond Creek Trail provides a superb shared walking and cycling route through Eltham and beyond, while Eltham Lower Park, Alistair Knox Park, Eltham Central Park and the surrounding reserves provide playgrounds, open space and places to simply get outside. There are also designated off-leash areas at Eltham Lower Park, Eltham East Linear Reserve and other nearby reserves for four-legged family members.
This is a home where the gardens are not simply something to look at. They are part of the experience of living here visible from almost every room, changing with the seasons and providing a sense of privacy and connection that is increasingly difficult to find.
Meticulously maintained, magnificently presented and remarkably versatile, it is a home that makes an immediate impression and continues to reveal something new the longer you spend in it.
In conjunction with Ian Reid Vendor Advocates.
Property History for 20 Bainbridge Dr, Eltham, VIC 3095
- 07 Oct 2026Sold for $1,400,000
- 16 Sep 2026Listed for Sale $1,300,000 - $1,400,00
- 19 Nov 2010Sold for $780,000

Recent sales nearby
See more recent sales nearby 0
 0
Similar properties For Sale nearby
See more properties for sale nearby
 0

 0
 0
Similar properties For Rent nearby
See more properties for rent nearby 0
 0

 0

About Eltham 3095
The size of Eltham is approximately 16.6 square kilometres. There are 55 parks, covering nearly 15.2% of the total area. The population of Eltham in 2016 was 18314 people. By 2021 the population was 18847 showing a population growth of 2.9% in the area during that time. The predominant age group in Eltham is 50-59 years. Households in Eltham are primarily couples with children and are likely to be repaying $1800 - $2399 per month on mortgage repayments. In general, people in Eltham work in a professional occupation.In 2021, 86.10% of the homes in Eltham were owner-occupied compared with 85.50% in 2016.
Eltham has 8,710 properties. Over the last 5 years, Houses in Eltham have seen a -5.91% decrease in median value, while Units have seen a -2.66% decrease. As at 31 October 2026:
- The median value for Houses in Eltham is $1,196,552 while the median value for Units is $796,169.
- Houses have a median rent of $790 while Units have a median rent of $650.
Suburb Insights for Eltham 3095
Market Insights
Eltham Trends for Houses
N/A
N/A
View TrendN/A
N/A
Eltham Trends for Units
N/A
N/A
View TrendN/A
N/A
Neighbourhood Insights
© Copyright 2026. RP Data Pty Ltd trading as Cotality (Cotality). All rights reserved. No reproduction, distribution, or transmission of the copyrighted materials is permitted. The information is deemed reliable but not guaranteed.
While Cotality uses commercially reasonable efforts to ensure the Cotality Data is current, Cotality does not warrant the accuracy, currency or completeness of the Cotality Data and to the full extent permitted by law excludes all loss or damage howsoever arising (including through negligence) in connection with the Cotality Data.
This product uses cookies and other similar technologies to improve and customise your browsing experience, to tailor content and adverts, and for analytics and metrics regarding visitor usage on this product and other media. We may share cookie and analytics information with third parties for the purposes of advertising. By continuing to use our website, you consent to cookies being used. View our Privacy Policy here.
X
