
68 Parkside StreetElsternwick VIC 3185
Property Details for 68 Parkside St, Elsternwick
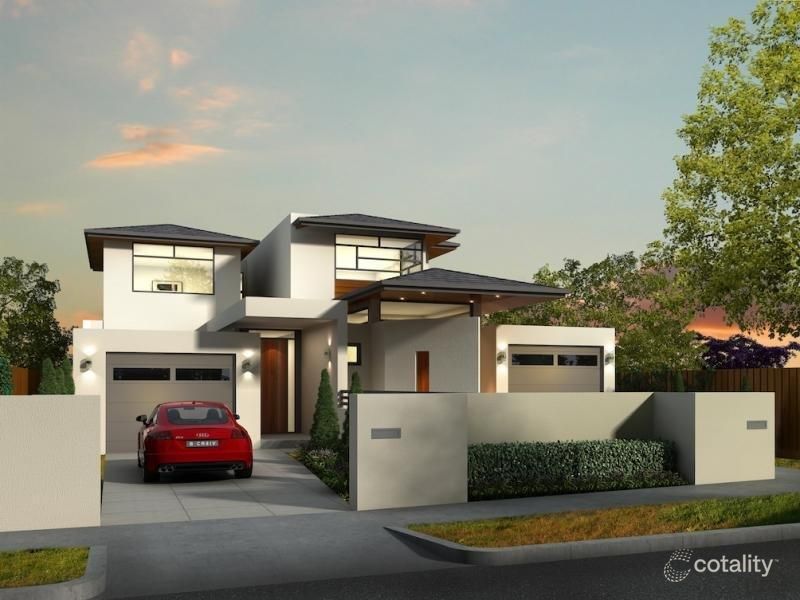
68 Parkside St, Elsternwick is a 4 bedroom, 2 bathroom House with 1 parking spaces and was built in 2006. The property has a land size of 334m2 and floor size of 217m2. While the property is not currently for sale or for rent, it was last sold in May 2018.
Last Listing description (November 2026)
EXPRESSIONS OF INTEREST CLOSING Thursday 10th December 4:00pm Privately nestled behind a beautifully established enclosed garden, this contemporary residence delivers an inviting family sanctuary where the light filled interior, leafy outlooks & effortless indoor-outdoor living combine in a prized Elsternwick location. Designed to embrace its lush garden surrounds, the home enjoys a wonderful sense of privacy with expansive windows & garden outlooks, bringing the outdoors into almost every room. Inside, timber flooring flows from the entrance hallway through to an open plan living & dining zone, where sliding doors extend the space outdoors to a generous northerly oriented timber deck. Complete with a retractable awning & built-in bench seating, this sun-drenched outdoor space overlooks the landscaped front garden, providing an idyllic backdrop for relaxed family living & entertaining. The well-appointed stone kitchen is both stylish & functional, featuring custom fitted cabinetry, Franke tapware & a suite of quality appliances (including an integrated Liebherr fridge/freezer, Bosch pyrolytic oven, combination oven/microwave & integrated Bosch dishwasher). The downstairs main bedroom offers peaceful garden outlooks framed by Japanese Maple trees, a walk-in robe & a spacious beautifully appointed dual access ensuite. Upstairs, a versatile landing retreat/study nook delivers two generously proportioned bedrooms with built-in robes & elevated treetop views, a stunning central bathroom with freestanding elliptical bath & separate shower & a large home theatre/rumpus room/optional fourth bedroom offering exceptional flexibility. Other features include ducted heating, split system heating/cooling, a separate laundry, under stair storage, irrigation, video intercom entry, Luxaflex blinds throughout & an oversized single garage with internal entry accessed via a side laneway. Ideally located in a prime lifestyle location within walking distance to the shops, cafes & restaurants of Elsternwick Village, Hopetoun Gardens, public transport & excellent local schools.
Property History for 68 Parkside St, Elsternwick, VIC 3185
- 02 Nov 2026Listed for Sale $1,950,000 - $2,100,000
- 12 May 2018Sold for $1,990,000
- 07 May 2018Listed for Sale $1,890,000 - $2,070,000

Recent sales nearby
See more recent sales nearby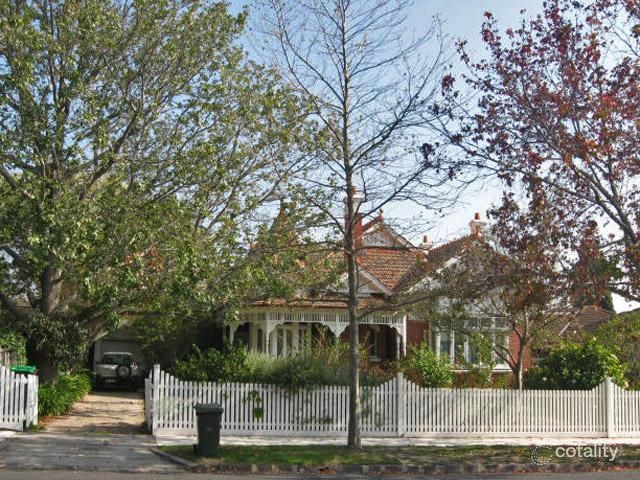 0

 0
 0
Similar properties For Sale nearby
See more properties for sale nearby 0

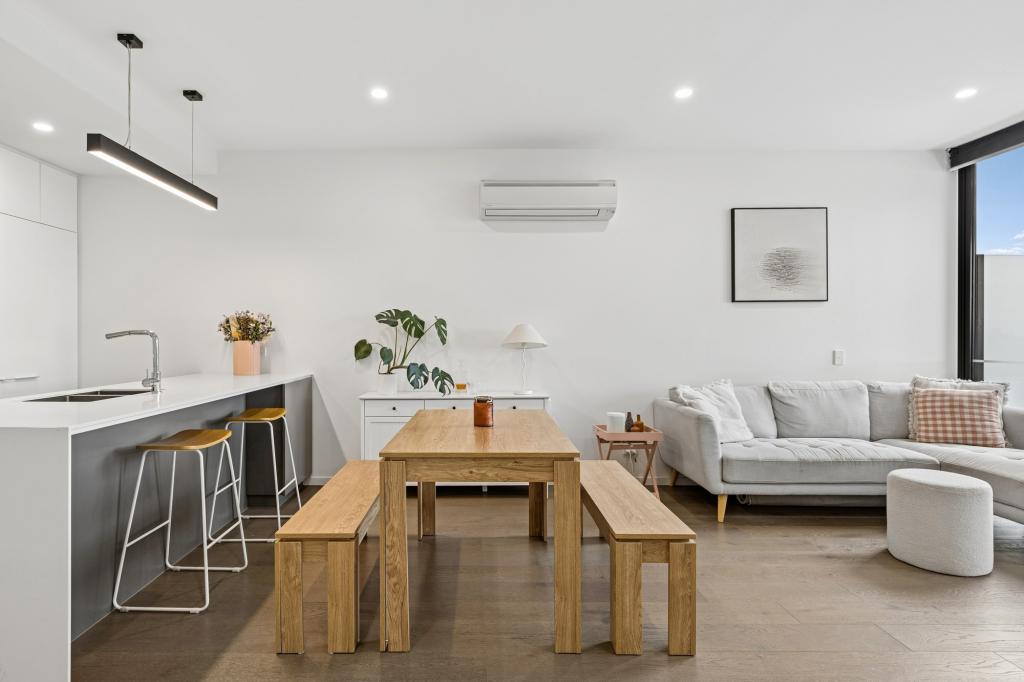 0

 0


Similar properties For Rent nearby
See more properties for rent nearby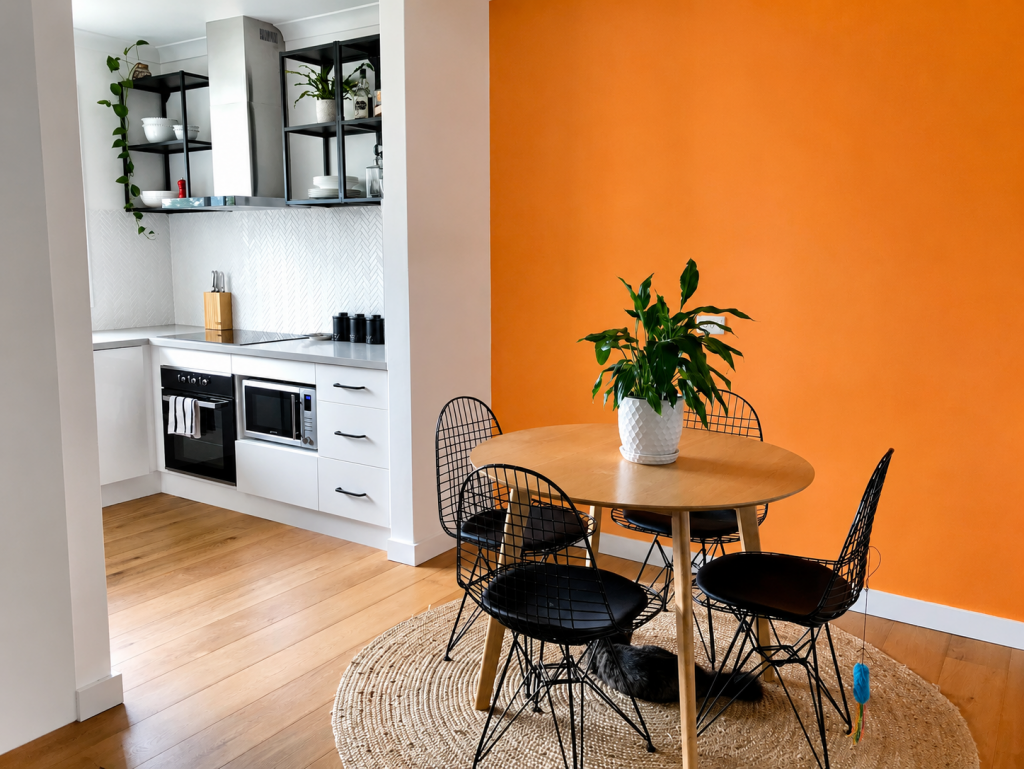 0

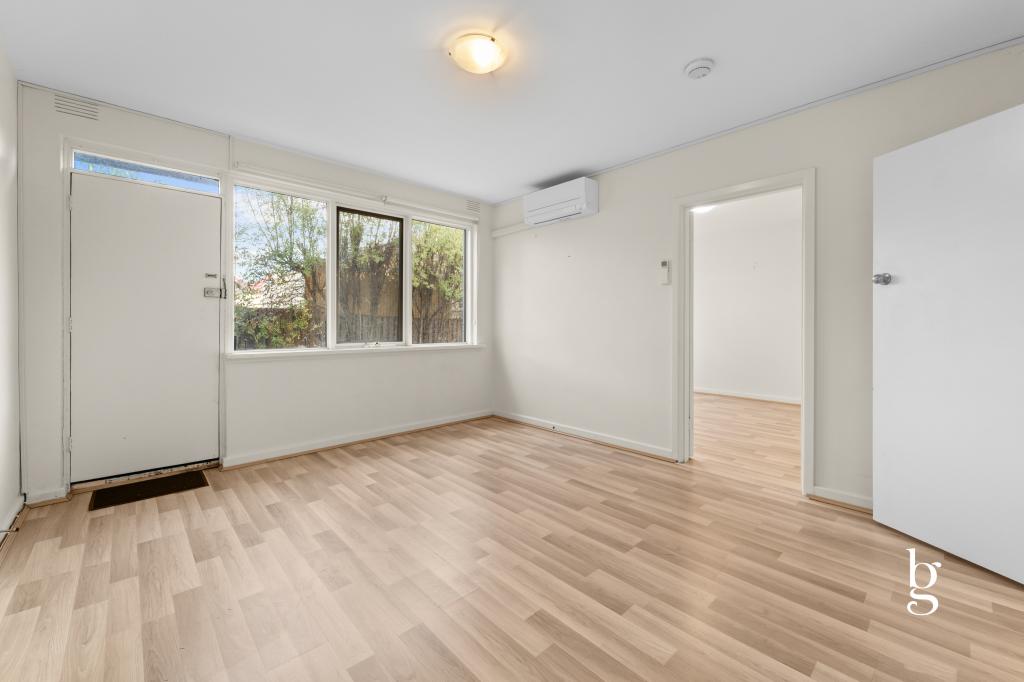 0
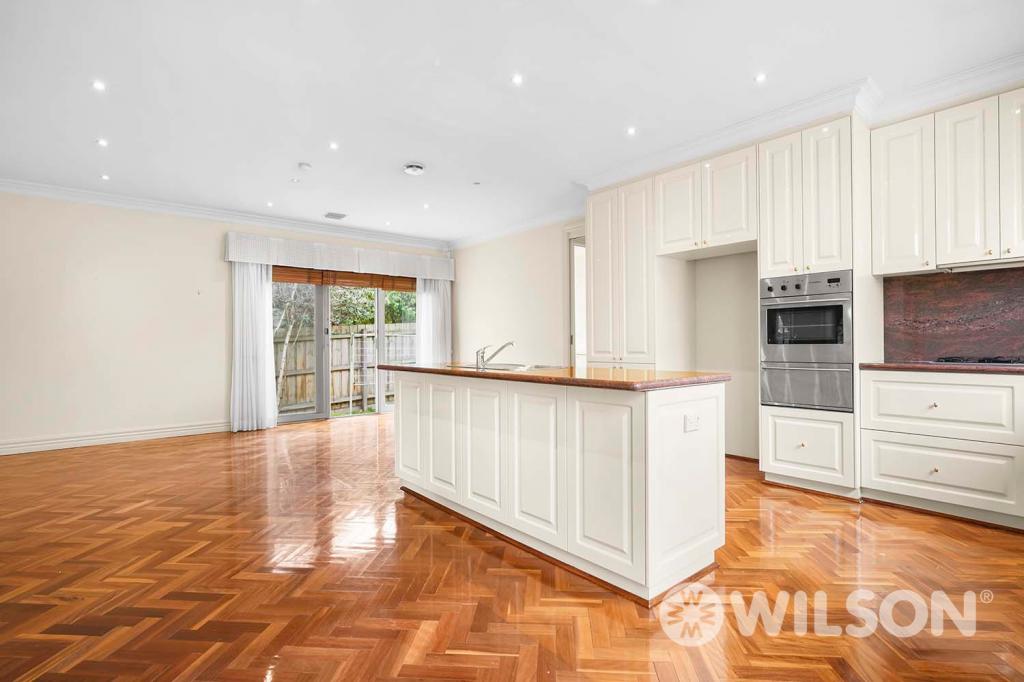 0
About Elsternwick 3185
The size of Elsternwick is approximately 2.6 square kilometres. There are 4 parks, covering nearly 3.6% of the total area. The population of Elsternwick in 2016 was 10349 people. By 2021 the population was 10887 showing a population growth of 5.2% in the area during that time. The predominant age group in Elsternwick is 30-39 years. Households in Elsternwick are primarily couples with children and are likely to be repaying over $4000 per month on mortgage repayments. In general, people in Elsternwick work in a professional occupation.In 2021, 58.80% of the homes in Elsternwick were owner-occupied compared with 61.10% in 2016.
Elsternwick has 6,928 properties. Over the last 5 years, Houses in Elsternwick have seen a -14.66% decrease in median value, while Units have seen a -10.72% decrease. As at 31 October 2026:
- The median value for Houses in Elsternwick is $2,083,462 while the median value for Units is $658,661.
- Houses have a median rent of $950 while Units have a median rent of $620.
Suburb Insights for Elsternwick 3185
Market Insights
Elsternwick Trends for Houses
N/A
N/A
View TrendN/A
N/A
Elsternwick Trends for Units
N/A
N/A
View TrendN/A
N/A
Neighbourhood Insights
© Copyright 2026. RP Data Pty Ltd trading as Cotality (Cotality). All rights reserved. No reproduction, distribution, or transmission of the copyrighted materials is permitted. The information is deemed reliable but not guaranteed.
While Cotality uses commercially reasonable efforts to ensure the Cotality Data is current, Cotality does not warrant the accuracy, currency or completeness of the Cotality Data and to the full extent permitted by law excludes all loss or damage howsoever arising (including through negligence) in connection with the Cotality Data.
This product uses cookies and other similar technologies to improve and customise your browsing experience, to tailor content and adverts, and for analytics and metrics regarding visitor usage on this product and other media. We may share cookie and analytics information with third parties for the purposes of advertising. By continuing to use our website, you consent to cookies being used. View our Privacy Policy here.
X
