
28 Edward StreetElsternwick VIC 3185

Property Details for 28 Edward St, Elsternwick
28 Edward St, Elsternwick is a 4 bedroom, 2 bathroom House and was built in 1910. The property has a land size of 270m2 and floor size of 106m2. While the property is not currently for sale or for rent, it was last sold in October 2026. There are other 4 bedroom House sold in Elsternwick in the last 12 months.
Last Listing description (October 2026)
What was once a home of contrasting eras & influences, has been thoughtfully reimagined into a warm & inviting family sanctuary, where its original Edwardian character & later mid-century additions, now sit seamlessly side by side. Ideally positioned within a tightly held Elsternwick period precinct, the inspired top-to-toe transformation was led by Sarah Kennedy, owner & principal interior architect of Melbourne-based architecture studio Edward St. The result, a true labour of love that celebrates the home's past while creating a beautifully liveable contemporary family home. From the moment you step inside, a palette of neutral tones & natural textures establish an immediate sense of calm, complemented by limed timber floors, high ceilings & carefully framed garden glimpses towards the courtyard beyond. The hallway culminates in the wonderfully expansive heart of the home a breathtaking, modernist inspired, open plan northerly oriented living & dining extension. Clerestory windows lure abundant natural light & provide gorgeous leafy outlooks. A built-in banquette creates an inviting dining setting, while an ethanol fireplace introduces warmth & atmosphere. Creamy brickwork, timber veneer joinery & carefully selected finishes celebrate its mid-century influences & create a wonderfully relaxed aesthetic. Further enhancing the indoor-outdoor appeal, this sun-drenched space opens to an expansive deck & low maintenance rear garden, ideal for relaxing & entertaining. To complete the picture, a well appointed kitchen entices with Laminex Steel Blue joinery, Yubi Duck Egg tiles from Perini, Phoenix tapware & a suite of high end appliances (including integrated dishwasher & induction cooktop). The downstairs domain also delivers two generously sized bedrooms with built-in robes & a beautifully finished Signorino tiled bathroom with a shower & bath. Upstairs, the home's generous light filled proportions & leafy views reinforce the feeling of space & tranquillity, featuring an impressive main bedroom with a substantial walk-in robe & stylish bathroom. A versatile additional living space provides exceptional flexibility, equally suited to a children's retreat, fourth bedroom, second living zone or dedicated work-from-home space. Other features include ducted heating/cooling, a Euro laundry, under stair storage, a storage shed & off street parking for one car. Brilliantly positioned for a vibrant convenient lifestyle close to parks, well regarded schools, transport, Classic Cinemas & Glen Huntly Road shopping strips shops, cafs & night life.
Property History for 28 Edward St, Elsternwick, VIC 3185
- 17 Oct 2026Sold for $2,251,000
- 29 Sep 2026Listed for Sale $1,800,000 - $1,980,000
- 03 Dec 2019Sold for $1,000,000

Recent sales nearby
See more recent sales nearby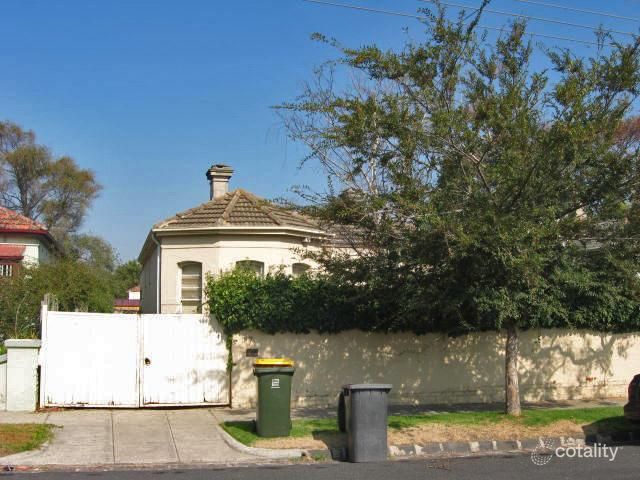 0
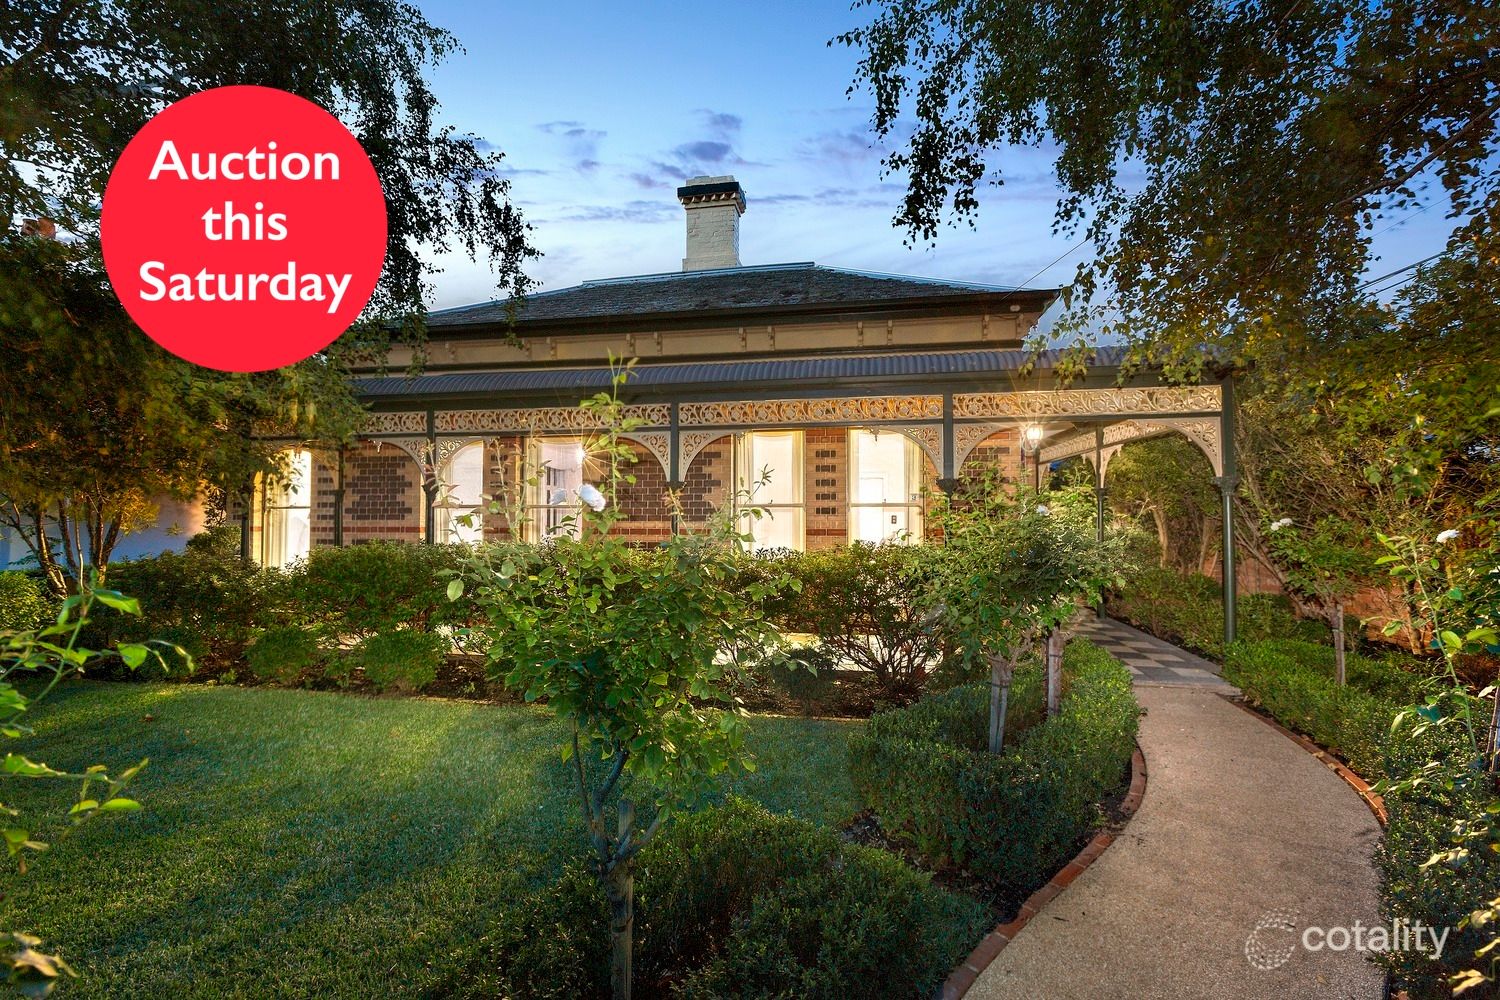 0
Similar properties For Sale nearby
See more properties for sale nearby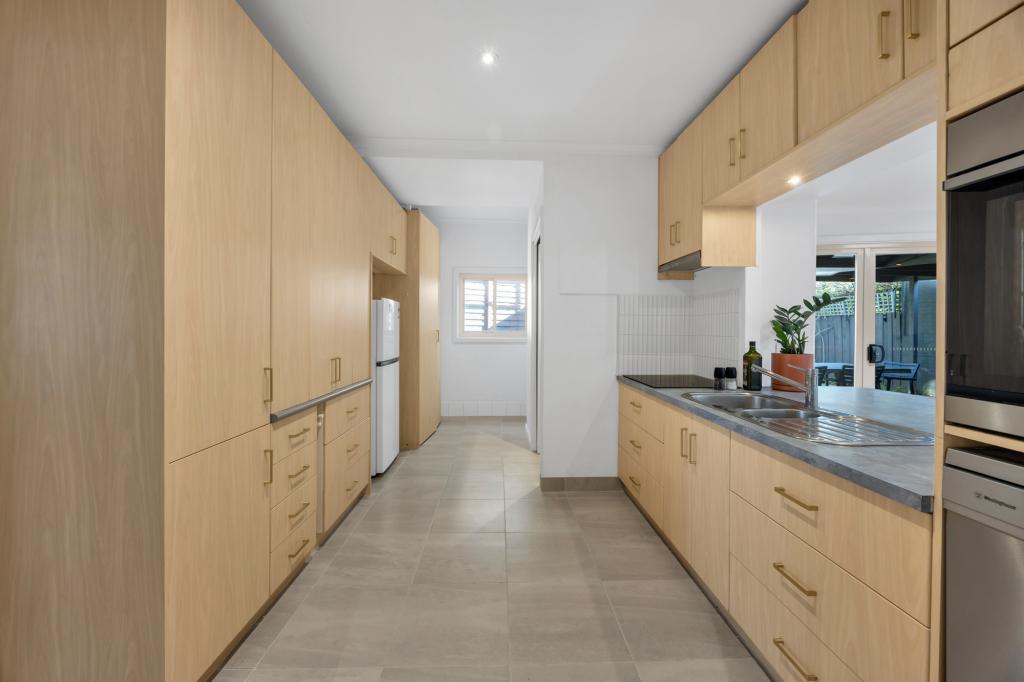 0
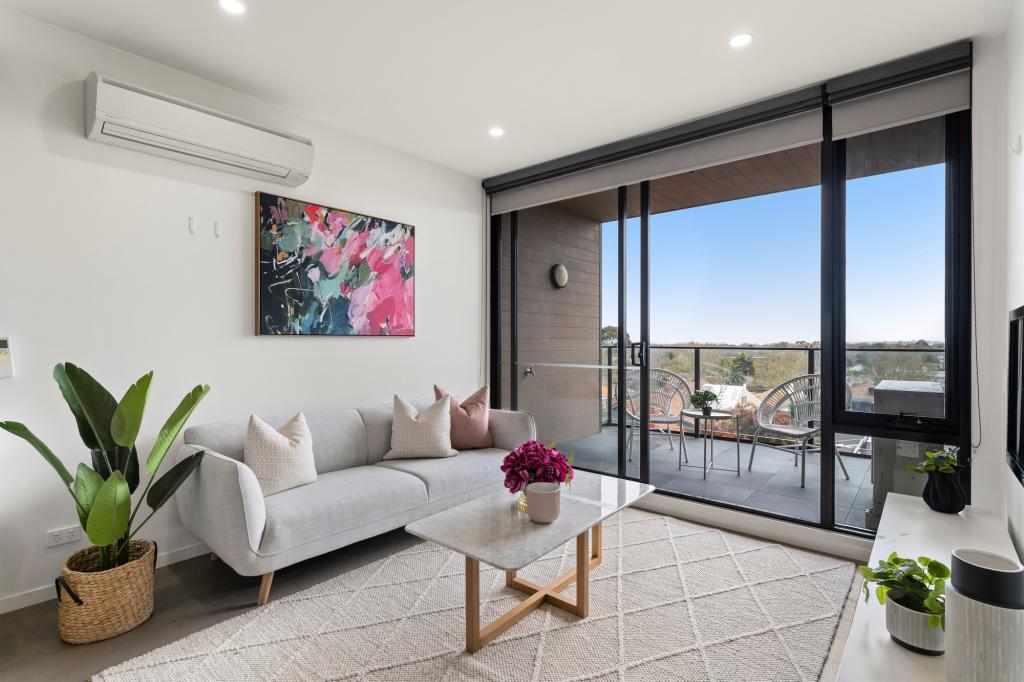 0

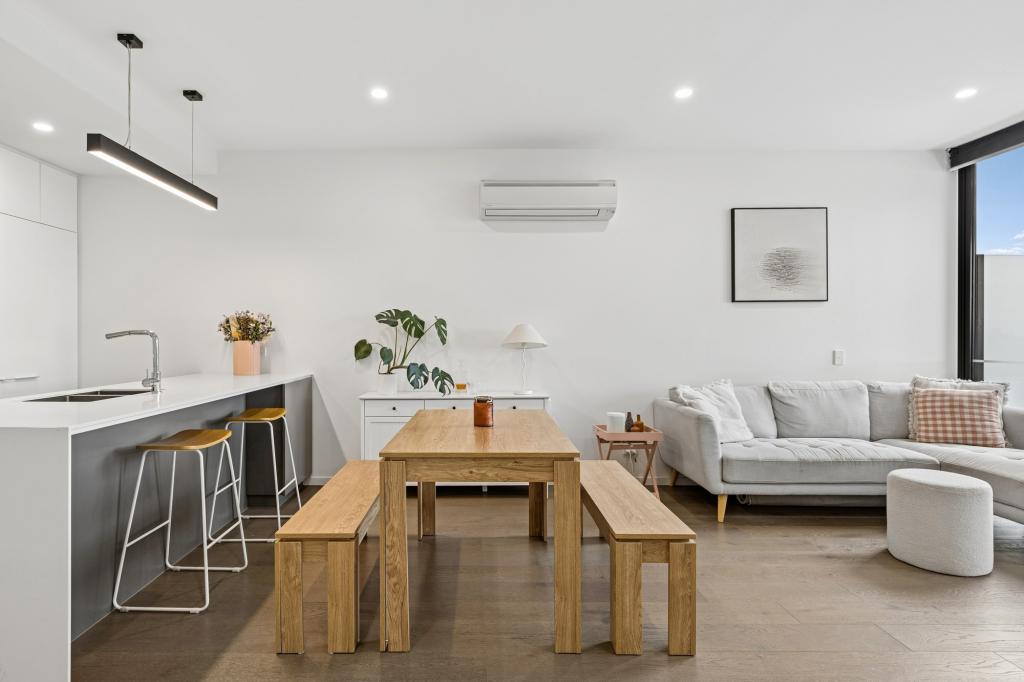 0

Similar properties For Rent nearby
See more properties for rent nearby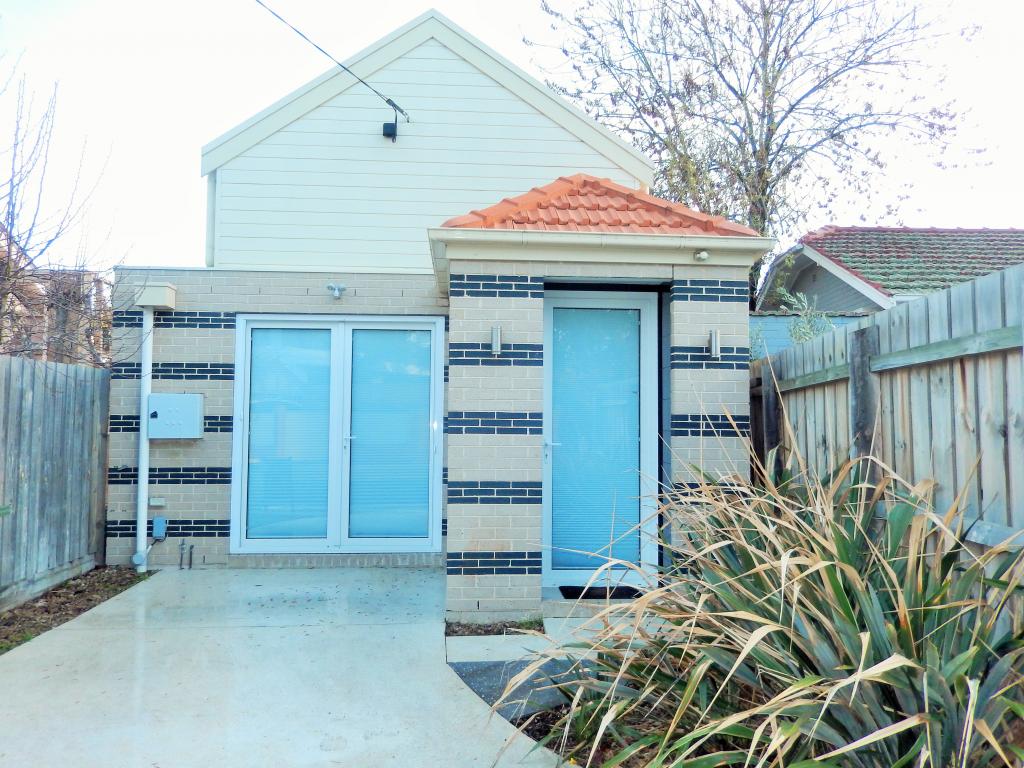 0

 0

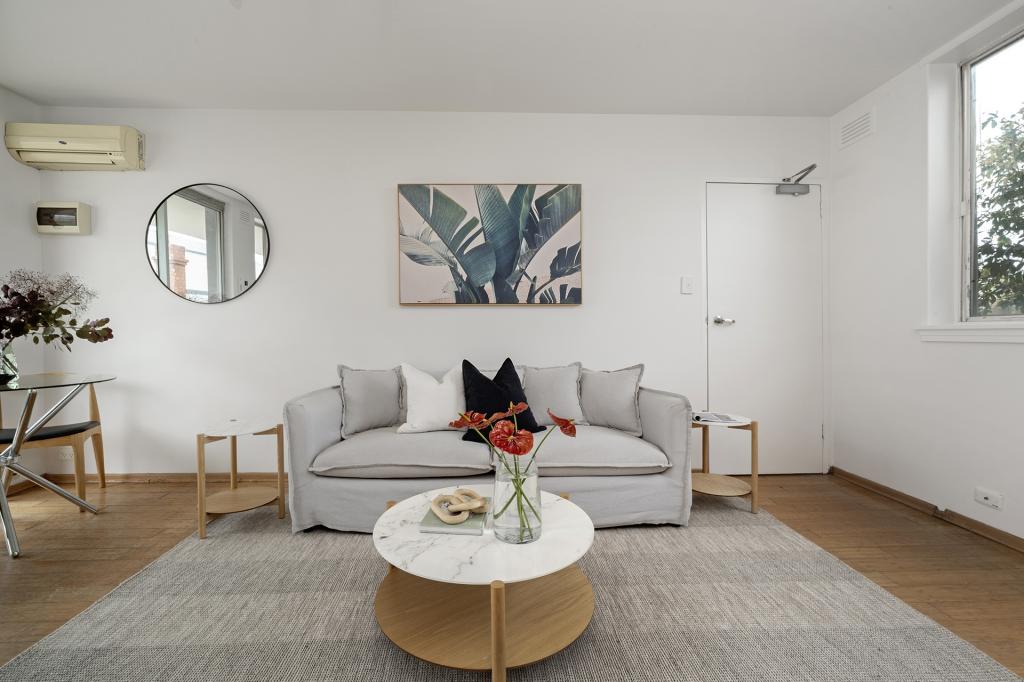 0
About Elsternwick 3185
The size of Elsternwick is approximately 2.6 square kilometres. There are 4 parks, covering nearly 3.6% of the total area. The population of Elsternwick in 2016 was 10349 people. By 2021 the population was 10887 showing a population growth of 5.2% in the area during that time. The predominant age group in Elsternwick is 30-39 years. Households in Elsternwick are primarily couples with children and are likely to be repaying over $4000 per month on mortgage repayments. In general, people in Elsternwick work in a professional occupation.In 2021, 58.80% of the homes in Elsternwick were owner-occupied compared with 61.10% in 2016.
Elsternwick has 6,776 properties. Over the last 5 years, Houses in Elsternwick have seen a -12.80% decrease in median value, while Units have seen a -9.21% decrease. As at 30 September 2026:
- The median value for Houses in Elsternwick is $2,058,649 while the median value for Units is $662,494.
- Houses have a median rent of $978 while Units have a median rent of $613.
Suburb Insights for Elsternwick 3185
Market Insights
Elsternwick Trends for Houses
N/A
N/A
View TrendN/A
N/A
Elsternwick Trends for Units
N/A
N/A
View TrendN/A
N/A
Neighbourhood Insights
© Copyright 2026. RP Data Pty Ltd trading as Cotality (Cotality). All rights reserved. No reproduction, distribution, or transmission of the copyrighted materials is permitted. The information is deemed reliable but not guaranteed.
While Cotality uses commercially reasonable efforts to ensure the Cotality Data is current, Cotality does not warrant the accuracy, currency or completeness of the Cotality Data and to the full extent permitted by law excludes all loss or damage howsoever arising (including through negligence) in connection with the Cotality Data.
This product uses cookies and other similar technologies to improve and customise your browsing experience, to tailor content and adverts, and for analytics and metrics regarding visitor usage on this product and other media. We may share cookie and analytics information with third parties for the purposes of advertising. By continuing to use our website, you consent to cookies being used. View our Privacy Policy here.
X
