
64 Barrel RoadDrouin VIC 3818
Property Details for 64 Barrel Rd, Drouin
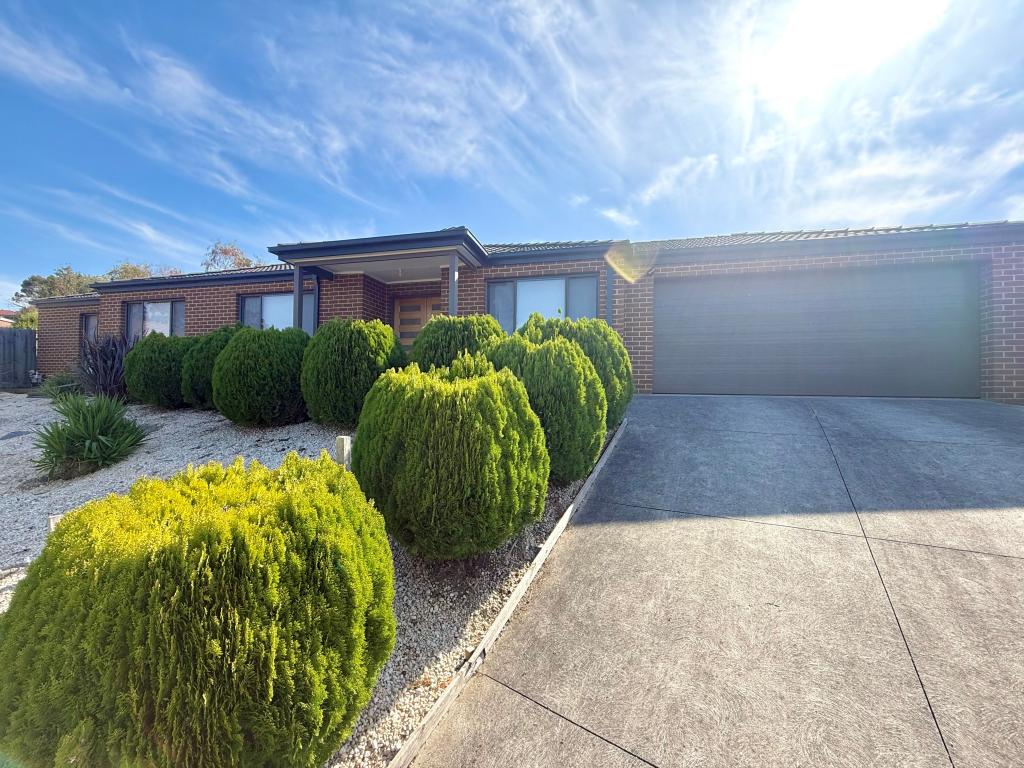
64 Barrel Rd, Drouin is a 4 bedroom, 3 bathroom House with 2 parking spaces. The property has a land size of 560m2.This Property is currently listed for sale with Jennifer Hogan
Last Listing description (September 2026)
Premium Structural & Interior Finishes 7-Star Energy Rating & Integrated Climate Comfort Turnkey Landscaping & Complete Outdoor Outlets Versatile Multi-Generational 4-Bedroom Layout Luxury Master Retreat & Dual Guest Ensuites Independent Rear Living Wing with Direct Outdoor Access Gourmet Island Kitchen & Integrated Butler's Pantry Premium Drouin Fields Estate Master-Planned Location Exposed Aggregate Driveway & Alfresco High Ceilings & Doors
With a shared passion for building excellence, our team at Longvue Homes are dedicated to
creating quality homes for the discerning buyer.
Skilled craftsmanship, meticulous detail and superior finishes are the hallmarks of all our
properties together with functional and innovative floorplans.
Standard upgrades include high ceilings, tall doorways, stone benchtops, quality finishes
including a three coat Haymes paint system, engineered timber flooring, plush carpets, ceramic tiling and Polytec feature wall lining.
Considered orientation, double glazing, superior insulation, LED lighting, 1.5kw solar unit and a heat pump HWS contribute to the 7 star energy rating whilst Brivis ducted gas heating and a Rinnai 6kw reverse cycle air conditioner ensure year round climate comfort.
Outside, an exposed aggregate driveway, portico and alfresco, front yard landscaping, Colorbond fencing, gas, water and power outlets to the alfresco, generous rear yard and are also included.
Striking from the street with its sleek white facade and contemporary lines, this four bedroom, three bathroom home has a versatile layout, suited for a range of demographics from young families, downsizers or multigeneration.
The Australian indoor/outdoor lifestyle is well catered for with light filled living spaces
seamlessly connecting to a covered alfresco via multiple sets of sliding doors.
Pivotal to the design is the kitchen with soft close cabinetry, decorative splash tiles, quality DiLusso appliances, comprising a 900mm gas cooktop and electric oven, integrated rangehood and a dishwasher, which is contained in the impressive butler's pantry, island bench and a water point to the fridge.
Private and luxuriously appointed, the main bedroom is a tranquil retreat with his and her robes together with an ensuite featuring a crafted twin basin vanity unit, oversized shower and a separate toilet.
Two further bedrooms, both with a walk-in robe and ensuite, bedroom four or a second living room, powder room, laundry, boot room, step-in linen closet and a double garage with internal access are also included in the floorplan.
One of the secondary bedrooms is positioned at the rear of the plan and has outside access, ideal for an older child or family member wanting independence from the household.
The property is located in the Drouin Fields Estate, one of West Gippsland's more recent
premium developments, a showcase of modern urban living with 25 acres dedicated to parkland and five kilometres of walking and bike tracks, all within a four minute drive of the town centre.
Property History for 64 Barrel Rd, Drouin, VIC 3818
- 06 Aug 2026Sold for $740,000
- 06 Nov 2025Listed for Sale $739,00 - $769,000
- 02 Jun 2023Listed for Sale $707,200

Recent sales nearby
See more recent sales nearby/assets/perm/lxsijyf5xmi6nfwyx4ku2mwntu?signature=2f1bb995192de569370357ae79d496a98d3b18754074a8b543c4a463bd036099) 0
0



/assets/perm/t3te7phqi4i6xe5bn7ef6fnkhi?signature=2f01eb1b5c47e7aea53195f60e76076947aac2c00a28d7e1d2ce45d064430283) 0
0
Similar properties For Sale nearby
See more properties for sale nearby 0
0 0
0 0
0Similar properties For Rent nearby
See more properties for rent nearby 0
0
 0
0 0
0
About Drouin 3818
The size of Drouin is approximately 52.4 square kilometres. There are 47 parks, covering nearly 4.0% of the total area. The population of Drouin in 2016 was 12349 people. By 2021 the population was 15287 showing a population growth of 23.8% in the area during that time. The predominant age group in Drouin is 0-9 years. Households in Drouin are primarily childless couples and are likely to be repaying $1400 - $1799 per month on mortgage repayments. In general, people in Drouin work in a trades occupation.In 2021, 75.80% of the homes in Drouin were owner-occupied compared with 71.70% in 2016.
Drouin has 10,002 properties. Over the last 5 years, Houses in Drouin have seen a 13.18% increase in median value, while Units have seen a 20.62% increase. As at 31 August 2026:
- The median value for Houses in Drouin is $695,782 while the median value for Units is $465,869.
- Houses have a median rent of $575 while Units have a median rent of $450.
Suburb Insights for Drouin 3818
Market Insights
Drouin Trends for Houses
N/A
N/A
View TrendN/A
N/A
Drouin Trends for Units
N/A
N/A
View TrendN/A
N/A
Neighbourhood Insights
© Copyright 2026. RP Data Pty Ltd trading as Cotality (Cotality). All rights reserved. No reproduction, distribution, or transmission of the copyrighted materials is permitted. The information is deemed reliable but not guaranteed.
While Cotality uses commercially reasonable efforts to ensure the Cotality Data is current, Cotality does not warrant the accuracy, currency or completeness of the Cotality Data and to the full extent permitted by law excludes all loss or damage howsoever arising (including through negligence) in connection with the Cotality Data.
This product uses cookies and other similar technologies to improve and customise your browsing experience, to tailor content and adverts, and for analytics and metrics regarding visitor usage on this product and other media. We may share cookie and analytics information with third parties for the purposes of advertising. By continuing to use our website, you consent to cookies being used. View our Privacy Policy here.
X
