
4 Clancy CourtDrouin VIC 3818
Property Details for 4 Clancy Ct, Drouin
Last Listing description (September 2024)
Introducing a one-of-a-kind luxe, grand residence that will surely take your breath away! This custom-designed, North facing feature brick home is set on acreage and boasts an impressive list of quality features that will appeal to buyers dreaming for a lavish lifestyle.
This modern home offers 4 bedrooms plus a study, 2 bathrooms, and 2 living areas, providing ample space for comfortable living. The large entrance sets the tone for the spacious home office and light-filled living area located at the front of the home, making it perfect for those who work from home or enjoy entertaining guests.
The master suite is a luxurious retreat with a luxe ensuite that features twin sinks, a large shower, a free-standing bath, a separate toilet, and a huge walk-in robe. The remaining bedrooms all feature built-in robes, providing plenty of storage space. The bathrooms all have stone benchtops, with the main bathroom featuring a vanity, shower, bath, and separate toilet. There are also 2 additional powder rooms plus a large laundry.
The open plan Caesar stone kitchen is a chef's dream, complete with quality SMEG appliances, including a freestanding electric oven, a dishwasher, filtered hot and cold water, and a large butler's pantry with additional appliances. It flows seamlessly into the living and dining area, making it perfect for entertaining friends and family.
The outdoor entertaining area is a true masterpiece, featuring a fireplace, skylights, built-in BBQ and overlooking a large in-ground pool. It's the perfect spot for enjoying summer days and nights with friends and family. The property also boasts a Colorbond shed, measuring 8x10m with concrete, power as well as a 4x10m carport that's perfect for storing a caravan, boat, or trailer.
Other notable features of the property include double car garage, side and rear access, 2x7000l water tanks, ducted heating, refrigerated cooling, fans throughout, a cosy fireplace perfect for winter, high ceilings and double-glazed windows.
This stylish residence is truly a rare gem and is a must-see for anyone seeking a high-end property that offers the very best in quality features and luxurious living.
With such a privileged lifestyle on offer, don?t delay in contacting Shane Candappa today on 0419 518 321 to make your dream home a reality!
'This private treaty/sale is being facilitated by Openn Offers (an online sales process). It can sell to any Qualified Buyer at any time'
Register your interest at :
https://anz.openn.com/app/p/cgda18ndrgm05dj2ticg
Contact the sales agent IMMEDIATELY to avoid missing out!!!
Property History for 4 Clancy Ct, Drouin, VIC 3818
- 16 May 2026Sold for $1,655,000
- 22 Mar 2023Listed for Sale $1,995,000 - $2,100,000
- 23 Nov 2020Sold for $450,000
Recent sales nearby
See more recent sales nearby
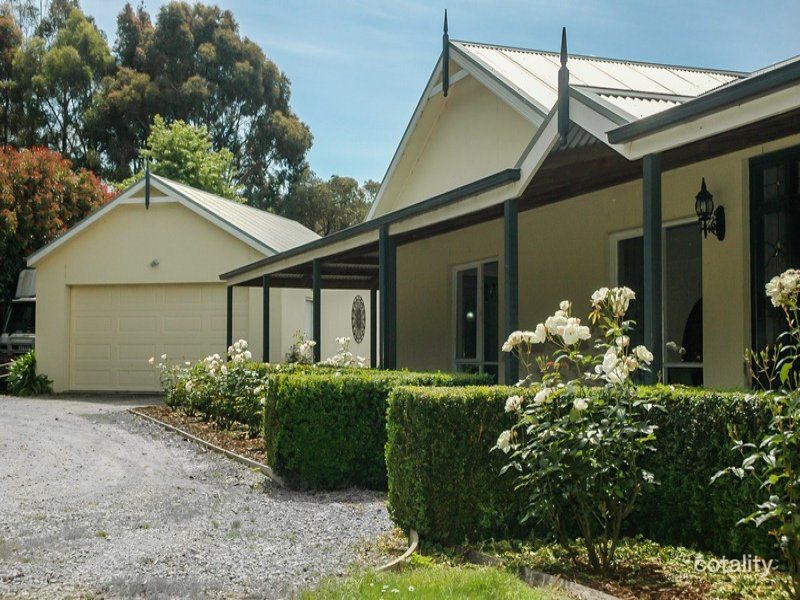 0


Similar properties For Sale nearby
See more properties for sale nearby
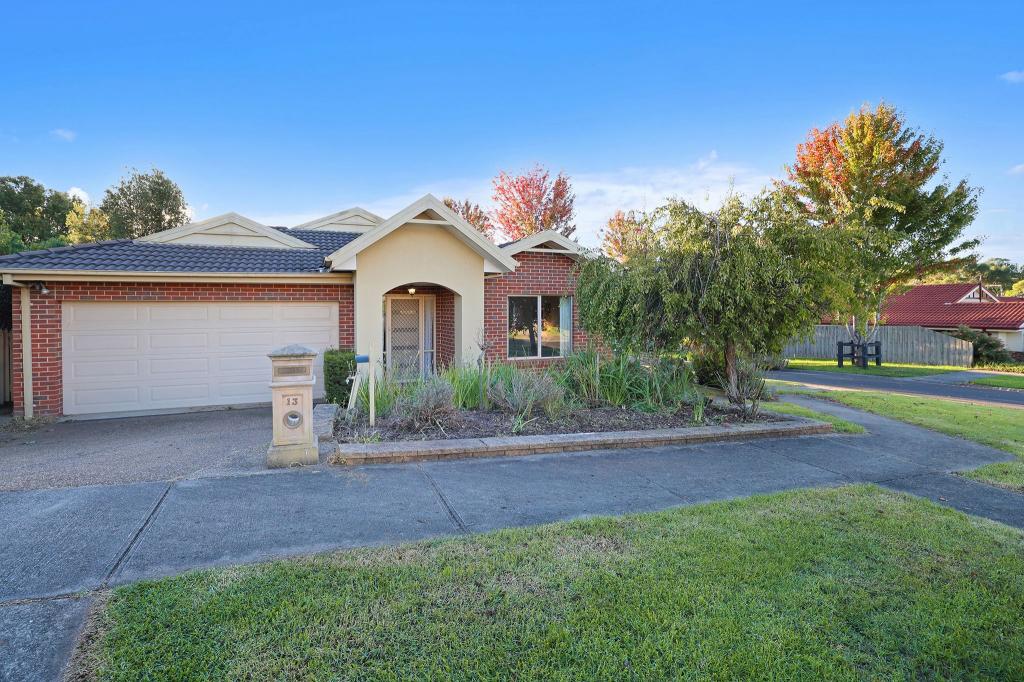 0


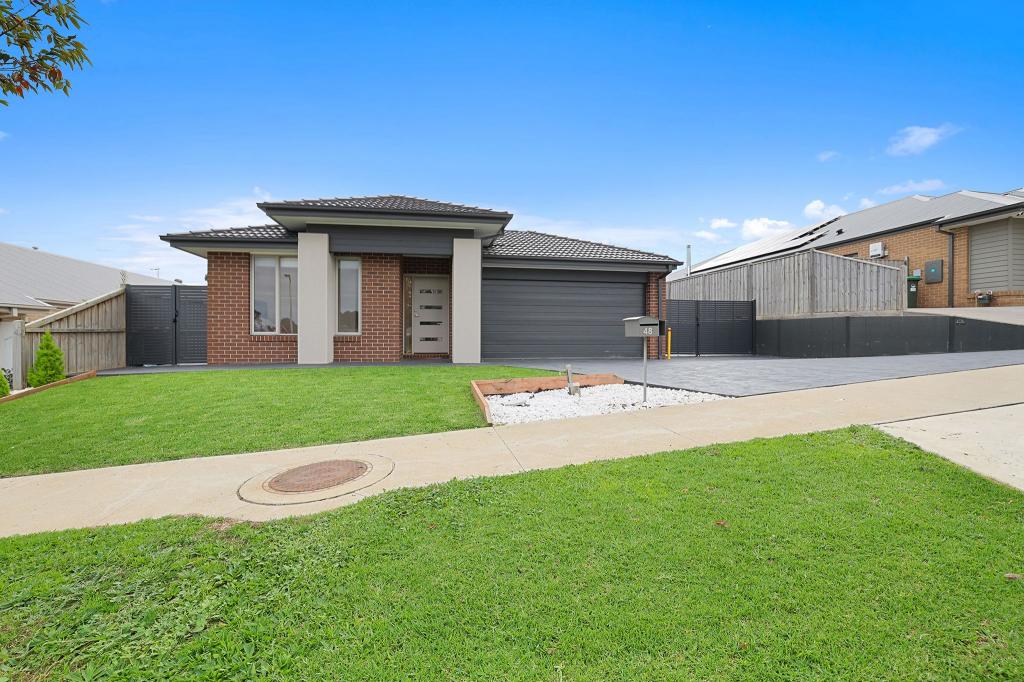 0
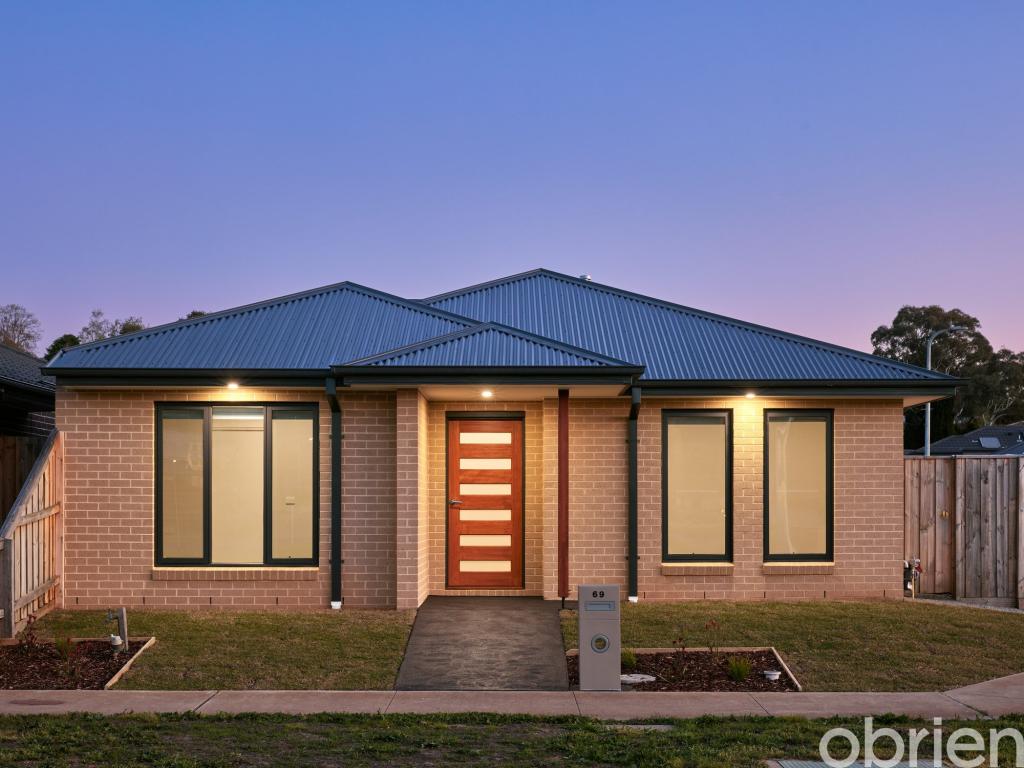 0

Similar properties For Rent nearby
See more properties for rent nearby 0
 0

 0
About Drouin 3818
The size of Drouin is approximately 52.4 square kilometres. There are 47 parks, covering nearly 4.0% of the total area. The population of Drouin in 2016 was 12349 people. By 2021 the population was 15287 showing a population growth of 23.8% in the area during that time. The predominant age group in Drouin is 0-9 years. Households in Drouin are primarily childless couples and are likely to be repaying $1400 - $1799 per month on mortgage repayments. In general, people in Drouin work in a trades occupation.In 2021, 75.80% of the homes in Drouin were owner-occupied compared with 71.70% in 2016.
Drouin has 10,138 properties. Over the last 5 years, Houses in Drouin have seen a 10.39% increase in median value, while Units have seen a 13.59% increase. As at 31 October 2026:
- The median value for Houses in Drouin is $704,727 while the median value for Units is $446,774.
- Houses have a median rent of $575 while Units have a median rent of $450.
Suburb Insights for Drouin 3818
Market Insights
Drouin Trends for Houses
N/A
N/A
View TrendN/A
N/A
Drouin Trends for Units
N/A
N/A
View TrendN/A
N/A
Neighbourhood Insights
© Copyright 2026. RP Data Pty Ltd trading as Cotality (Cotality). All rights reserved. No reproduction, distribution, or transmission of the copyrighted materials is permitted. The information is deemed reliable but not guaranteed.
While Cotality uses commercially reasonable efforts to ensure the Cotality Data is current, Cotality does not warrant the accuracy, currency or completeness of the Cotality Data and to the full extent permitted by law excludes all loss or damage howsoever arising (including through negligence) in connection with the Cotality Data.
This product uses cookies and other similar technologies to improve and customise your browsing experience, to tailor content and adverts, and for analytics and metrics regarding visitor usage on this product and other media. We may share cookie and analytics information with third parties for the purposes of advertising. By continuing to use our website, you consent to cookies being used. View our Privacy Policy here.
X
