
15 Arnup CrescentDrouin VIC 3818

Property Details for 15 Arnup Cres, Drouin
15 Arnup Cres, Drouin is a 4 bedroom, 2 bathroom House with 12 parking spaces. The property has a land size of 11021m2. While the property is not currently for sale or for rent, it was last sold in September 2026. There are other 4 bedroom House sold in Drouin in the last 12 months.
Last Listing description (October 2026)
Set on an impressive 2.7 acres approx. in one of Drouin's most tightly held pockets, 15 Arnup Crescent delivers the ultimate lifestyle package with space, flexibility and endless opportunity. Combining a sprawling family residence, extensive shedding, a self contained granny flat and future subdivision potential (STCA), this is blue chip real estate with everything you could ask for and more.Designed with family living in mind, the ranch style home offers four generous bedrooms plus a dedicated study, including a spacious master suite complete with walk in robe and private ensuite. Multiple living zones throughout the home provide room for the entire family to spread out, relax and entertain in comfort.At the heart of the home, the entertainers kitchen features quality appliances, ample bench space and a walk in pantry, all perfectly positioned to overlook the main living and dining areas. Comfort is assured year round with slab heating and split system cooling throughout.Step outside and the lifestyle continues with an extensive outdoor entertaining area, ideal for hosting family gatherings, summer barbecues or simply enjoying the peaceful surrounds.Car enthusiasts, tradies or those needing serious storage will appreciate the incredible vehicle accommodation on offer, including a double garage attached to the home, double shed and a large shed with extensive undercover parking and storage options.Adding even more versatility is the fully self contained granny flat, complete with its own living space, kitchen, study and bedroom, making it perfect for extended family, guest accommodation or potential additional income.Surrounded by mature established gardens and complemented by an open back paddock, the property offers a rare balance of privacy, functionality and future potential. And for those looking ahead, the possibility of subdivision (STCA) adds another exciting layer to this already outstanding offering.Positioned with easy access to the M1 Freeway, quality schooling options, the Drouin Golf and Country Club and the heart of Drouin with its cafes, restaurants, shops and V/Line access to Melbourne, this is a property that truly offers one lucky buyer the chance to have it all.
Property History for 15 Arnup Cres, Drouin, VIC 3818
- 29 Sep 2026Sold
- 28 May 2026Listed for Sale $1,225,000
- 20 Oct 2025Listed for Sale $1,600,000

Recent sales nearby
See more recent sales nearby/assets/perm/2kwvelf6n4i6nl2esewmn4pdee?signature=6a62b75e3a62366be523358b7849a6acf20aae17e8d3f963d5e5b7cf274b82d4) 0
0
/assets/perm/xqsxhan5yui6xcoawvliew2chm?signature=5210fb0ebddc23bc6fc176f4825470e86363aa99b903e9b580e8ec6f3e3fbc18) 0
0
Similar properties For Sale nearby
See more properties for sale nearby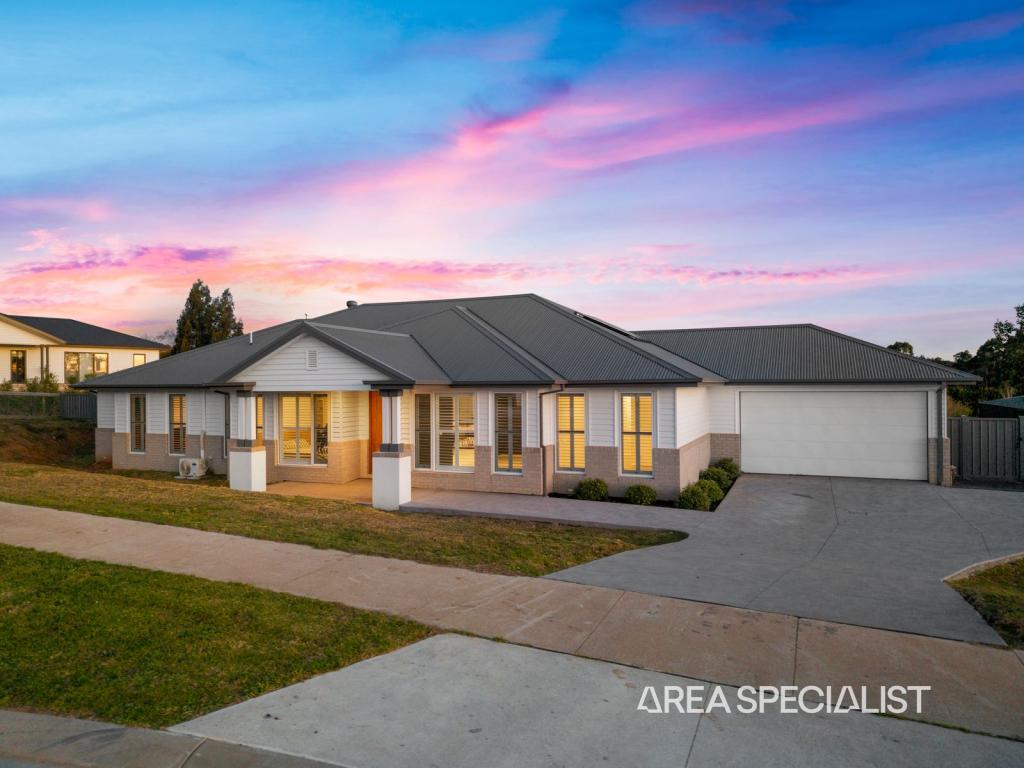 0
0
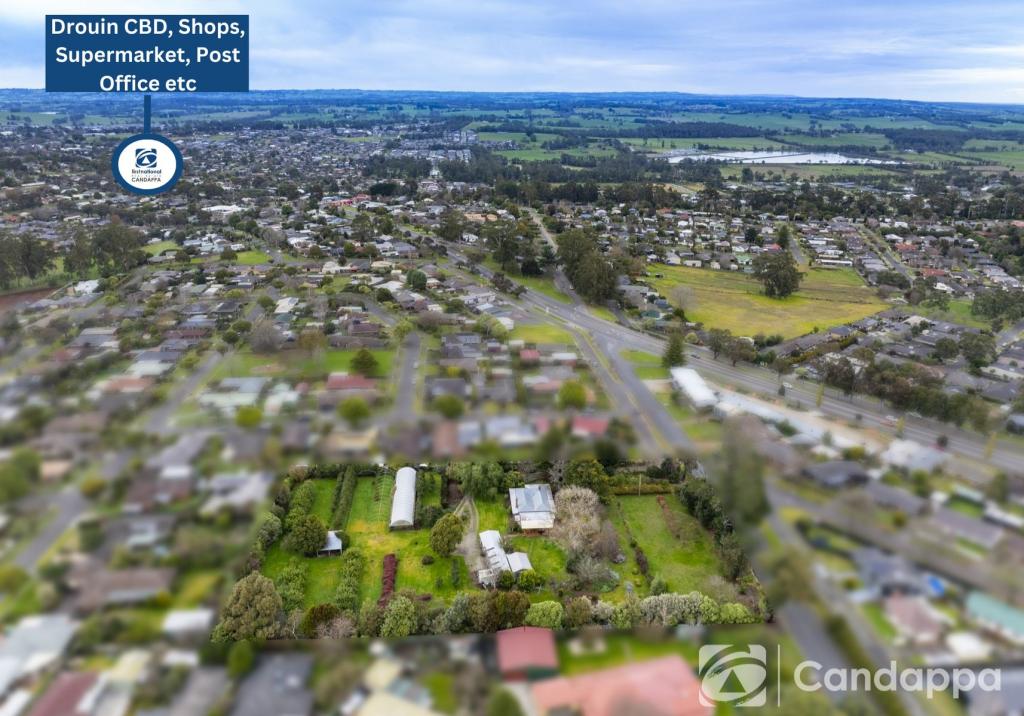 0
0
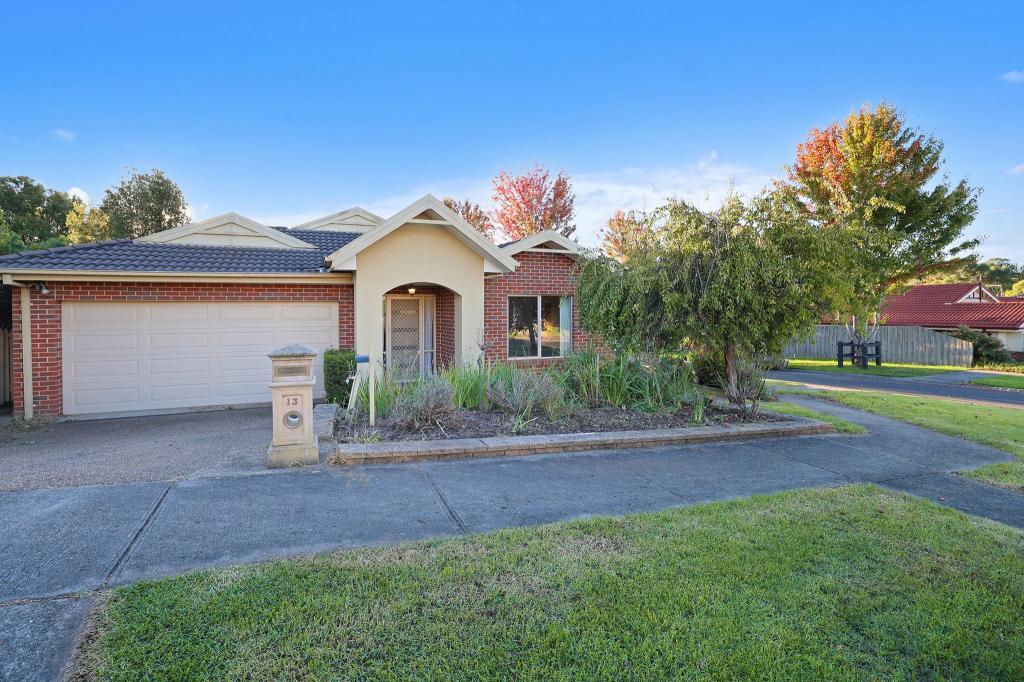 0
0

Similar properties For Rent nearby
See more properties for rent nearby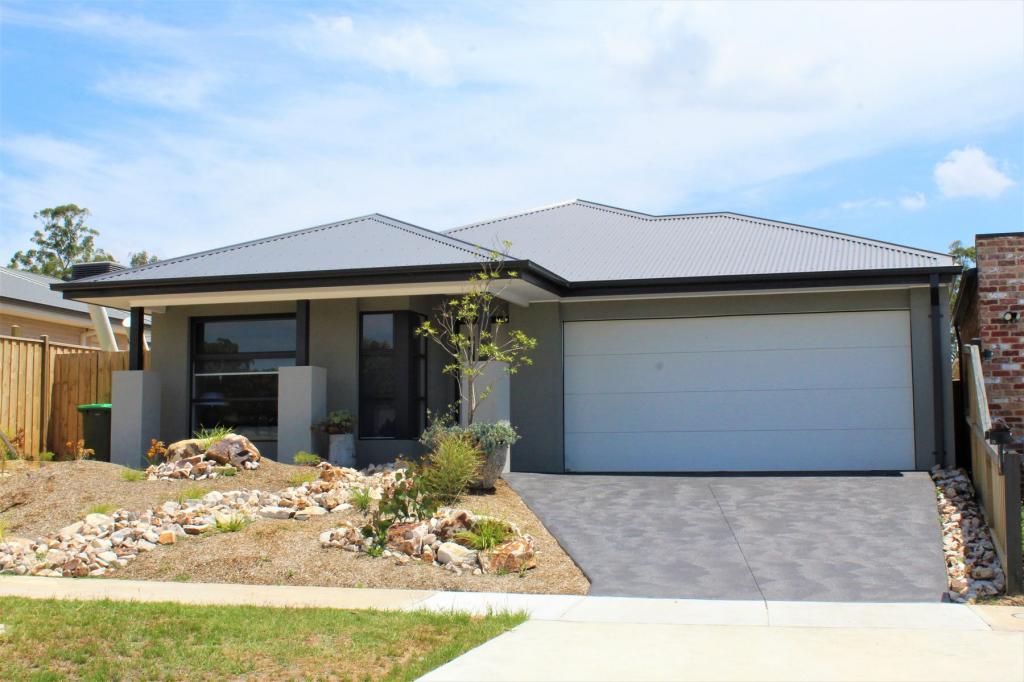 0
0 0
0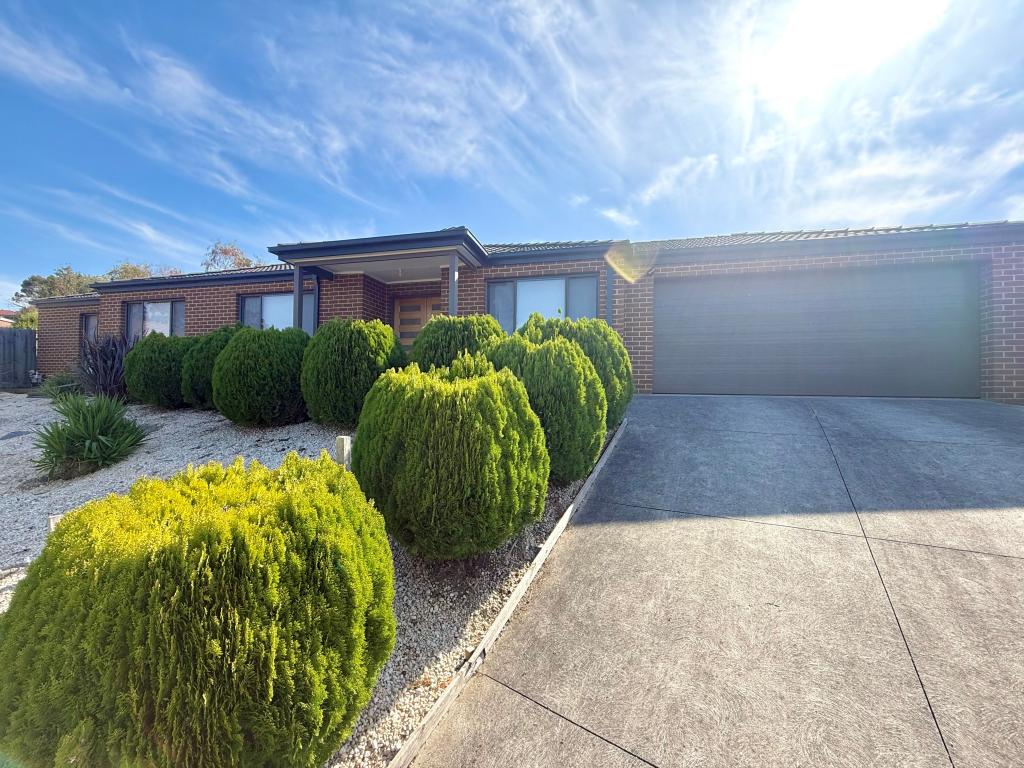 0
0About Drouin 3818
The size of Drouin is approximately 52.4 square kilometres. There are 47 parks, covering nearly 4.0% of the total area. The population of Drouin in 2016 was 12349 people. By 2021 the population was 15287 showing a population growth of 23.8% in the area during that time. The predominant age group in Drouin is 0-9 years. Households in Drouin are primarily childless couples and are likely to be repaying $1400 - $1799 per month on mortgage repayments. In general, people in Drouin work in a trades occupation.In 2021, 75.80% of the homes in Drouin were owner-occupied compared with 71.70% in 2016.
Drouin has 9,994 properties. Over the last 5 years, Houses in Drouin have seen a 13.18% increase in median value, while Units have seen a 20.62% increase. As at 31 August 2026:
- The median value for Houses in Drouin is $695,782 while the median value for Units is $465,869.
- Houses have a median rent of $575 while Units have a median rent of $450.
Suburb Insights for Drouin 3818
Market Insights
Drouin Trends for Houses
N/A
N/A
View TrendN/A
N/A
Drouin Trends for Units
N/A
N/A
View TrendN/A
N/A
Neighbourhood Insights
© Copyright 2026. RP Data Pty Ltd trading as Cotality (Cotality). All rights reserved. No reproduction, distribution, or transmission of the copyrighted materials is permitted. The information is deemed reliable but not guaranteed.
While Cotality uses commercially reasonable efforts to ensure the Cotality Data is current, Cotality does not warrant the accuracy, currency or completeness of the Cotality Data and to the full extent permitted by law excludes all loss or damage howsoever arising (including through negligence) in connection with the Cotality Data.
This product uses cookies and other similar technologies to improve and customise your browsing experience, to tailor content and adverts, and for analytics and metrics regarding visitor usage on this product and other media. We may share cookie and analytics information with third parties for the purposes of advertising. By continuing to use our website, you consent to cookies being used. View our Privacy Policy here.
X
