
2 Ventura RoadDrouin VIC 3818

Property Details for 2 Ventura Rd, Drouin
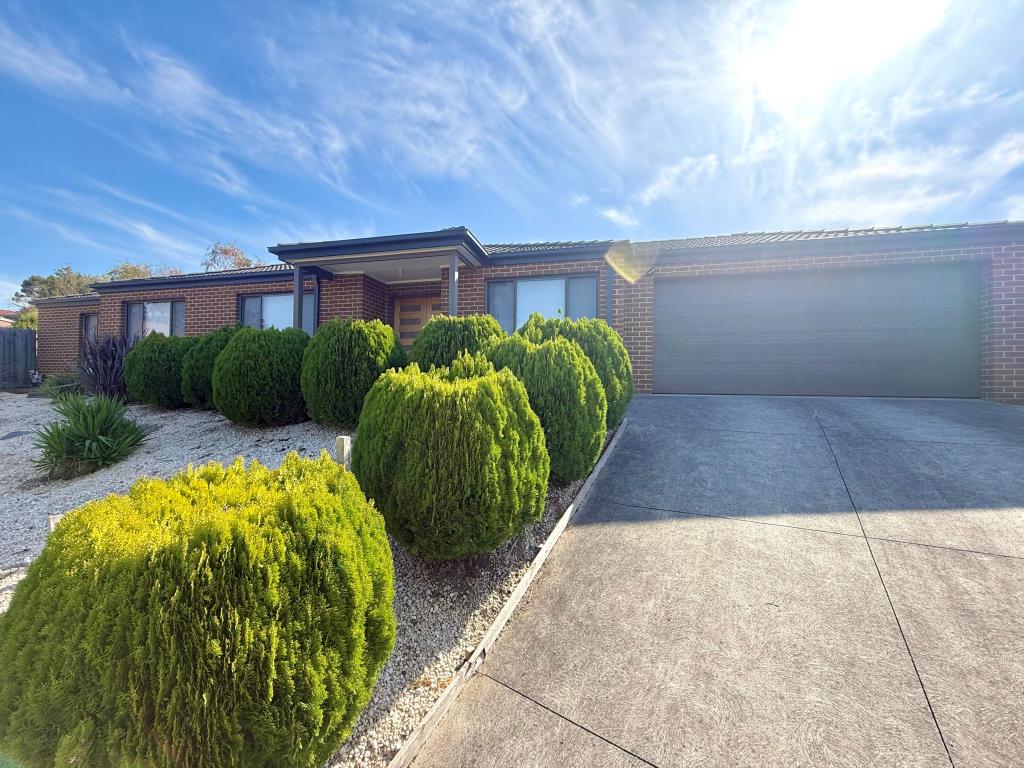
2 Ventura Rd, Drouin is a 3 bedroom, 2 bathroom House with 2 parking spaces and was built in 2025. The property has a land size of 421m2 and floor size of 170m2. While the property is not currently for sale or for rent, it was last sold in September 2026. There are other 3 bedroom House sold in Drouin in the last 12 months.
Last Listing description (October 2026)
10-Year Structural Warranty Caravan approved lot 7-Star Energy Compliance Rinnai Reverse Cycle Ducted System 2540mm High Ceilings 2340mm Designer Internal Doors 20mm Stone Benchtops Throughout Grand Oak Timber Flooring 1.5kW Solar Power System Double Glazed Windows 870mm Accessible Door Widths Stamp Duty Savings
**Currently Under Construction - Ready in 8 weeks**
Designed by Longvue Design and Build, this impressive residence delivers a move-in-ready lifestyle without the traditional building stress. The contemporary facade makes a bold statement with James Hardie Axon Cladding, rendered brickwork, and a 27 roof pitch. With easy side access this lot is perfect for your caravan, boat or work trailer. Built on native soil and backed by a extended structural warranty, this home provides long-term peace of mind for the discerning buyer.
Elevated Interiors & Premium Finishes
Inside, the home showcases an uncompromising commitment to quality. The 2540mm ceilings and square-set cornices are paired with 2340mm high internal doors and widened 870mm doorways, creating a seamless and accessible flow. The palette is refined with Haymes Antique USA White paint, Grand Oak timber flooring, and upgraded 600mm ceramic tiling. Climate comfort is guaranteed year-round via a Rinnai Reverse Cycle Ducted System.
The Chef's Kitchen & Entertaining
The heart of the home is a culinary masterpiece featuring 20mm Aris Edge stone benchtops, soft-close cabinetry, and a walk-in pantry. Equipped with premium Di Lusso appliancesincluding a 900mm electric cooktop, electric oven, and dishwasherthe kitchen is as functional as it is stylish. Outdoor living is effortless with a feature timber pergola and an exposed aggregate alfresco accessible from both the living area and the Master bedroom.
Luxury Accommodation & Efficiency
The accommodation is thoughtfully zoned, featuring a versatile 2nd bedroom or study and a luxurious Master suite. The Master ensuite offers a double-vanity experience with dual shower heads, while the main bathroom features a freestanding Oceania bathtub and chrome tapware. Efficiency is a core focus, with double glazing, a 7-star energy rating, and a 1.5kW solar panel system ensuring low-cost, sustainable living.
Lifestyle & Location
Set within the prestigious Drouin Fields Estate, this home offers a quiet lifestyle with no powerlines to obstruct your views. Enjoy immediate access to bike and walking paths and mature tree screening.
- 4 Minutes to Drouin town centre, V/Line station, and dining.
- 6 Minutes to the Princes Freeway for seamless city commuting.
For additional information and a full list of inclusions, contact the sales team.
Property History for 2 Ventura Rd, Drouin, VIC 3818
- 16 Sep 2026Sold for $675,000
- 18 May 2026Listed for Sale $675,000 - $699,000

Recent sales nearby
See more recent sales nearby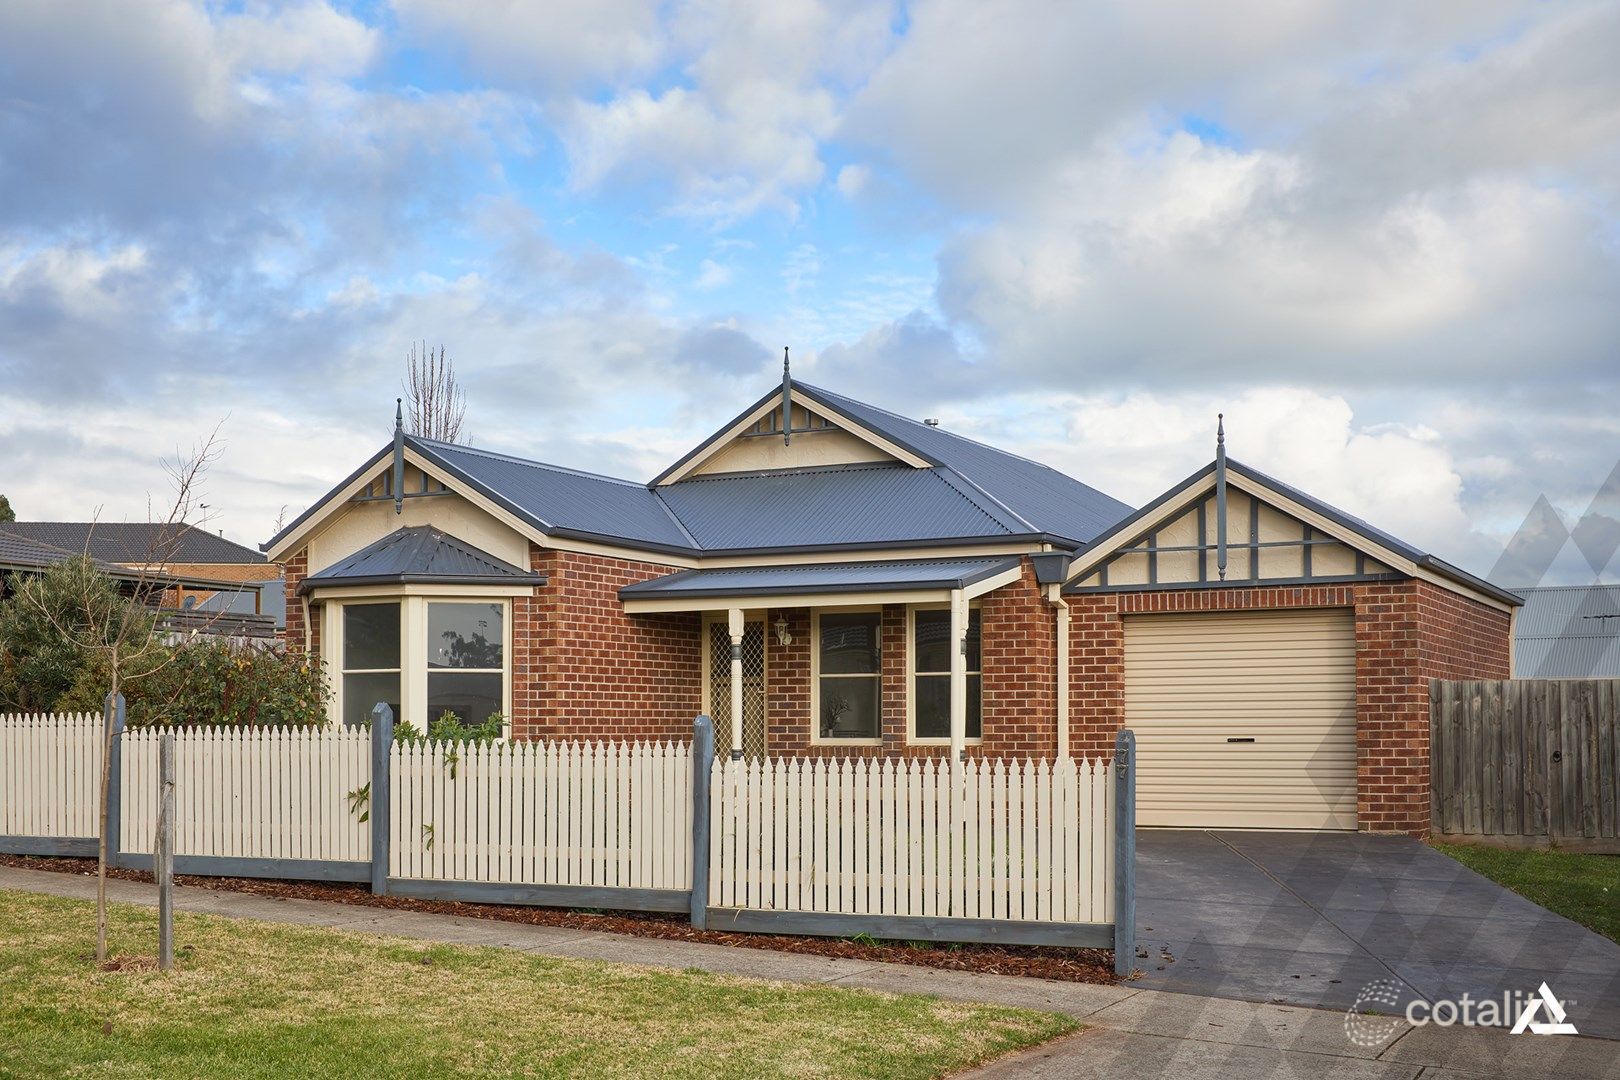 0

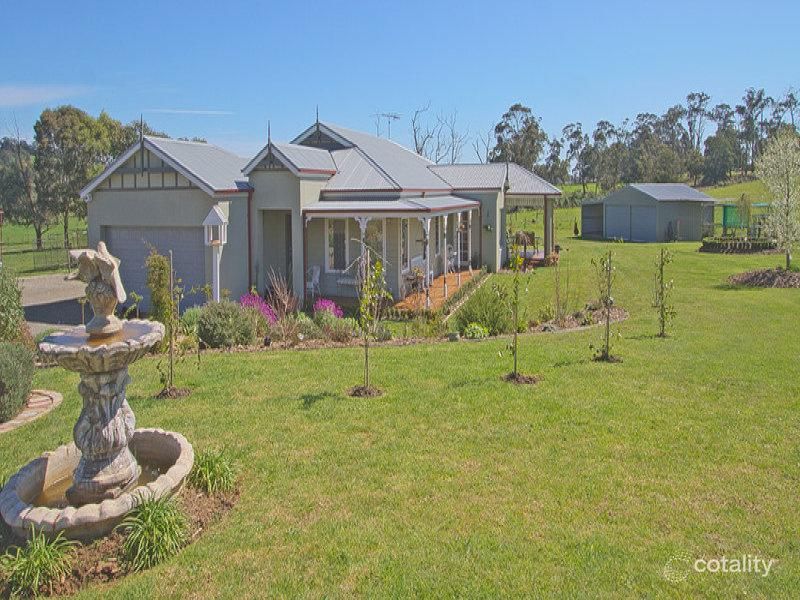 0
 0
Similar properties For Sale nearby
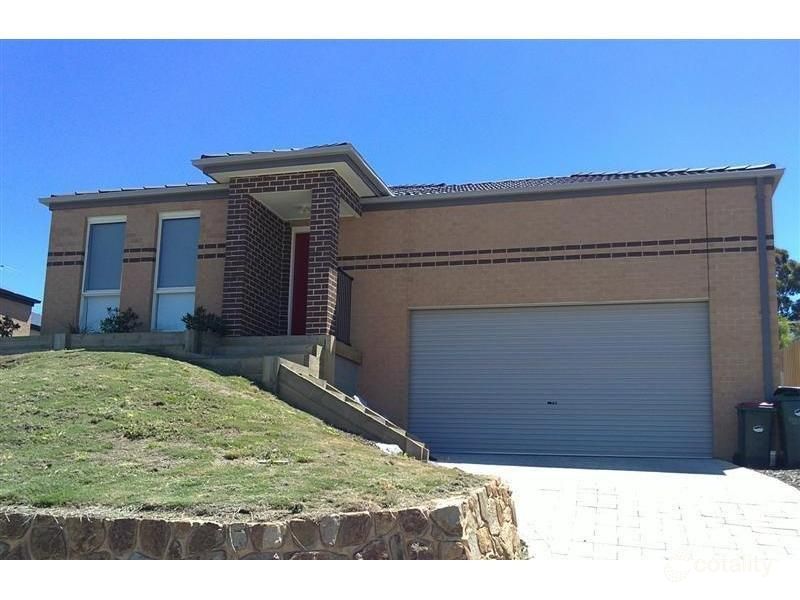
See more properties for sale nearby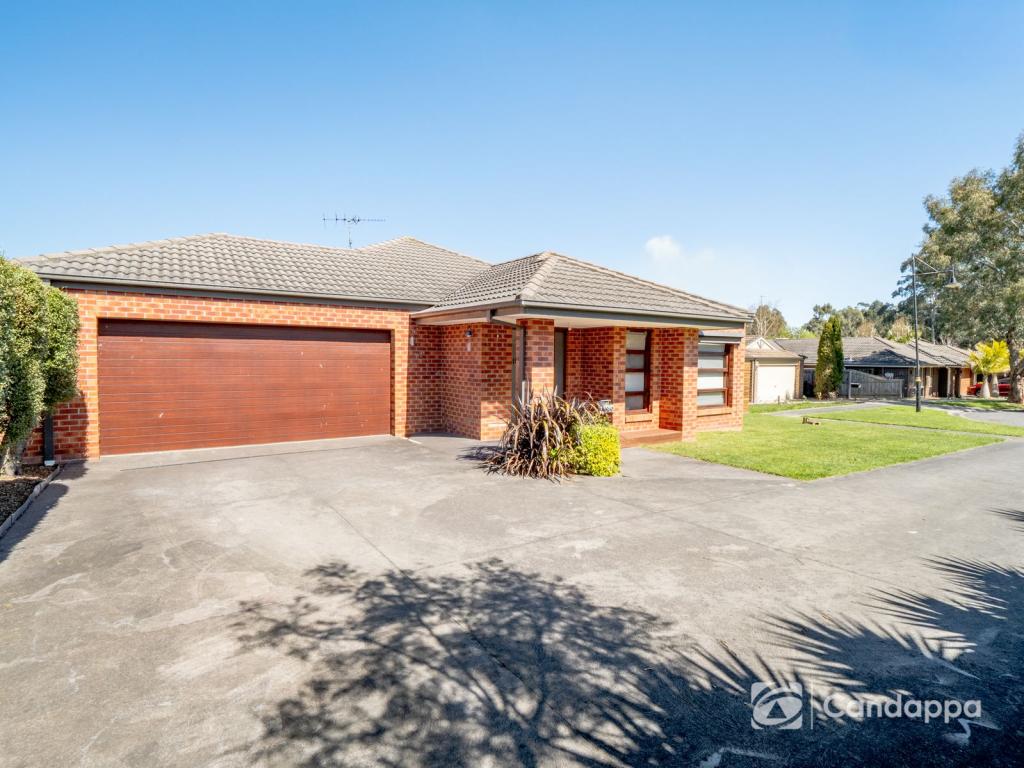 0


 0

 0
Similar properties For Rent nearby
See more properties for rent nearby 0
 0
 0
About Drouin 3818
The size of Drouin is approximately 52.4 square kilometres. There are 47 parks, covering nearly 4.0% of the total area. The population of Drouin in 2016 was 12349 people. By 2021 the population was 15287 showing a population growth of 23.8% in the area during that time. The predominant age group in Drouin is 0-9 years. Households in Drouin are primarily childless couples and are likely to be repaying $1400 - $1799 per month on mortgage repayments. In general, people in Drouin work in a trades occupation.In 2021, 75.80% of the homes in Drouin were owner-occupied compared with 71.70% in 2016.
Drouin has 10,007 properties. Over the last 5 years, Houses in Drouin have seen a 12.51% increase in median value, while Units have seen a 16.60% increase. As at 30 September 2026:
- The median value for Houses in Drouin is $701,797 while the median value for Units is $456,821.
- Houses have a median rent of $575 while Units have a median rent of $450.
Suburb Insights for Drouin 3818
Market Insights
Drouin Trends for Houses
N/A
N/A
View TrendN/A
N/A
Drouin Trends for Units
N/A
N/A
View TrendN/A
N/A
Neighbourhood Insights
© Copyright 2026. RP Data Pty Ltd trading as Cotality (Cotality). All rights reserved. No reproduction, distribution, or transmission of the copyrighted materials is permitted. The information is deemed reliable but not guaranteed.
While Cotality uses commercially reasonable efforts to ensure the Cotality Data is current, Cotality does not warrant the accuracy, currency or completeness of the Cotality Data and to the full extent permitted by law excludes all loss or damage howsoever arising (including through negligence) in connection with the Cotality Data.
This product uses cookies and other similar technologies to improve and customise your browsing experience, to tailor content and adverts, and for analytics and metrics regarding visitor usage on this product and other media. We may share cookie and analytics information with third parties for the purposes of advertising. By continuing to use our website, you consent to cookies being used. View our Privacy Policy here.
X
