
11 Cyathea StreetDrouin VIC 3818

Property Details for 11 Cyathea St, Drouin
11 Cyathea St, Drouin is a 3 bedroom, 2 bathroom House with 2 parking spaces and was built in 2021. The property has a land size of 600m2 and floor size of 180m2. While the property is not currently for sale or for rent, it was last sold in June 2026. There are other 3 bedroom House sold in Drouin in the last 12 months.
Last Listing description (June 2026)
At eleven Cyathea, there is a settled confidence to this home
that you notice before you step inside.
Built with care and genuinely well loved,
Light is the first thing the home gives you.
Skylights draw it down through the kitchen, through the bathrooms,
casting the interiors in something easy and unhurried.
It sets the tone for everything that follows.
The kitchen is where the home finds its rhythm.
Well appointed and genuinely functional,
a broad island breakfast bar at the centre,
thick stone benchtops,
a walk-in pantry keeping everything in its place,
soft close drawers running deep with storage,
overhead cabinetry keeping everything within reach.
It opens without interruption into the dining and living,
one long connected sweep of space
where meals become evenings, and the evening takes care of itself.
The slider draws you outside to a covered patio
that catches the afternoon and evening sun.
Ceiling fan overhead, heater for when the seasons shift,
space for a table, for friends,
for the kind of Saturday that starts at lunch and ends well after dark.
Side gate access connects through to the backyard, tree-lined and private,
with enough open grass to feel generous,
and from the kitchen bench you can keep an eye on the kids the whole time.
Inside, two living zones breathe differently.
One folded into the open kitchen and dining heart of the home,
one at the front, quieter, more self-contained,
an office, a sitting room, a guest room,
whatever the next chapter asks of it.
There are flexible options for either three or four bedrooms, with three already featuring walk-in robes.
One of the rooms is double sized, with a wall removed to create the larger space,
giving you the flexibility to easily convert it back into a fourth bedroom if desired.
The floor plan doesn't close doors, it leaves them open.
Two and a half bathrooms keep the mornings moving,
ensuite and a full main bathroom with bathtub,
upgraded with stone benches,
plus a powder room for when the house is full.
Linen and storage run throughout,
the kind of detail that makes daily life feel a little less like an effort.
The double garage with internal access rounds out a home
that has genuinely thought of everything, and does so without making a fuss about it.
Ducted heating and evaporative cooling mean comfort is never a negotiation,
and ceiling fans in the bedrooms and lounge
take care when the warmth lingers.
Ferntree Ridge is a community being shaped with genuine intention.
Walking trails, parkland, schools and sporting grounds to come,
a town centre minutes away with everything a family runs on.
Melbourne is seventy minutes up the road for those days when you need it,
and easy to leave behind for the ones when you don't.
This house does not ask much of you.
It is already in order, already warm, already waiting.
Some homes take years to feel right, this one arrived that way.
11 Cyathea Street, Drouin. Now, yours to own.
Property History for 11 Cyathea St, Drouin, VIC 3818
- 10 Jun 2026Sold for $715,000
- 13 Apr 2026Listed for Sale $675,000 - $715,000
- 31 Mar 2021Sold for $230,000

Recent sales nearby
See more recent sales nearby/assets/perm/u2yvi3v6aii6nfscrfdg2nq4dm?signature=bafca71166933a4b69a75e1f3daa0750a47997aa70d5890f56b14165bce552c7) 0
0/assets/perm/4hcqtq3toqi6zggpfmbf4kx7ta?signature=203fc5c9b801b0f6b47fb5339220dbd33fb6be9b964e74eb66e8bf82f1ce3a24) 0
0
Similar properties For Sale nearby
See more properties for sale nearby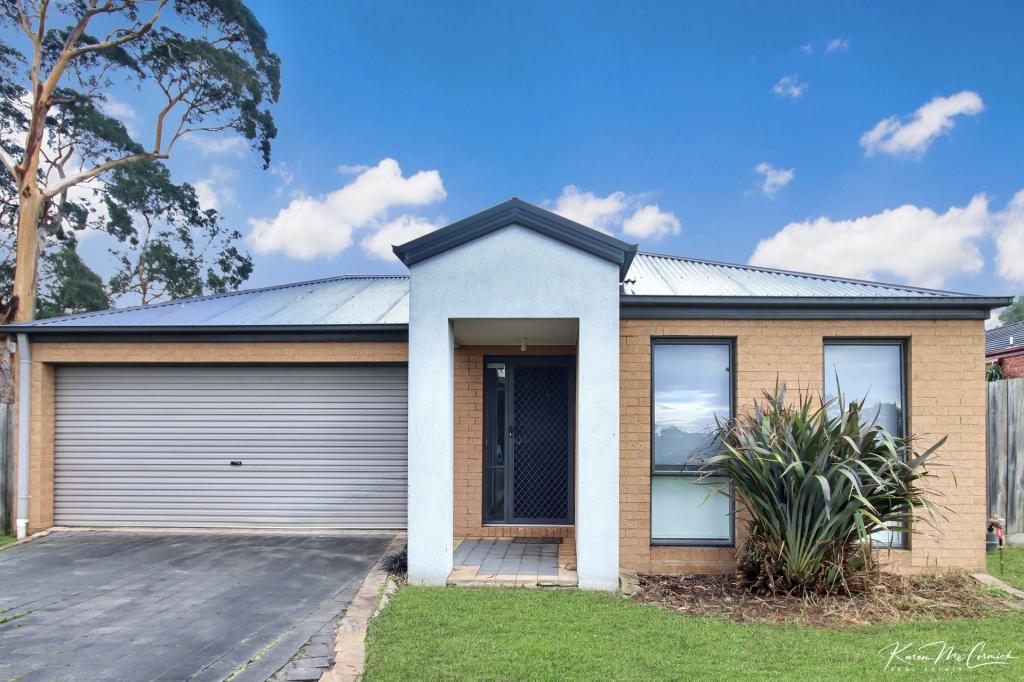 0
0
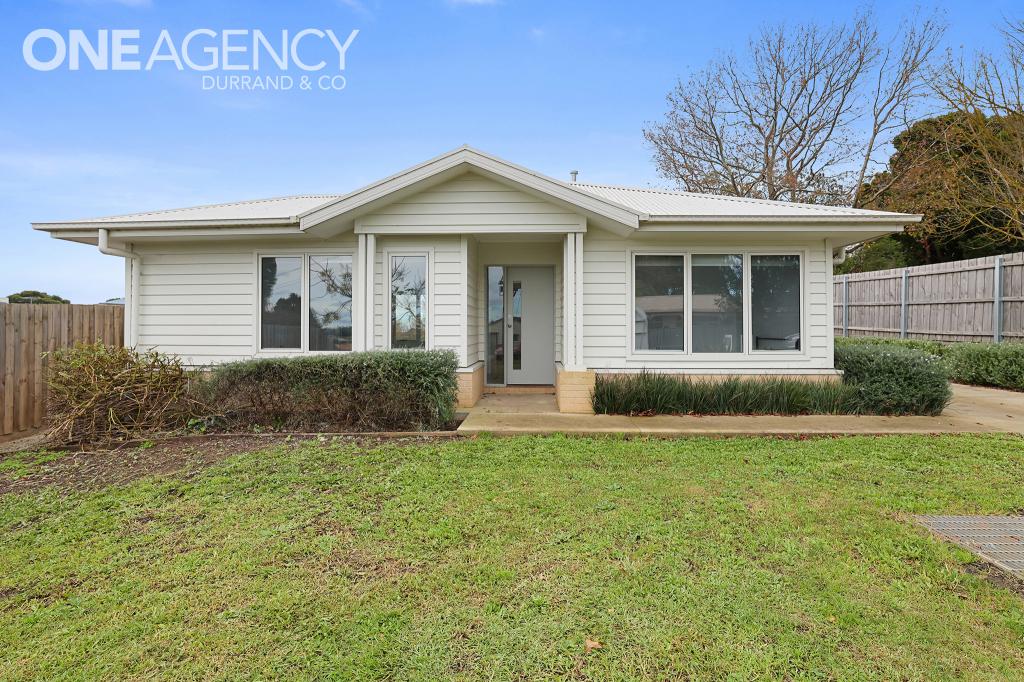 0
0


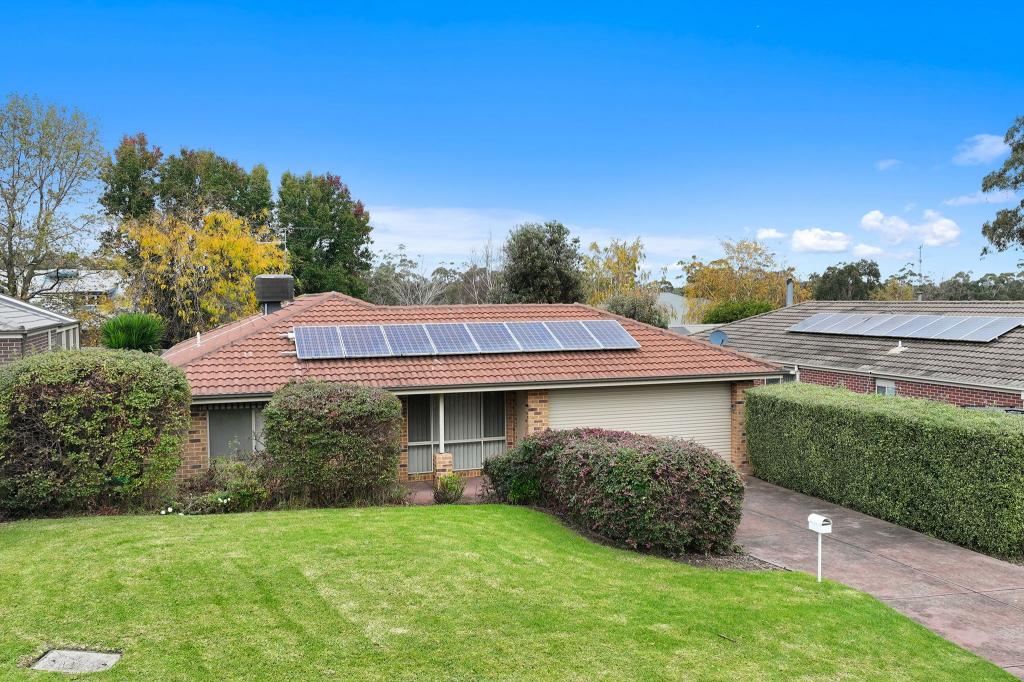 0
0
Similar properties For Rent nearby
See more properties for rent nearby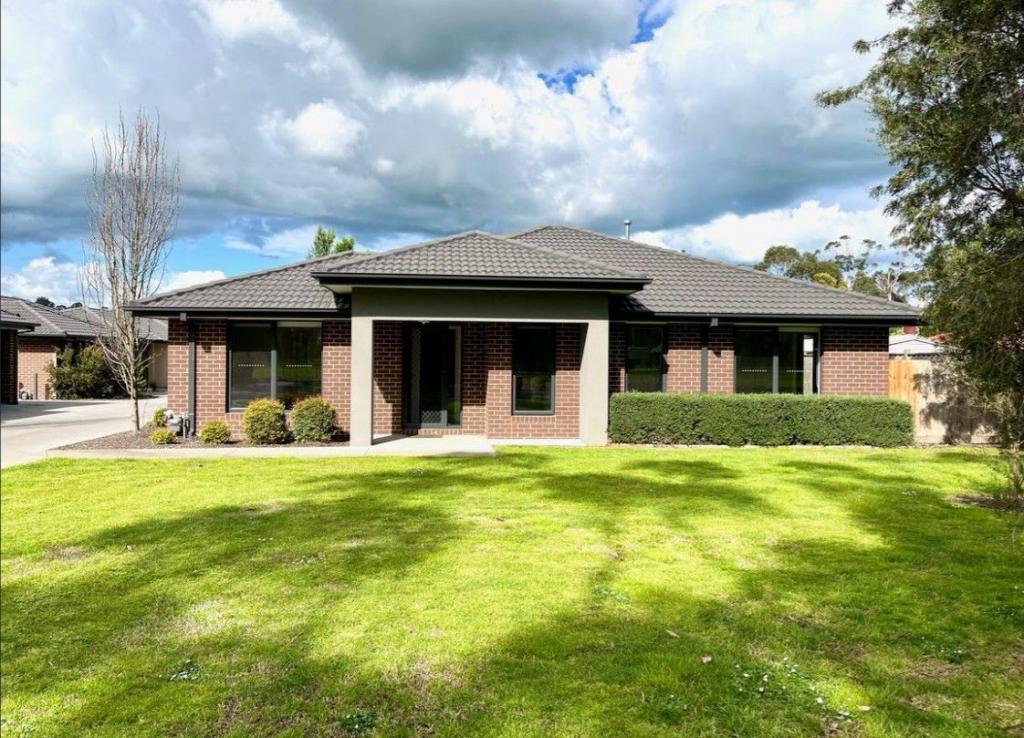 0
0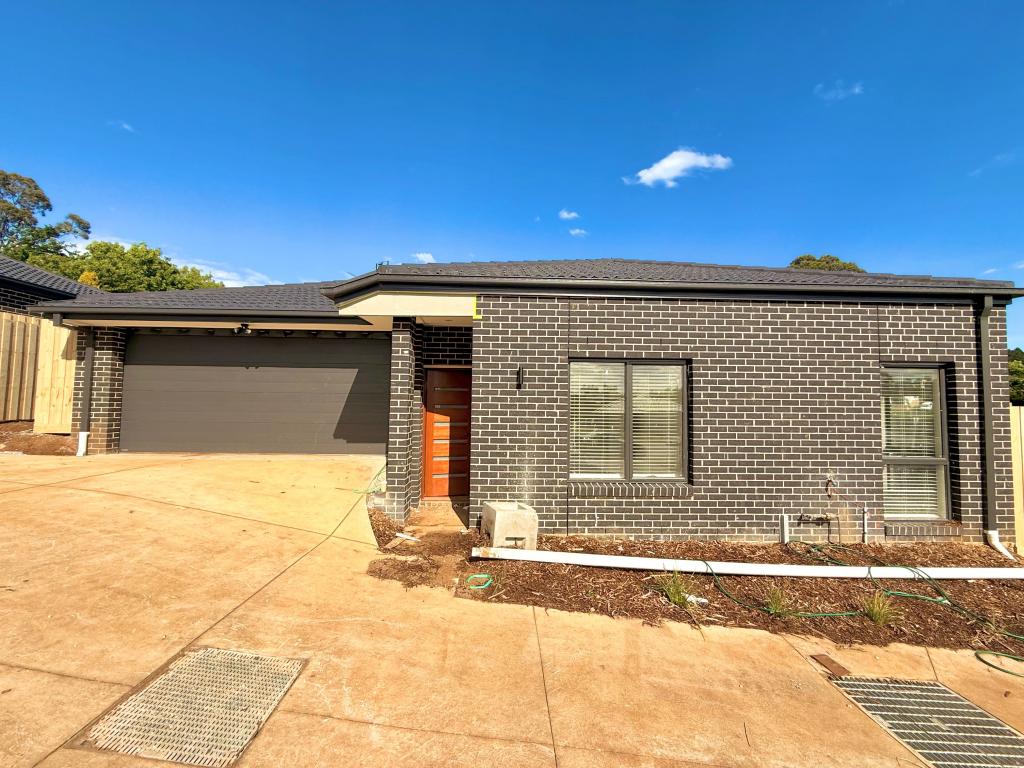 0
0 0
0About Drouin 3818
The size of Drouin is approximately 52.4 square kilometres. There are 47 parks, covering nearly 4.0% of the total area. The population of Drouin in 2016 was 12349 people. By 2021 the population was 15287 showing a population growth of 23.8% in the area during that time. The predominant age group in Drouin is 0-9 years. Households in Drouin are primarily childless couples and are likely to be repaying $1400 - $1799 per month on mortgage repayments. In general, people in Drouin work in a trades occupation.In 2021, 75.80% of the homes in Drouin were owner-occupied compared with 71.70% in 2016.
Drouin has 9,904 properties. Over the last 5 years, Houses in Drouin have seen a 21.49% increase in median value, while Units have seen a 26.08% increase. As at 30 June 2026:
- The median value for Houses in Drouin is $724,830 while the median value for Units is $473,711.
- Houses have a median rent of $570 while Units have a median rent of $450.
Suburb Insights for Drouin 3818
Market Insights
Drouin Trends for Houses
N/A
N/A
View TrendN/A
N/A
Drouin Trends for Units
N/A
N/A
View TrendN/A
N/A
Neighbourhood Insights
© Copyright 2026. RP Data Pty Ltd trading as Cotality (Cotality). All rights reserved. No reproduction, distribution, or transmission of the copyrighted materials is permitted. The information is deemed reliable but not guaranteed.
While Cotality uses commercially reasonable efforts to ensure the Cotality Data is current, Cotality does not warrant the accuracy, currency or completeness of the Cotality Data and to the full extent permitted by law excludes all loss or damage howsoever arising (including through negligence) in connection with the Cotality Data.
This product uses cookies and other similar technologies to improve and customise your browsing experience, to tailor content and adverts, and for analytics and metrics regarding visitor usage on this product and other media. We may share cookie and analytics information with third parties for the purposes of advertising. By continuing to use our website, you consent to cookies being used. View our Privacy Policy here.
X
