
59 Walker DriveDrouin VIC 3818

Property Details for 59 Walker Dr, Drouin
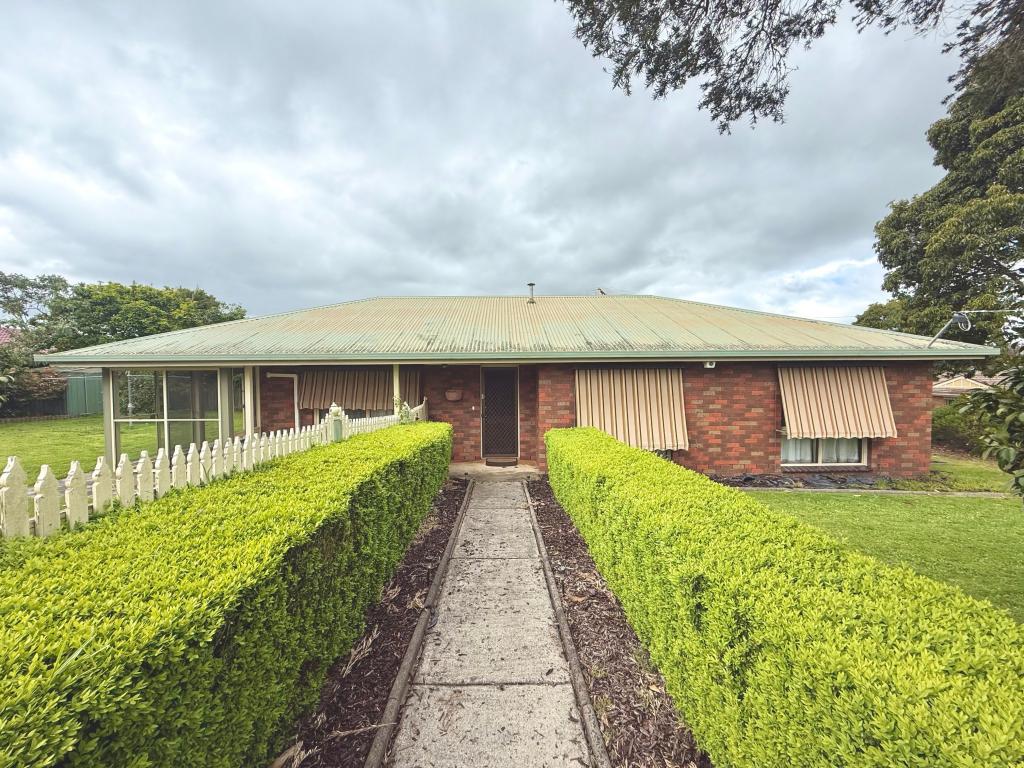
59 Walker Dr, Drouin is a 3 bedroom, 2 bathroom House with 2 parking spaces and was built in 2007. The property has a land size of 656m2. While the property is not currently for sale or for rent, it was last sold in July 2026. There are other 3 bedroom House sold in Drouin in the last 12 months.
Last Listing description (August 2026)
There is a confidence that comes with a home that has been cared for properly.
At 59 Walker Drive, that feeling is immediate.
One of the first homes built in the neighbourhood and held by the same owner since new, this is a property that reflects years of careful maintenance and thoughtful updates. Fresh paint throughout, newer flooring to the lounge and bedrooms, established gardens, and immaculate presentation all speak to a home that has been genuinely valued.
The kitchen sits comfortably at the centre of daily life, offering a breakfast bar, corner pantry, dishwasher, and gas cooktop. Positioned alongside the dining area, it connects naturally to both the main living room and the elevated deck beyond.
At the rear of the home, the lounge is where the outlook is best appreciated. Large north-facing windows draw in beautiful natural light throughout the day, while elevated views across the backyard, neighbouring greenery, and rolling hills beyond create a wonderful sense of openness. It is an inviting space to relax, unwind, and enjoy the changing seasons from the comfort of indoors.
Step outside and the outlook continues.
Framed by greenery, new fencing, and distant hills, the deck becomes a natural extension of the home. With bistro blinds extending its use across the seasons, it is equally suited to a morning coffee, relaxed entertaining, or simply enjoying the peaceful surroundings.
Inside, the proportions remain generous. The main bedroom includes a walk-in robe and ensuite, while two further bedrooms offer built-in robes and comfortable accommodation. A central bathroom with bath, shower, and separate toilet supports the practical rhythm of everyday living.
An internal laundry with direct outdoor access adds everyday convenience, while the spacious double garage with internal access provides secure parking and valuable storage.Ducted heating warms the home through winter, while a split system positioned within the kitchen and dining zone provides comfort through summer.
Outside, there is plenty of room to enjoy. The north-facing backyard offers the kind of space that is becoming increasingly difficult to find. Secure, usable, and ready to adapt to different stages of life. Whether it's children playing on the lawn, pets enjoying the open space, a keen gardener putting their stamp on the property, or simply appreciating a little more room around you, the flexibility is immediately apparent. A block large enough for side access further adds to the appeal for those needing space for a trailer, caravan, or additional storage.
A bus stop sits conveniently at the front of the property. The Two Towns Trail, parkland, and playground are all close by, while Drouin's town centre is approximately 1.5 kilometres away.
It is easy to see why this pocket continues to appeal. Families appreciate the parks, schools, and space. Downsizers enjoy the established surroundings and convenience, while investors recognise the enduring appeal of a location that remains consistently sought after.
Homes like this are recognised by the details.
The care.
The comfort.
The ease of knowing everything has already been looked after.
59 Walker Drive is ready for its next chapter.
Now, Yours to Own.
Property History for 59 Walker Dr, Drouin, VIC 3818
- 25 Jul 2026Sold for $637,395
- 01 Jul 2026Listed for Sale $630,000 - $675,000
- 12 Aug 2004Sold for $229,500

Recent sales nearby
See more recent sales nearby/assets/perm/u2yvi3v6aii6nfscrfdg2nq4dm?signature=bafca71166933a4b69a75e1f3daa0750a47997aa70d5890f56b14165bce552c7) 0
0/assets/perm/4hcqtq3toqi6zggpfmbf4kx7ta?signature=203fc5c9b801b0f6b47fb5339220dbd33fb6be9b964e74eb66e8bf82f1ce3a24) 0
0
/assets/perm/y6bqp4ortyi6nij7twn7ivl6we?signature=2c892480fd5b215762996031b1c8efa28d98463fbd58981c8af76077deadb7eb) 0
0Similar properties For Sale nearby
See more properties for sale nearby 0
0
 0
0

 0
0

Similar properties For Rent nearby
See more properties for rent nearby 0
0
 0
0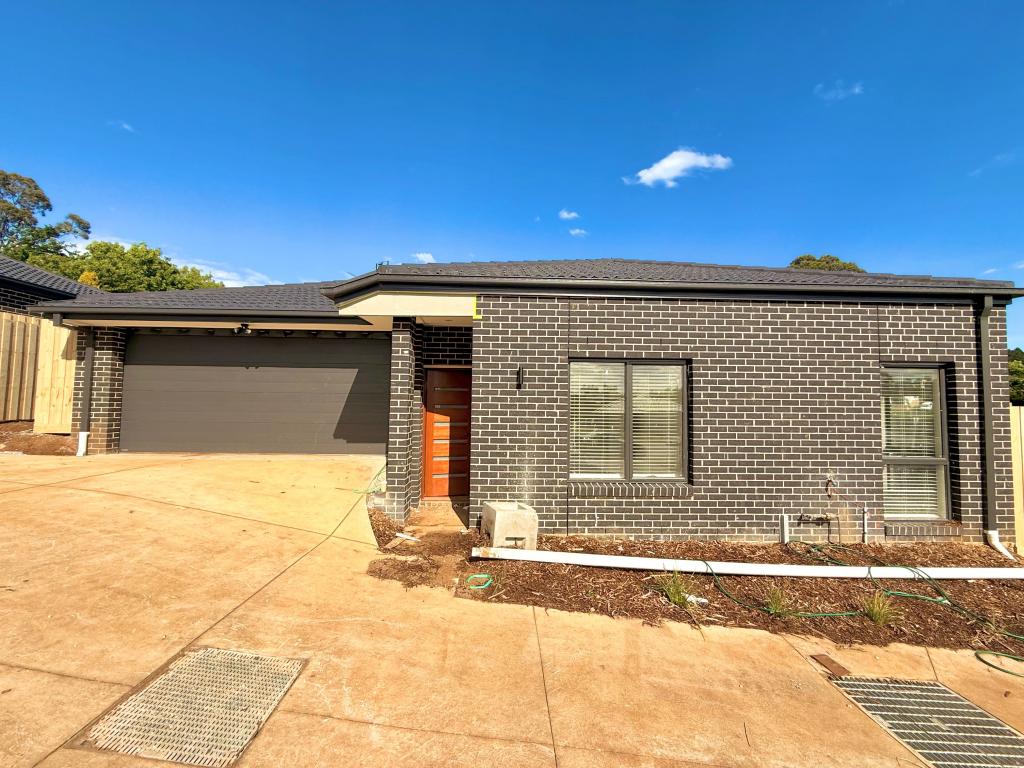 0
0About Drouin 3818
The size of Drouin is approximately 52.4 square kilometres. There are 47 parks, covering nearly 4.0% of the total area. The population of Drouin in 2016 was 12349 people. By 2021 the population was 15287 showing a population growth of 23.8% in the area during that time. The predominant age group in Drouin is 0-9 years. Households in Drouin are primarily childless couples and are likely to be repaying $1400 - $1799 per month on mortgage repayments. In general, people in Drouin work in a trades occupation.In 2021, 75.80% of the homes in Drouin were owner-occupied compared with 71.70% in 2016.
Drouin has 9,904 properties. Over the last 5 years, Houses in Drouin have seen a 21.49% increase in median value, while Units have seen a 26.08% increase. As at 30 June 2026:
- The median value for Houses in Drouin is $724,830 while the median value for Units is $473,711.
- Houses have a median rent of $570 while Units have a median rent of $450.
Suburb Insights for Drouin 3818
Market Insights
Drouin Trends for Houses
N/A
N/A
View TrendN/A
N/A
Drouin Trends for Units
N/A
N/A
View TrendN/A
N/A
Neighbourhood Insights
© Copyright 2026. RP Data Pty Ltd trading as Cotality (Cotality). All rights reserved. No reproduction, distribution, or transmission of the copyrighted materials is permitted. The information is deemed reliable but not guaranteed.
While Cotality uses commercially reasonable efforts to ensure the Cotality Data is current, Cotality does not warrant the accuracy, currency or completeness of the Cotality Data and to the full extent permitted by law excludes all loss or damage howsoever arising (including through negligence) in connection with the Cotality Data.
This product uses cookies and other similar technologies to improve and customise your browsing experience, to tailor content and adverts, and for analytics and metrics regarding visitor usage on this product and other media. We may share cookie and analytics information with third parties for the purposes of advertising. By continuing to use our website, you consent to cookies being used. View our Privacy Policy here.
X
