
14 The Grove Dromana VIC 3936

Property Details for 14 The Grove, Dromana
14 The Grove, Dromana is a 4 bedroom, 3 bathroom House with 3 parking spaces and was built in 2012. The property has a land size of 830m2 and floor size of 255m2.This Property is currently listed for sale with Ray White Rosebud
Last Listing description (August 2026)
Commanding a privileged position high on Dromana Hill, this exceptional family residence captures breathtaking 180-degree views across Port Phillip Bay, delivering a lifestyle that feels like a permanent holiday.
Nestled within a peaceful court surrounded by predominantly owner-occupied homes, the property combines privacy, quality craftsmanship and resort-style living, all just minutes from Dromana's beaches, shopping precinct, schools, medical facilities and freeway access.
Designed to embrace its spectacular outlook, the home unfolds across multiple levels, offering an abundance of natural light, soaring ceilings and expansive living zones that effortlessly connect indoor and outdoor entertaining spaces.
Accommodation
The thoughtfully designed floorplan comprises:
Four generous bedrooms
Dedicated home office/study
Three bathrooms
Two additional powder rooms
Luxurious master suite featuring: Walk in robe,Stylish ensuite, Split system heating and cooling and stunning bay views.
The remaining bedrooms are fitted with built-in robes and are serviced by well-appointed bathrooms finished with quality stone benchtops
Multiple Living Zones
Whether entertaining family and friends or seeking a quiet retreat, the home offers exceptional flexibility with three separate living areas positioned across multiple levels.
Each living space enjoys split-system climate control, while the lower level is further enhanced by a convenient kitchenette, making it ideal for guests, teenagers or extended family accommodation.
Resort-Style Outdoor Living:
Few properties offer such an impressive combination of outdoor entertaining spaces and uninterrupted bay views.
Enjoy:
Expansive upper entertaining terrace with panoramic bay vistas
Lower alfresco entertaining area
Gas-heated spa with waterfall feature
Solar-heated, self-cleaning saltwater swimming pool
Automated Chemigem and Saltogem pool management systems
Pool lighting for evening enjoyment
Wood-fired pizza oven
Outdoor gas log fireplace with feature stone surround
Hot and cold water connections for an outdoor kitchen or BBQ setup
Multiple external power points and water connections
From sunrise breakfasts overlooking the bay to spectacular sunsets and New Year's Eve fireworks displays, every season brings a new reason to enjoy this remarkable setting.
Premium Kitchen
At the heart of the home, the designer kitchen has been crafted for both functionality and entertaining, featuring:
Stone waterfall island bench
Premium ILVE stainless steel appliances
Induction cooktop
Wall oven
Bosch dishwasher
Filtered water tap
Plumbing provision for ice-making and filtered-water refrigerators
Abundant storage throughout
Energy Efficiency and Comfort
Built with sustainability and year-round comfort in mind, the home was originally awarded a 6-Star Energy Rating and includes:
Double-glazed windows and doors throughout
Solar-assisted continuous gas hot water system
Extensive insulation
Four split-system heating and cooling units
Energy-efficient design helping maintain warmth in winter and coolness in summer
Additional Features
Remote-controlled double garage
Quality aluminium three-post carport
Durable pebble-finish driveway
Ducted vacuum system
Bamboo flooring throughout
Wool carpets
High ceilings
Quality lighting fixtures
Extensive built-in storage
Hardwired internet connections throughout
Full-width sliding doors opening to entertaining terraces
Combination block-out and privacy blinds
Intercom system between entry and pool terrace
3m x 3m powered garden shed
Extensive glass and stainless-steel balustrading
What You'll Love Most
Uninterrupted bay views stretching from Anthony's Nose to Mount Martha
Watching the Spirit of Tasmania and cargo ships traverse Port Phillip Bay
Spectacular sunsets and city lights across the water
Elevated vantage point overlooking the peninsula's evening lights
Open-plan design that feels bright, airy and welcoming
Multiple living areas allowing everyone their own space
Low-maintenance gardens
Quiet court location close to every convenience
A home of this calibre is rarely offered to market. Combining luxury, functionality, energy efficiency and some of Dromana's most captivating bay views, this is an opportunity to secure a truly exceptional lifestyle property.
Disclaimer: All information provided is believed to be accurate; however, prospective purchasers should conduct their own investigations and seek independent professional advice to verify all information contained herein.
Property History for 14 The Grove, Dromana, VIC 3936
- 11 Jun 2026Listed for Sale $2,500,000 - $2,700,000
- 13 May 2024Listed for Sale $3,295,000 - $3,395,000
- 14 Nov 2023Listed for Sale Not Disclosed

Recent sales nearby
See more recent sales nearby
/assets/perm/ouwn5xn6jyi6njidqwhq6yh5by?signature=736bfb7e7ac096e69c70c67c70c1d7d9e2380a9a6fa7c498606641e156287b91) 0
0
Similar properties For Sale nearby
See more properties for sale nearby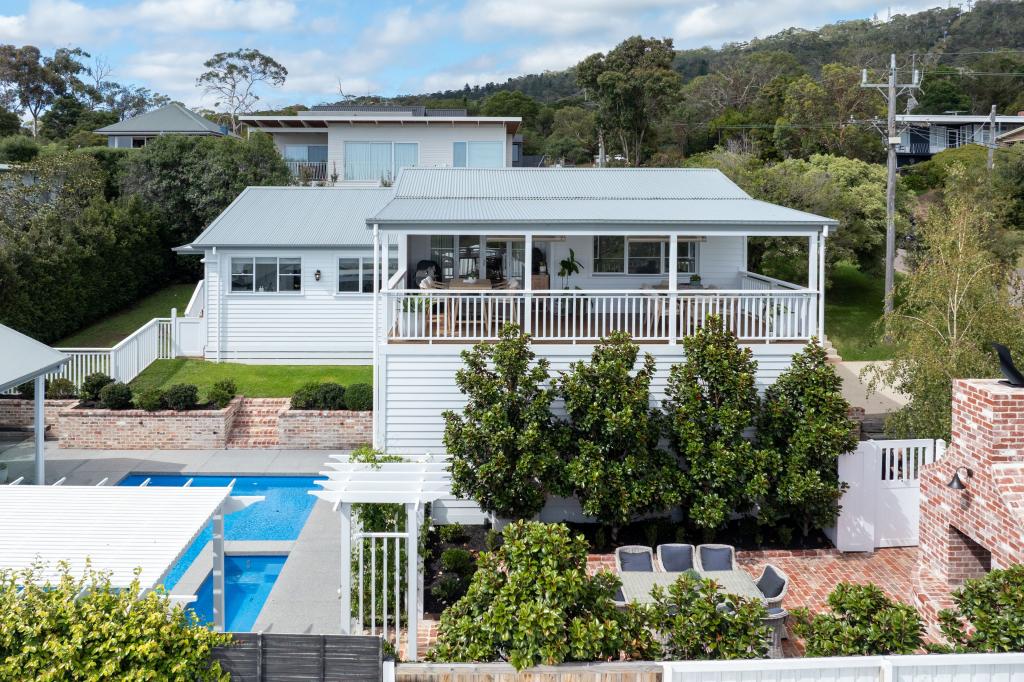 0
0 0
0 0
0Similar properties For Rent nearby
See more properties for rent nearby 0
0 0
0 0
0

About Dromana 3936
The size of Dromana is approximately 30.6 square kilometres. There are 19 parks, covering nearly 7.2% of the total area. The population of Dromana in 2016 was 5803 people. By 2021 the population was 6626 showing a population growth of 14.2% in the area during that time. The predominant age group in Dromana is 60-69 years. Households in Dromana are primarily childless couples and are likely to be repaying $1800 - $2399 per month on mortgage repayments. In general, people in Dromana work in a trades occupation.In 2021, 70.70% of the homes in Dromana were owner-occupied compared with 67.90% in 2016.
Dromana has 6,044 properties. Over the last 5 years, Houses in Dromana have seen a -1.10% decrease in median value, while Units have seen a 4.30% increase. As at 30 June 2026:
- The median value for Houses in Dromana is $963,588 while the median value for Units is $776,394.
- Houses have a median rent of $650 while Units have a median rent of $620.
Suburb Insights for Dromana 3936
Market Insights
Dromana Trends for Houses
N/A
N/A
View TrendN/A
N/A
Dromana Trends for Units
N/A
N/A
View TrendN/A
N/A
Neighbourhood Insights
© Copyright 2026. RP Data Pty Ltd trading as Cotality (Cotality). All rights reserved. No reproduction, distribution, or transmission of the copyrighted materials is permitted. The information is deemed reliable but not guaranteed.
While Cotality uses commercially reasonable efforts to ensure the Cotality Data is current, Cotality does not warrant the accuracy, currency or completeness of the Cotality Data and to the full extent permitted by law excludes all loss or damage howsoever arising (including through negligence) in connection with the Cotality Data.
This product uses cookies and other similar technologies to improve and customise your browsing experience, to tailor content and adverts, and for analytics and metrics regarding visitor usage on this product and other media. We may share cookie and analytics information with third parties for the purposes of advertising. By continuing to use our website, you consent to cookies being used. View our Privacy Policy here.
X
