
12 Garner StreetDromana VIC 3936
Property Details for 12 Garner St, Dromana
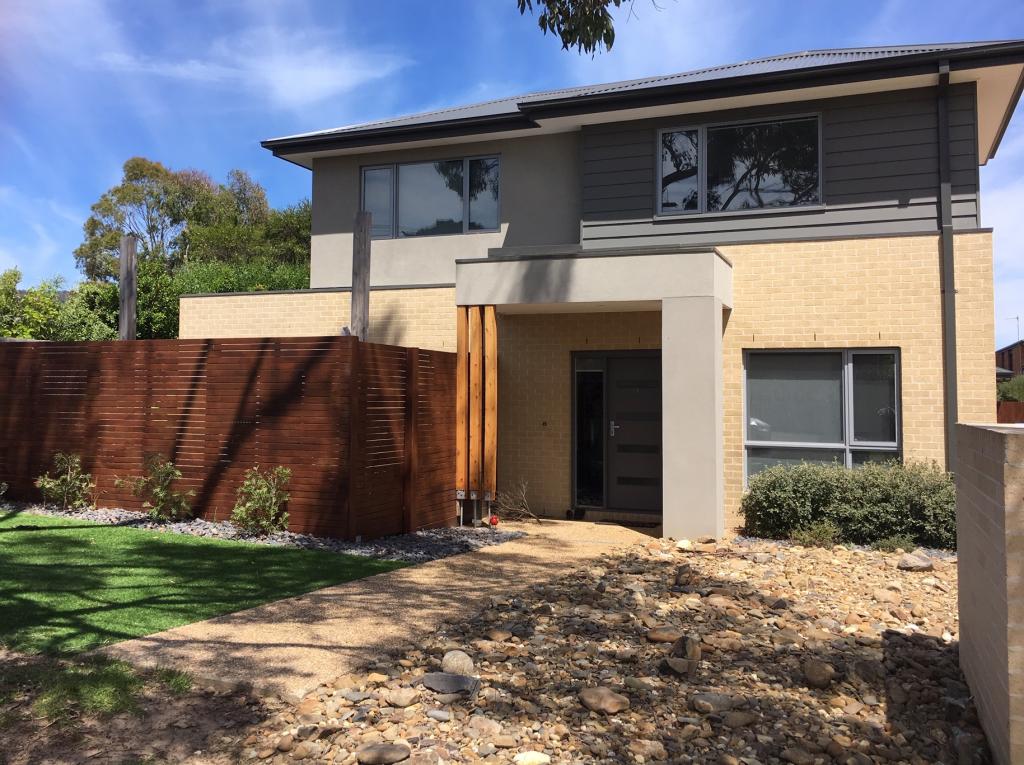
12 Garner St, Dromana is a 5 bedroom, 3 bathroom House with 2 parking spaces and was built in 2006. The property has a land size of 864m2 and floor size of 289m2. While the property is not currently for sale or for rent, it was last sold in February 2021.
Last Listing description (February 2021)
Elevated above the blue waters of Port Phillip Bay, this breathtaking 5 bedroom, 3 bathroom masterpiece is a seamless mix of resort-style indulgence matched with a scintillating view of the stunning city skyline. Every divine detail has been carefully crafted with a strong emphasis on seclusion, privacy and aesthetic allure over two levels of thoughtful design.
Discover a genuine sense of occasion with the home precisely oriented to capture a show-stopping city and bay panorama from the outset. Encased in floor-to-ceiling glass, gallery-inspired living and dining pivots a stone-finished kitchen with an inviting, waterfall-edged island bench and the full suite of top-of-the-range Smeg appliances.
Enjoy a seamless transition to an expansive alfresco deck, tailor-made for everyday living and fabulously framed by a blissful bay backdrop. These same sublime views are shared downstairs on a second deck, further enhanced by a showpiece infinity pool standing out in its exclusive north-facing position. Designed for entertaining not maintaining, both of these outdoor terraces are privileged, private and provide the ideal setting for memorable celebrations.
A wide-reaching and versatile rumpus room is also staged on the pool level, while exemplary rest and retreat is provided on both levels highlighted by an opulent master suite sharing a bay aspect with terrace access, roomy walk-in robes, and a luxe ensuite boasting twin showers.
Venture outside onto firmer ground and enjoy a tiered and terraced rear garden, established with mature citrus trees, hardy succulents, colourful magnolias and the addition of eight water tanks. Extensively paved, a Balinese-style hut would work well for yoga with a water view, while an additional sun deck below the pool is ideal for more intimate relaxing.
Defined by the highest quality, take advantage of a large laundry with storage, a wine room/cellar, a welcoming reception area, and a remote-controlled 2-car garage with additional driveway parking on both sides of the property. A secure roller door at the rear of the garage reveals a workshop and additional storage in a supersized loft area with a drop-down ladder.
Superior inclusions include rich hardwood flooring, heating/cooling over both levels, double block-out blinds plus electric external blinds on the western perimeter, Bose surround-sound audio, an impressive 4.8kW of solar panelling, and video intercom entry in tandem with a secure alarm system and Crimsafe security doors. Expect all this and so much more!
Spectacularly spread over a sizeable 848sqm (approx.), this impressive entertainer enjoys an irresistible Mornington Peninsula lifestyle moments from the Dromana foreshore, shopping choice, Peninsula Link, local cellar door convenience and championship golf courses with the majesty of Arthurs Seat a brisk 30 minute walk from your front door. Sea-change, tree-change, positive change, live the life you love in undeniable style!
At a glance...
* 5 large bedrooms, main with walk-in robes, terrace access and private ensuite, 4 with built-in robes
* Wide-reaching open-plan living and dining area with built-in cabinetry and gas log fireplace
* Stone-finished kitchen featuring high-end Smeg appliances and waterfall-edged island bench
* Spacious retreat/rumpus room
* Principal bathroom with sumptuous bath, walk-in shower and separate WC
* Deluxe family-sized bathroom with an oversized walk-in shower and stone-topped vanity
* Large laundry with integrated cabinetry
* Wine room/cellar
* Alfresco terraces on both levels with fly-screened sliding glass entry
* Heated infinity saltwater pool in prime position
* Outdoor strip heating and 3 shade cloths
* North-facing, tiered, terraced and established garden to the rear
* A delightful front garden with granite features
* Intimate sun deck and a Balinese-style yoga hut overlooking the bay
* Remote-controlled 2-car garage with internal entry and a secure workshop and storage loft space
* Additional driveway parking with boat storage capability
* Secure video intercom entry, alarm, and Crimsafe security
* Ducted heating, ceiling fans, and 5 split-system heating/cooling units over both levels
* Block-out double roller blinds plus remote-controlled external blinds on the western perimeter
* Automated dimmable sensor lighting
* Ducted vacuum
* Substantial storage solutions
* Moments from shopping, parkland, restaurants, cafes, schools, transport and the beach
* Approximately 848sqm
Property History for 12 Garner St, Dromana, VIC 3936
- 05 Feb 2021Sold for $2,100,000
- 30 Oct 2020Listed for Sale PRIVATE SALE
- 13 Dec 2014Sold for $1,260,000

Recent sales nearby
See more recent sales nearby/assets/perm/7hu2q7zztii63cwkuw3wuan2pi?signature=c63c56d7a86ce625fbd04d1c761cb30e89818f5f576af96ba9873253cec06685) 0
0

/assets/perm/hsiql2zgeai65p5y3hkw3lhybu?signature=fb81e4859592528253ff554af57d61b85464f3bce64342d6a2e50920fb39607b) 0
0
Similar properties For Sale nearby
See more properties for sale nearby 0
0 0
0 0
0

Similar properties For Rent nearby
See more properties for rent nearby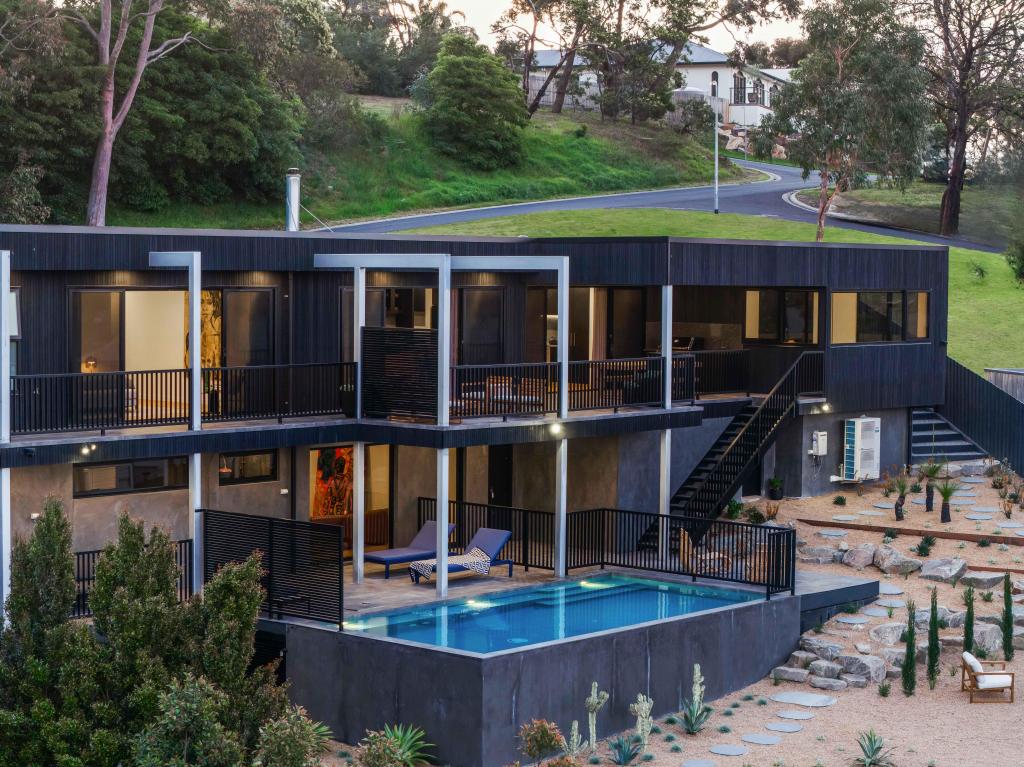 0
0
 0
0 0
0About Dromana 3936
The size of Dromana is approximately 30.6 square kilometres. There are 19 parks, covering nearly 7.2% of the total area. The population of Dromana in 2016 was 5803 people. By 2021 the population was 6626 showing a population growth of 14.2% in the area during that time. The predominant age group in Dromana is 60-69 years. Households in Dromana are primarily childless couples and are likely to be repaying $1800 - $2399 per month on mortgage repayments. In general, people in Dromana work in a trades occupation.In 2021, 70.70% of the homes in Dromana were owner-occupied compared with 67.90% in 2016.
Dromana has 6,045 properties. Over the last 5 years, Houses in Dromana have seen a -1.10% decrease in median value, while Units have seen a 4.30% increase. As at 30 June 2026:
- The median value for Houses in Dromana is $963,588 while the median value for Units is $776,394.
- Houses have a median rent of $650 while Units have a median rent of $620.
Suburb Insights for Dromana 3936
Market Insights
Dromana Trends for Houses
N/A
N/A
View TrendN/A
N/A
Dromana Trends for Units
N/A
N/A
View TrendN/A
N/A
Neighbourhood Insights
© Copyright 2026. RP Data Pty Ltd trading as Cotality (Cotality). All rights reserved. No reproduction, distribution, or transmission of the copyrighted materials is permitted. The information is deemed reliable but not guaranteed.
While Cotality uses commercially reasonable efforts to ensure the Cotality Data is current, Cotality does not warrant the accuracy, currency or completeness of the Cotality Data and to the full extent permitted by law excludes all loss or damage howsoever arising (including through negligence) in connection with the Cotality Data.
This product uses cookies and other similar technologies to improve and customise your browsing experience, to tailor content and adverts, and for analytics and metrics regarding visitor usage on this product and other media. We may share cookie and analytics information with third parties for the purposes of advertising. By continuing to use our website, you consent to cookies being used. View our Privacy Policy here.
X
