
13 Kinsfolk CircuitDoveton VIC 3177


Property Details for 13 Kinsfolk Cct, Doveton
13 Kinsfolk Cct, Doveton is a 4 bedroom, 3 bathroom House with 2 parking spaces. The property has a land size of 131m2. While the property is not currently for sale or for rent, it was last sold in August 2026. There are other 4 bedroom House sold in Doveton in the last 12 months.
Last Listing description (August 2026)
Welcome to Kinsfolk Estate where on offer an exquisite family living with space, comfort and modern finishes throughout it's a great haven for families, couples and investors seeking solid returns. It will be a hit for all buyers in one of the best areas, close to the Monash Freeway, Eastlink and Princes Highway.
Enjoy four good-sized bedrooms across three floors with an impressive 3 bathrooms of which provides for 2 Master bedrooms both with full Ensuites, and an expansive open plan scheme inclusive of the kitchen, living and dining areas allows for a seamless flow, while encouraging interaction among the home's occupants. Grand windows open up to multiple balconies and ground floor terrace area, which act as true advocates of outdoor living, inspiring homeowners to carouse out in the sun. Everything you could want is under this one roof, and now it's your opportunity to call it home!
Park in the remote-controlled double lock-up garage and enter securely with internal access. Across the hall is the ground-floor master bedroom, which features a built-in robe and ensuite and sliding door access to the courtyard and east facing terrace that soaks up the morning light. Upstairs opens to the center and heart of the home where we discover an extra-large open plan living, past a sitting/landing area that can double as a study nook and hooks around to large sunrise balcony allowing for multi setting entertaining, while a wide kitchen with an island bench/ Breakfast bar and stainless-steel appliances, including a dishwasher, and the dining area with easy access to the handy kitchen balcony adjacent. Finally, the 2nd floor boasts three generous bedrooms all with BIRs, and a large zoned communal bathroom with separate bathtub and a second a study nook ticking all the boxes for the family to enjoy! Notable extras include Inverter Split Systems A/C's in each room, Double Glazing, Water Tank and additional off street parking space.
Located in a tight knit community in Doveton on the edge of the Dandenong CBD, one of Melbourne's growing suburban hubs. Just minutes from the local train station by car, bus, or bicycle, and with easy access to major roads, the superb location connects you to city life while keeping you surrounded by open space. Within walking distance from reserves, schools, shops and just a short drive to Autumn Place Shopping, Dandenong South Village Precinct, Dandenong Plaza, Market, Brownstone Micro Brewery, and close to Doveton College & Hallam Primary School. it's truly a premium position!
Terms: 10% deposit. Balance 30/60 days
Photo I.D. required at all inspections.
DISCLAIMER:
The measurements provided of the land and / or property may not be 100% accurate. In order to satisfy yourself of the exact dimensions of the property / land / or of each room, we advise you to conduct your own measurements and / or engage the services of a licensed surveyor. Responsibility for any omissions or errors contained herein is expressly denied.
Property History for 13 Kinsfolk Cct, Doveton, VIC 3177
- 18 Aug 2026Sold
- 20 Jul 2026Listed for Sale $600,000 - $660,000
- 01 May 2021Sold for $589,000

Recent sales nearby
See more recent sales nearby/assets/perm/pcen7tae4ei6vlpopxczuvvw7u?signature=ffb94f064e34f2d70367420af54f8fcc796147bc9dac02fa003b6b3802b0273e) 0
0


/assets/perm/5k7o4ynyhei6xf5yqvxdlfn3e4?signature=82134684dcb8cb95adf4dd1dc78d68f19cc2a47923e3d14c337a31645a532eed) 0
0Similar properties For Sale nearby
See more properties for sale nearby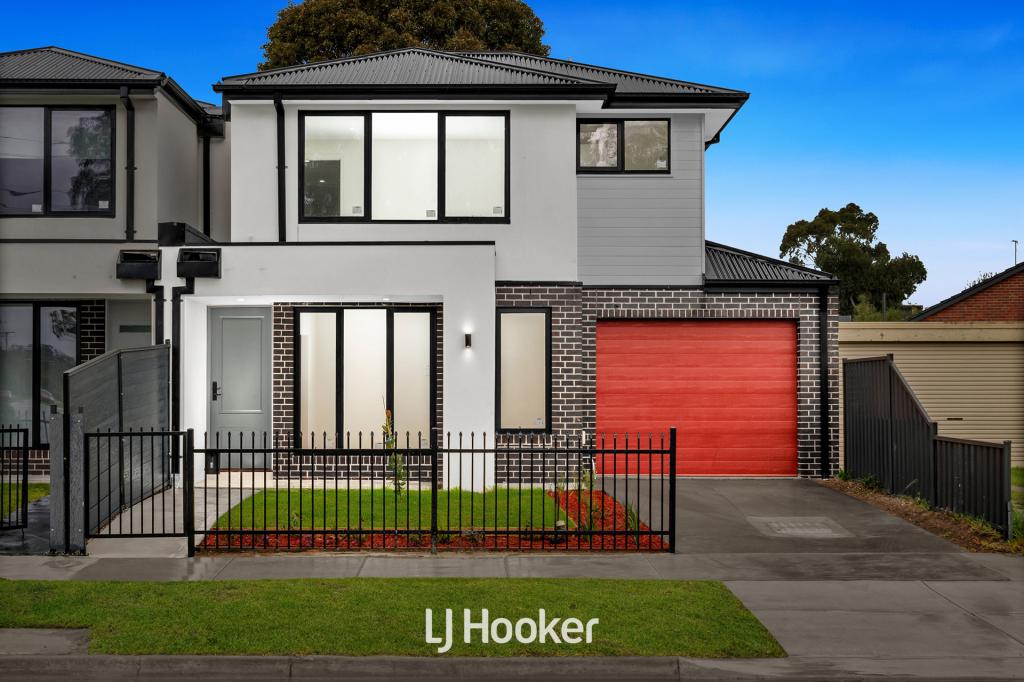 0
0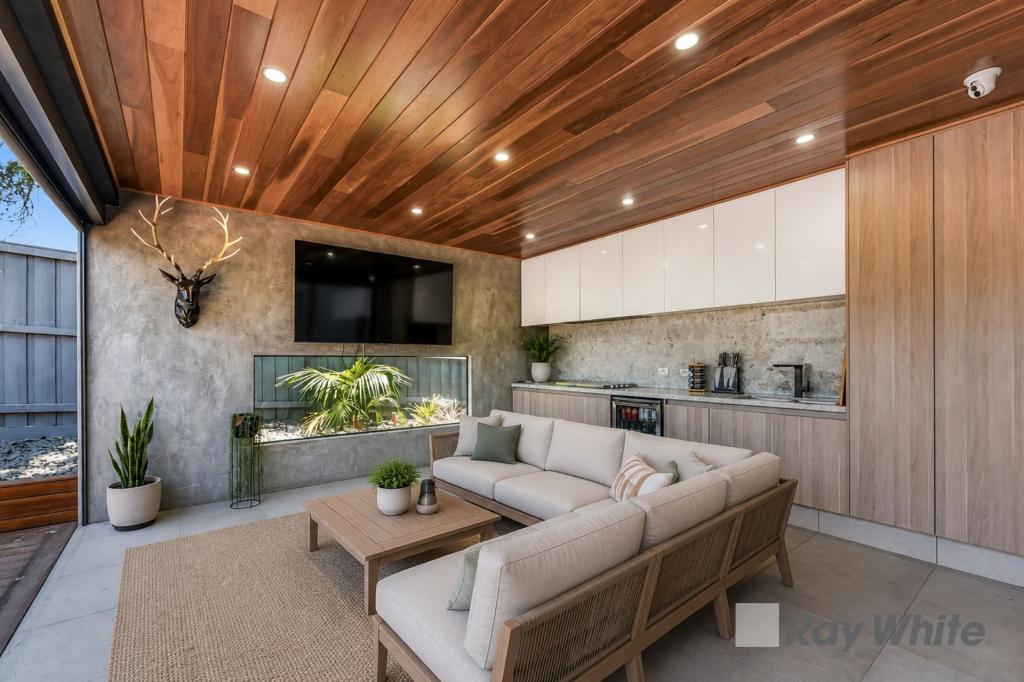 0
0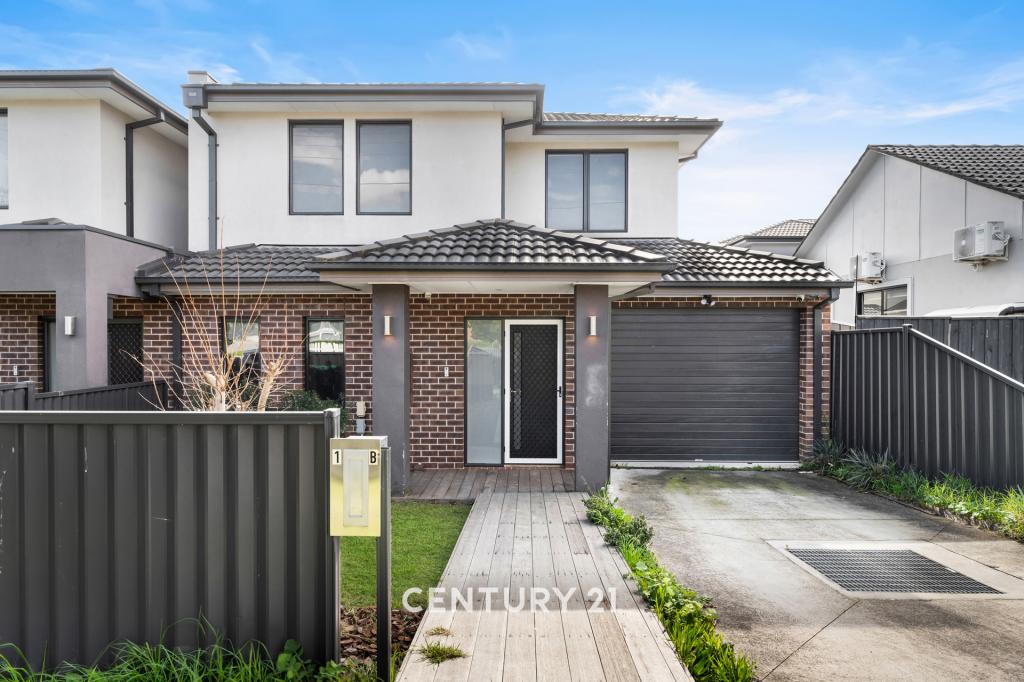 0
0Similar properties For Rent nearby
See more properties for rent nearby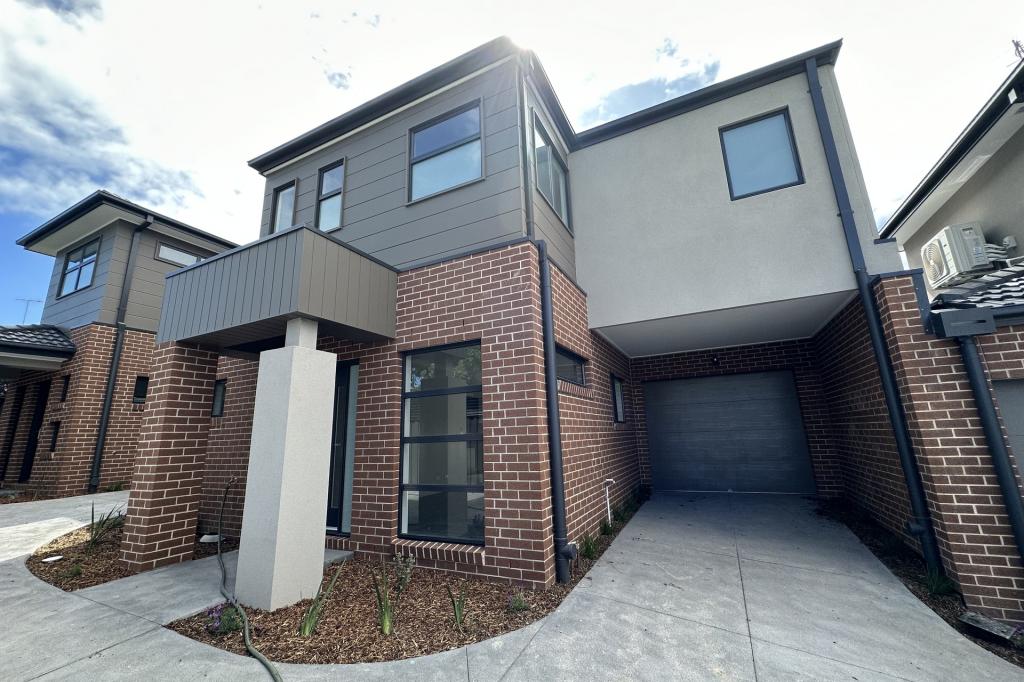 0
0 0
0
 0
0
About Doveton 3177
The size of Doveton is approximately 4.1 square kilometres. There are 22 parks, covering nearly 19.2% of the total area. The population of Doveton in 2016 was 9358 people. By 2021 the population was 9603 showing a population growth of 2.6% in the area during that time. The predominant age group in Doveton is 30-39 years. Households in Doveton are primarily couples with children and are likely to be repaying $1400 - $1799 per month on mortgage repayments. In general, people in Doveton work in a trades occupation.In 2021, 53.40% of the homes in Doveton were owner-occupied compared with 54.10% in 2016.
Doveton has 4,987 properties. Over the last 5 years, Houses in Doveton have seen a 10.22% increase in median value, while Units have seen a 26.86% increase. As at 31 July 2026:
- The median value for Houses in Doveton is $650,523 while the median value for Units is $574,821.
- Houses have a median rent of $518 while Units have a median rent of $540.
Suburb Insights for Doveton 3177
Market Insights
Doveton Trends for Houses
N/A
N/A
View TrendN/A
N/A
Doveton Trends for Units
N/A
N/A
View TrendN/A
N/A
Neighbourhood Insights
© Copyright 2026. RP Data Pty Ltd trading as Cotality (Cotality). All rights reserved. No reproduction, distribution, or transmission of the copyrighted materials is permitted. The information is deemed reliable but not guaranteed.
While Cotality uses commercially reasonable efforts to ensure the Cotality Data is current, Cotality does not warrant the accuracy, currency or completeness of the Cotality Data and to the full extent permitted by law excludes all loss or damage howsoever arising (including through negligence) in connection with the Cotality Data.
This product uses cookies and other similar technologies to improve and customise your browsing experience, to tailor content and adverts, and for analytics and metrics regarding visitor usage on this product and other media. We may share cookie and analytics information with third parties for the purposes of advertising. By continuing to use our website, you consent to cookies being used. View our Privacy Policy here.
X
