
4 Brushtail CourtDonvale VIC 3111


Property Details for 4 Brushtail Ct, Donvale
4 Brushtail Ct, Donvale is a 5 bedroom, 3 bathroom Townhouse with 2 parking spaces and was built in 2004. The property has a land size of 447m2 and floor size of 279m2. While the property is not currently for sale or for rent, it was last sold in July 2026. There are other 5 bedroom Townhouse sold in Donvale in the last 12 months.
Last Listing description (July 2026)
Nestled within an exclusive enclave of quality contemporary homes, this elegant two storey residence is secluded at the very rear to offer unrivalled peace and privacy. Boasting four substantial living spaces, and robed bedrooms and luxurious full bathrooms across both levels, the beautifully presented home is perfectly designed for growing and multi-generational families.Positioned just a stroll from lush Mullum Mullum Trail bushland, buses and Mullum Mullum Stadium, the location is also within walking distance of Donvale Christian College and Pine Hill Reserve. Zoned for Milgate Primary School, the home is a short drive from The Pines Shopping Centre, Whitefriars College, Currawong Bush Park, and Blackburn Road shops and restaurants.Showcasing tranquil garden views throughout, the home welcomes guests into a soaring double height foyer entry, flowing to an inviting formal living room with a serene garden outlook. A generous open plan family room and dining area features stylish wide floating floors, and captures a magnificent panoramic treetop vista. Two sets of sliding doors extend to an expansive sundrenched deck framed by lush landscaped gardens, creating an enticing setting for impressive alfresco entertaining, while a large undercover area is perfect for year-round outdoor dining and barbeques.Offering exceptional flexibility to adapt with families throughout the years, a spacious third living area opens directly to the backyard - ideal to use as a playroom, a teenage retreat, a dedicated media room, or for those running a business from home.The showpiece contemporary kitchen comprises stone benchtops, an immense island breakfast bar, extensive cabinetry with a large corner pantry and deep soft-close drawers, and quality stainless steel appliances including a Bosch dishwasher, a Bosch electric oven, and a De Longhi five burner gas cooktop.The ground floor also encompasses a robed bedroom with ensuite access to a fully-tiled stone bathroom with a rainfall shower, a generous private study, and a stone-topped laundry with excellent storage and direct outdoor access.Elevated on the upper level, a substantial fourth living area provides an enticing retreat for children and teenagers. The palatial master suite captures an exquisite panoramic view, and includes an oversized fully fitted walk-in wardrobe and a luxurious resort-style ensuite with a twin stone vanity, a frameless glass rainfall shower, and an indulgent freestanding bathtub.Three additional robed bedrooms include one with a walk-in wardrobe, complemented by a luxurious family bathroom with a twin stone vanity, a frameless glass rainfall shower, and a convenient separate toilet.Featuring a 6.6kW solar system, ducted heating, evaporative cooling, additional split-system air conditioning, double-glazed doors and windows at the rear, retractable insect screens to the alfresco area, ducted vacuuming, video intercom entry, a PIN code front door, and a large under-stair storage area, the home also includes a remote double lock-up garage plus a wide driveway providing ample additional offstreet parking.Disclaimer: The information contained herein has been supplied to us and is to be used as a guide only. No information in this report is to be relied on for financial or legal purposes. Although every care has been taken in the preparation of the above information, we stress that particulars herein are for information only and do not constitute representation by the Owners or Agent.
Property History for 4 Brushtail Ct, Donvale, VIC 3111
- 24 Jul 2026Sold for $1,501,000
- 29 Jun 2026Listed for Sale $1,390,000 - $1,490,000
- 27 Nov 2012Sold for $680,925

Recent sales nearby
See more recent sales nearby/assets/perm/emqshnc2dei63micqonhbtotby?signature=d390ad88e7f993505dabfe244e096e15f848dd01a37888af393aea9570622fff) 0
0Similar properties For Sale nearby
See more properties for sale nearby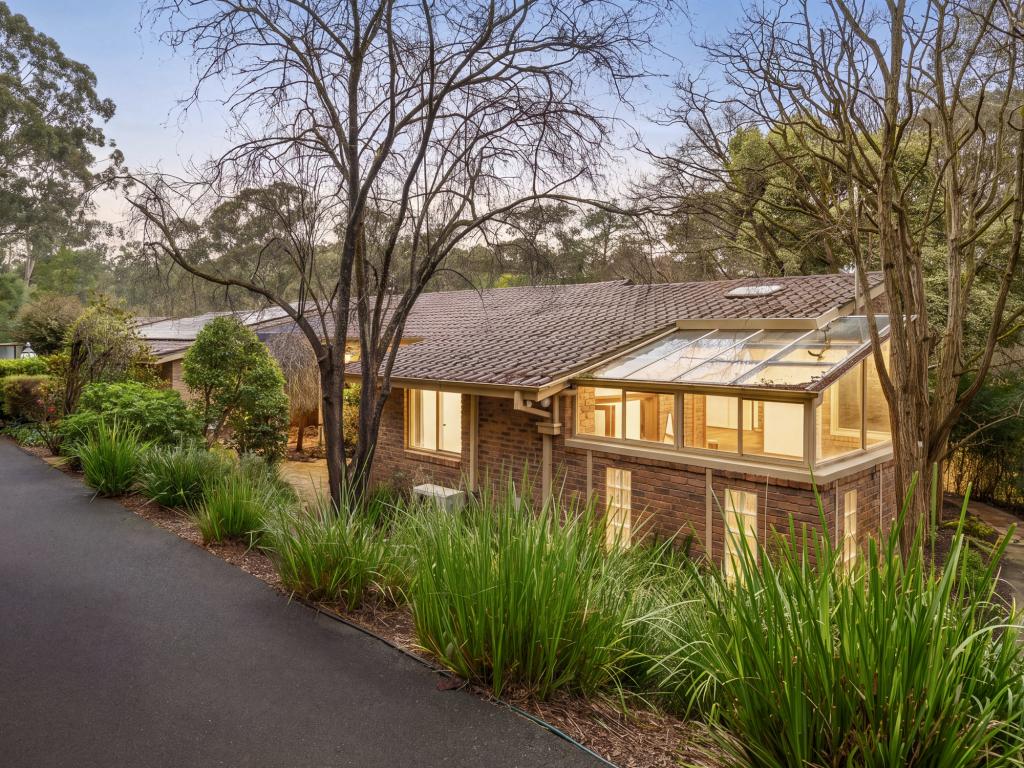 0
0

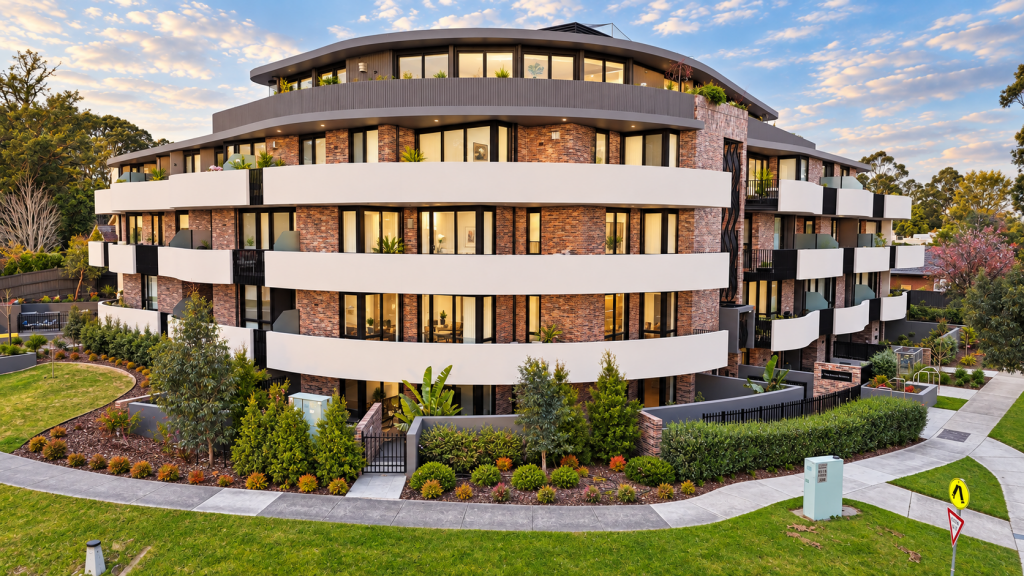 0
0

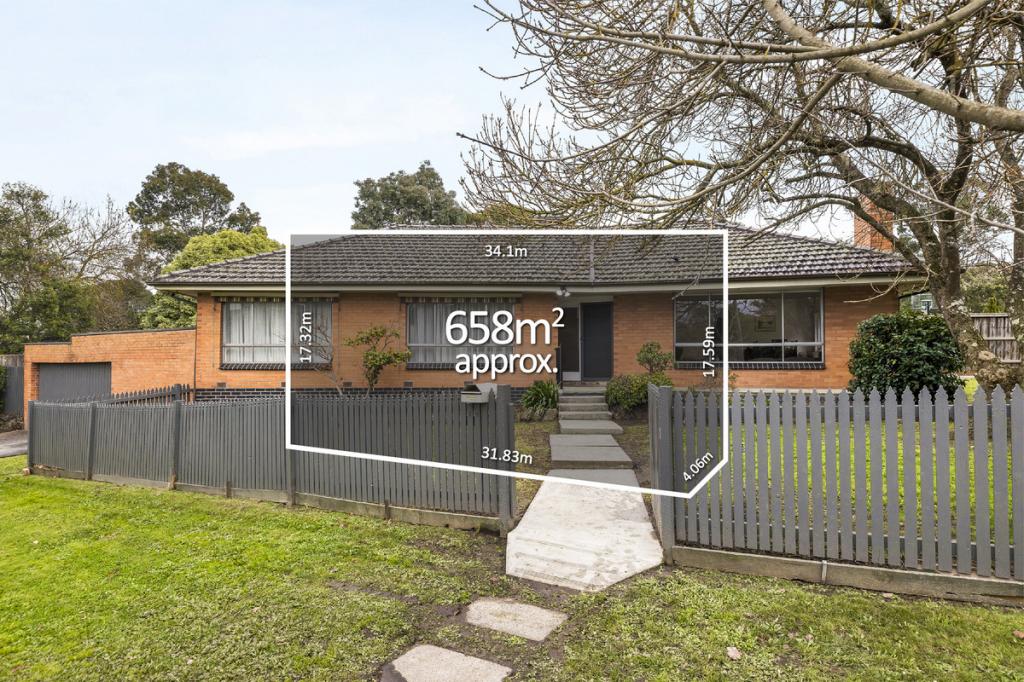 0
0Similar properties For Rent nearby
See more properties for rent nearby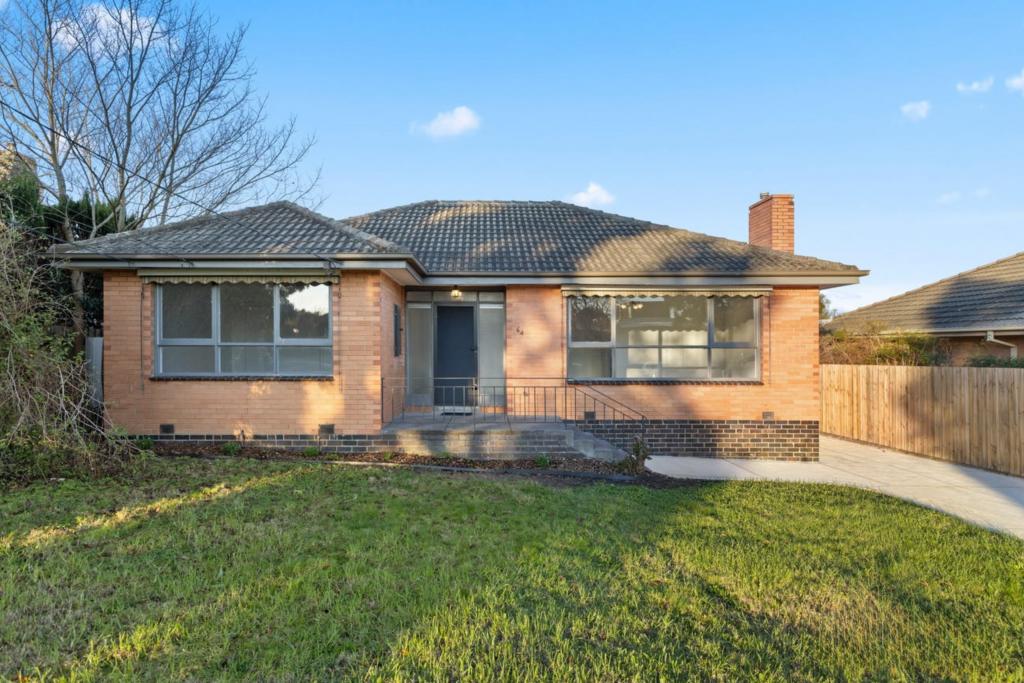 0
0 0
0 0
0About Donvale 3111
The size of Donvale is approximately 11.7 square kilometres. There are 26 parks, covering nearly 10.8% of the total area. The population of Donvale in 2016 was 12347 people. By 2021 the population was 12644 showing a population growth of 2.4% in the area during that time. The predominant age group in Donvale is 50-59 years. Households in Donvale are primarily couples with children and are likely to be repaying over $4000 per month on mortgage repayments. In general, people in Donvale work in a professional occupation.In 2021, 80.10% of the homes in Donvale were owner-occupied compared with 80.50% in 2016.
Donvale has 5,601 properties. Over the last 5 years, Houses in Donvale have seen a -7.55% decrease in median value, while Units have seen a 5.01% increase. As at 31 August 2026:
- The median value for Houses in Donvale is $1,386,121 while the median value for Units is $861,823.
- Houses have a median rent of $850 while Units have a median rent of $675.
Suburb Insights for Donvale 3111
Market Insights
Donvale Trends for Houses
N/A
N/A
View TrendN/A
N/A
Donvale Trends for Units
N/A
N/A
View TrendN/A
N/A
Neighbourhood Insights
© Copyright 2026. RP Data Pty Ltd trading as Cotality (Cotality). All rights reserved. No reproduction, distribution, or transmission of the copyrighted materials is permitted. The information is deemed reliable but not guaranteed.
While Cotality uses commercially reasonable efforts to ensure the Cotality Data is current, Cotality does not warrant the accuracy, currency or completeness of the Cotality Data and to the full extent permitted by law excludes all loss or damage howsoever arising (including through negligence) in connection with the Cotality Data.
This product uses cookies and other similar technologies to improve and customise your browsing experience, to tailor content and adverts, and for analytics and metrics regarding visitor usage on this product and other media. We may share cookie and analytics information with third parties for the purposes of advertising. By continuing to use our website, you consent to cookies being used. View our Privacy Policy here.
X
