
5 United WayDonnybrook VIC 3064


Property Details for 5 United Way, Donnybrook
5 United Way, Donnybrook is a 4 bedroom, 2 bathroom House with 2 parking spaces and was built in 2025. The property has a land size of 283m2 and floor size of 130m2. While the property is not currently for sale or for rent, it was last sold in December 2025. There are other 4 bedroom House sold in Donnybrook in the last 12 months.
Last Listing description (April 2026)
Perfectly located in the popular Olivine Estate, only minutes from Hume Anglican Grammar School, Wallaby Child Care, Donnybrook Primary School, cafs, parks and playgrounds.
This modern brand new residence features 4 spacious bedrooms, including a master with walk-in robe and ensuite with floor to ceiling tiles. The remaining three bedrooms include mirrored robes and serviced by sparkling central bathroom. Enjoy open-plan living with a designer kitchen featuring 900mm appliances, 60mm waterfall island, butler's pantry and pendant lighting. The bright open plan living and dining area flows to a low maintenance backyard.
Extras include refrigerated heating & cooling, double remote garage, built-in TV unit, concrete pathways, downlights throughout, alarm and video intercom. Arrange your inspection today before it's gone!
Due diligence checklist: http://www.consumer.vic.gov.au/duediligencechecklist
Disclaimer: This document is intended for marketing purposes only. While every effort has been made to ensure accuracy, we do not accept liability for any errors or omissions. Prospective buyers are encouraged to conduct their own investigations.
Property History for 5 United Way, Donnybrook, VIC 3064
- 16 Mar 2026Listed for Sale $600,000 - $630,000
- 07 Dec 2025Sold for $625,000
- 01 Dec 2025Listed for Rent $480 / week

Recent sales nearby
See more recent sales nearbySimilar properties For Sale nearby
See more properties for sale nearby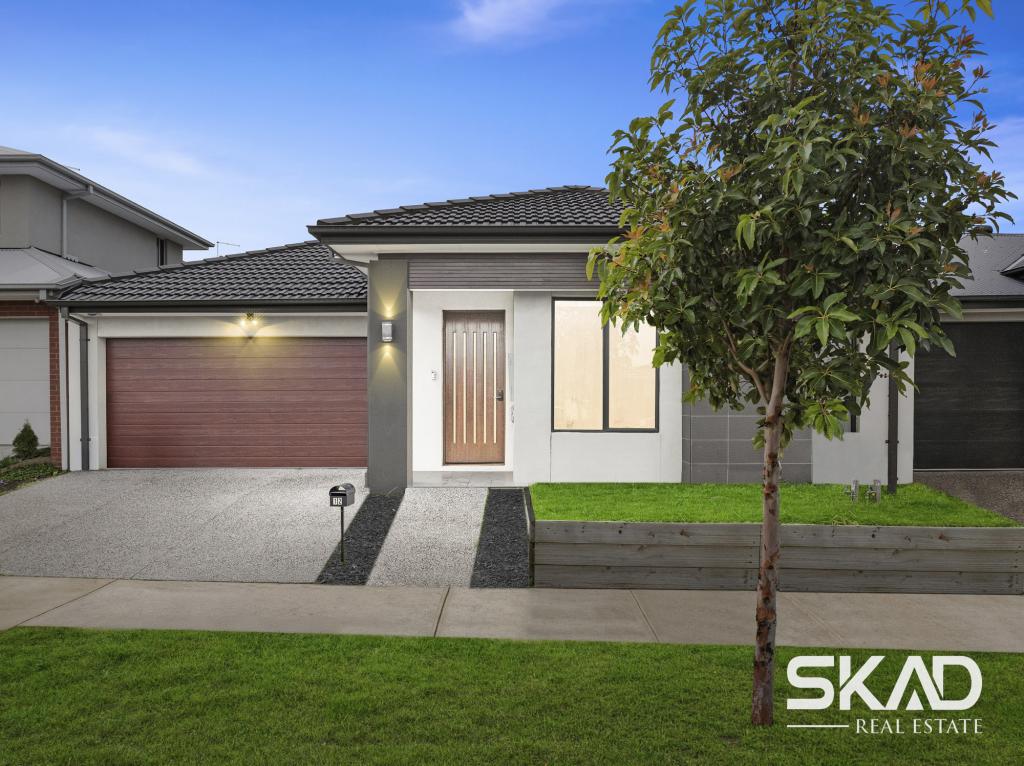 0
0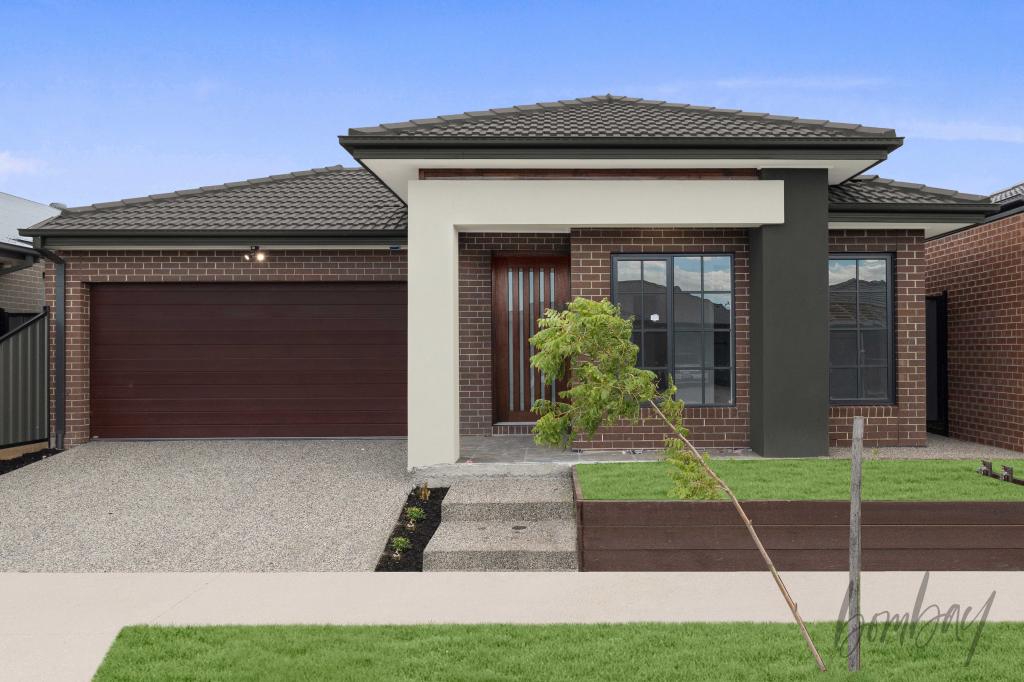 0
0
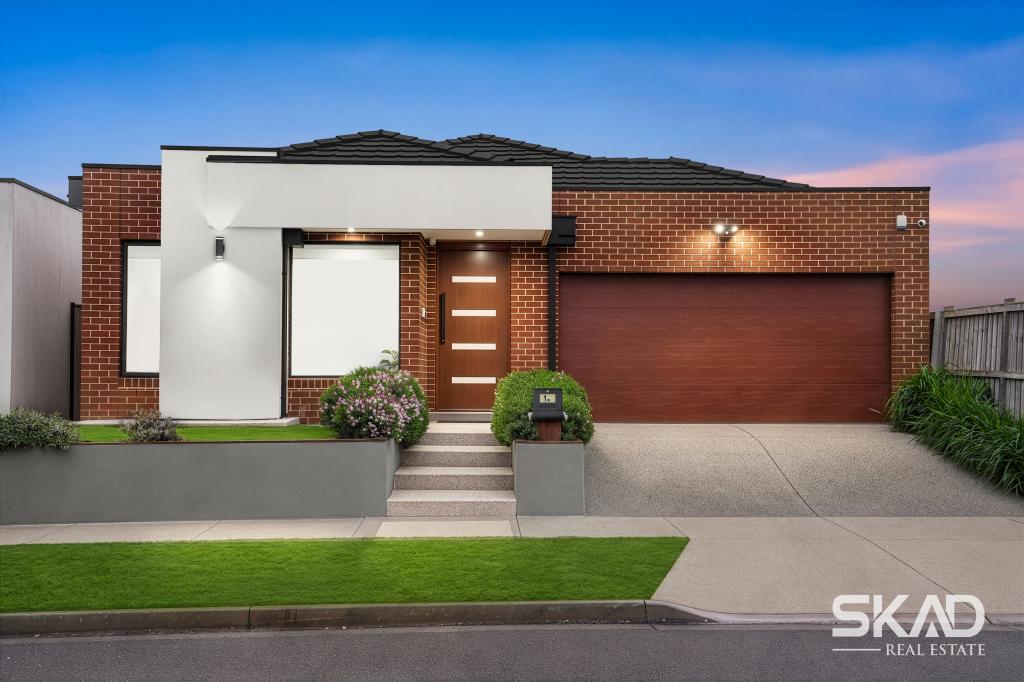 0
0Similar properties For Rent nearby
See more properties for rent nearby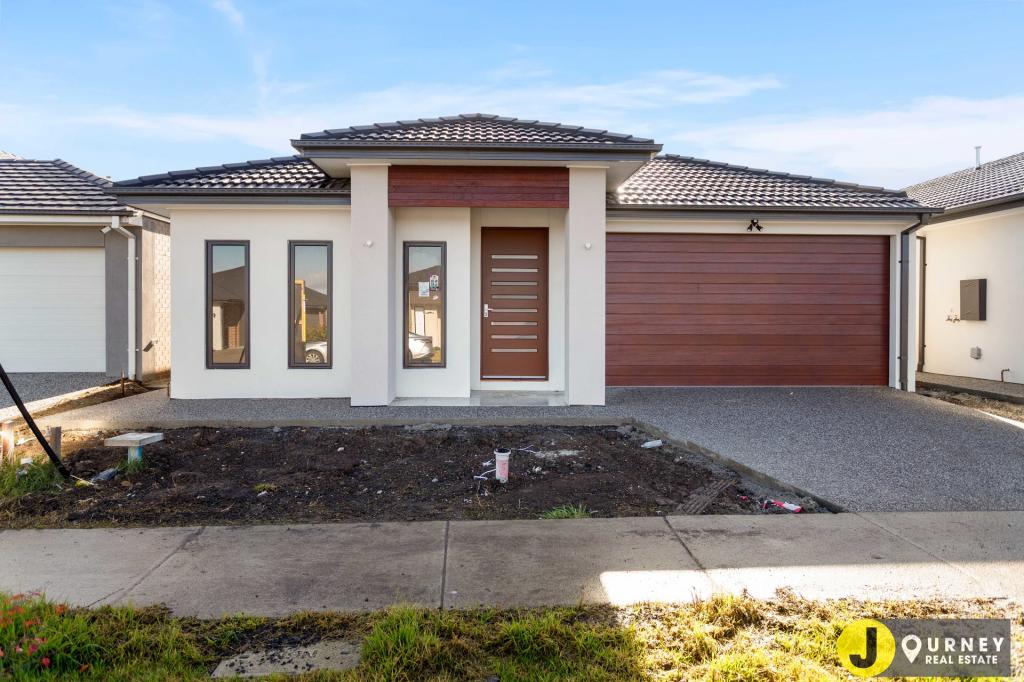 0
0 0
0
 0
0About Donnybrook 3064
The size of Donnybrook is approximately 24.5 square kilometres. The population of Donnybrook in 2016 was 169 people. By 2021 the population was 2100 showing a population growth of 1142.6% in the area during that time. The predominant age group in Donnybrook is 30-39 years. Households in Donnybrook are primarily couples with children and are likely to be repaying $1800 - $2399 per month on mortgage repayments. In general, people in Donnybrook work in a professional occupation.In 2021, 77.30% of the homes in Donnybrook were owner-occupied compared with 60.40% in 2016.
Donnybrook has 10,034 properties. Over the last 5 years, Houses in Donnybrook have seen a 4.96% increase in median value, while Units have seen a 53.70% increase. As at 30 September 2026:
- The median value for Houses in Donnybrook is $683,300 while the median value for Units is $541,362.
- Houses have a median rent of $500 while Units have a median rent of $450.
Suburb Insights for Donnybrook 3064
Market Insights
Donnybrook Trends for Houses
N/A
N/A
View TrendN/A
N/A
Donnybrook Trends for Units
N/A
N/A
View TrendN/A
N/A
Neighbourhood Insights
© Copyright 2026. RP Data Pty Ltd trading as Cotality (Cotality). All rights reserved. No reproduction, distribution, or transmission of the copyrighted materials is permitted. The information is deemed reliable but not guaranteed.
While Cotality uses commercially reasonable efforts to ensure the Cotality Data is current, Cotality does not warrant the accuracy, currency or completeness of the Cotality Data and to the full extent permitted by law excludes all loss or damage howsoever arising (including through negligence) in connection with the Cotality Data.
This product uses cookies and other similar technologies to improve and customise your browsing experience, to tailor content and adverts, and for analytics and metrics regarding visitor usage on this product and other media. We may share cookie and analytics information with third parties for the purposes of advertising. By continuing to use our website, you consent to cookies being used. View our Privacy Policy here.
X
