
8 Buvelot WyndDoncaster East VIC 3109


Property Details for 8 Buvelot Wynd, Doncaster East
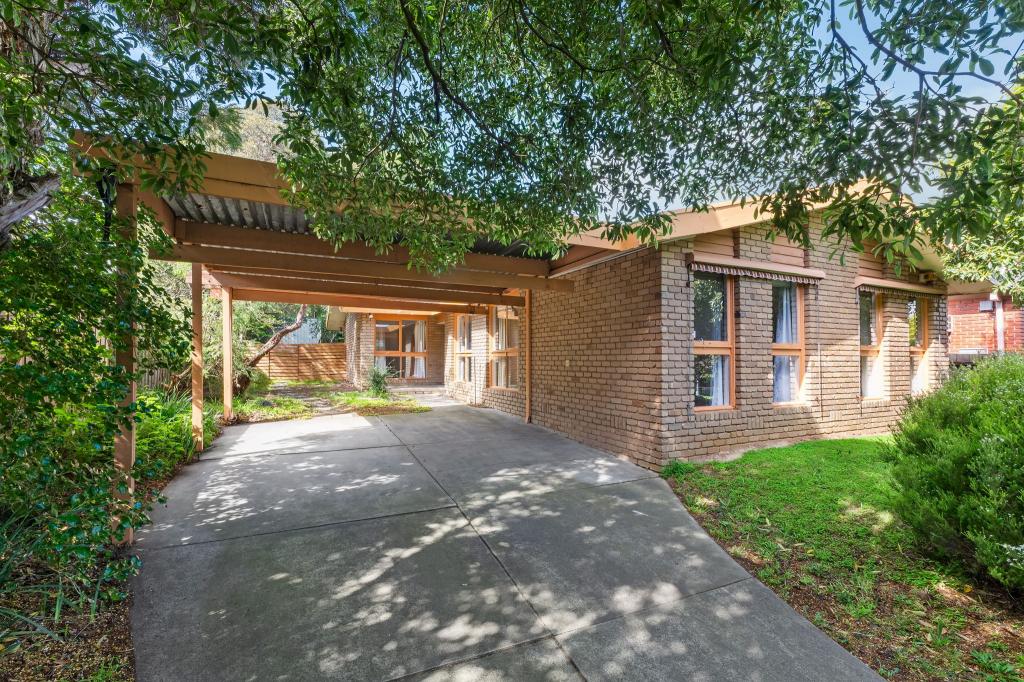
8 Buvelot Wynd, Doncaster East is a 5 bedroom, 2 bathroom House with 2 parking spaces and was built in 1980. The property has a land size of 612m2 and floor size of 230m2. While the property is not currently for sale or for rent, it was last sold in September 2026. There are other 5 bedroom House sold in Doncaster East in the last 12 months.
Last Listing description (September 2026)
Privately nestled within the prestigious Milgate Park Estate, this generous single-level brick residence delivers an exceptional family lifestyle directly adjoining the expansive private parkland grounds. Elevated on the high side of the street and framed by lush established gardens, the home boasts generous proportions complemented by effortless access to open space, creating an enviable setting for families seeking both comfort and convenience.Within easy walking distance of Milgate Primary School, Our Lady of the Pines Primary School, buses and Cat Jump Park, the home is also positioned within the coveted East Doncaster Secondary College zone. Local Blackburn Road shops and restaurants, The Pines Shopping Centre, Tunstall Square, Donvale Christian College, Ruffey Lake Park and the Eastern Freeway are all moments away.Freshly painted and flooded with natural light, the home showcases impeccably presented interiors throughout. Polished timber floors sit beneath soaring vaulted ceilings, with the generous living and dining area capturing an elevated outlook towards the mountains. A spacious separate family room is set alongside a casual dining area, creating a flexible zoned layout for harmonious family living.At the rear, the securely fenced backyard features an array of mature fruit trees and a spacious paved undercover terrace, providing an inviting setting for relaxed alfresco dining and barbecues. Private gated access to the expansive Milgate Park Estate reserve directly adjoins the property, effortlessly extending the home's outdoor space for active children's play without any upkeep.The expansive skylit kitchen boasts thick stone benchtops, a large breakfast bar, an island preparation bench, extensive storage, and quality stainless steel appliances including a Bosch dishwasher, two St George electric ovens, and a 900mm Glem gas cooktop.The oversized master suite offers a walk-in wardrobe and private ensuite with floor-to-ceiling tiling, while four substantial additional bedrooms are each equipped with built-in wardrobes. The airy family bathroom includes a shower, separate bathtub and convenient separate toilet, complemented by a full laundry with excellent storage and direct outdoor access.Featuring ducted heating, evaporative cooling, split-system air conditioning and ducted vacuuming, the home also includes a double lock-up garage.Disclaimer: The information contained herein has been supplied to us and is to be used as a guide only. No information in this report is to be relied on for financial or legal purposes. Although every care has been taken in the preparation of the above information, we stress that particulars herein are for information only and do not constitute representation by the Owners or Agent.
Property History for 8 Buvelot Wynd, Doncaster East, VIC 3109
- 12 Sep 2026Sold for $1,430,000
- 18 Aug 2026Listed for Sale $1,300,000 - $1,400,000
- 18 Sep 2023Listed for Rent $880 / week

Recent sales nearby
See more recent sales nearby/assets/perm/6mcleio7nii6vedp77lr4rn4pi?signature=66dfe3ed6d7054a319b1eeea6ed4c94f80f54d52a4aeea6c51aced42db3e26e5) 0
0/assets/perm/iwqs2z3hxmi65kklfvoccxfgcy?signature=5d85da385fca3c7b97627bf7b58bfb3f98fda929359ea9c70d70f2ff92e8e146) 0
0
/assets/perm/fo372273gqi6te5vlvfkv5icw4?signature=30936dc19791096e5e2cd52df7ae9c84e9690e5f14a9e6459112c8ed9273cc14) 0
0
Similar properties For Sale nearby
See more properties for sale nearby 0
0
 0
0 0
0Similar properties For Rent nearby
See more properties for rent nearby 0
0
 0
0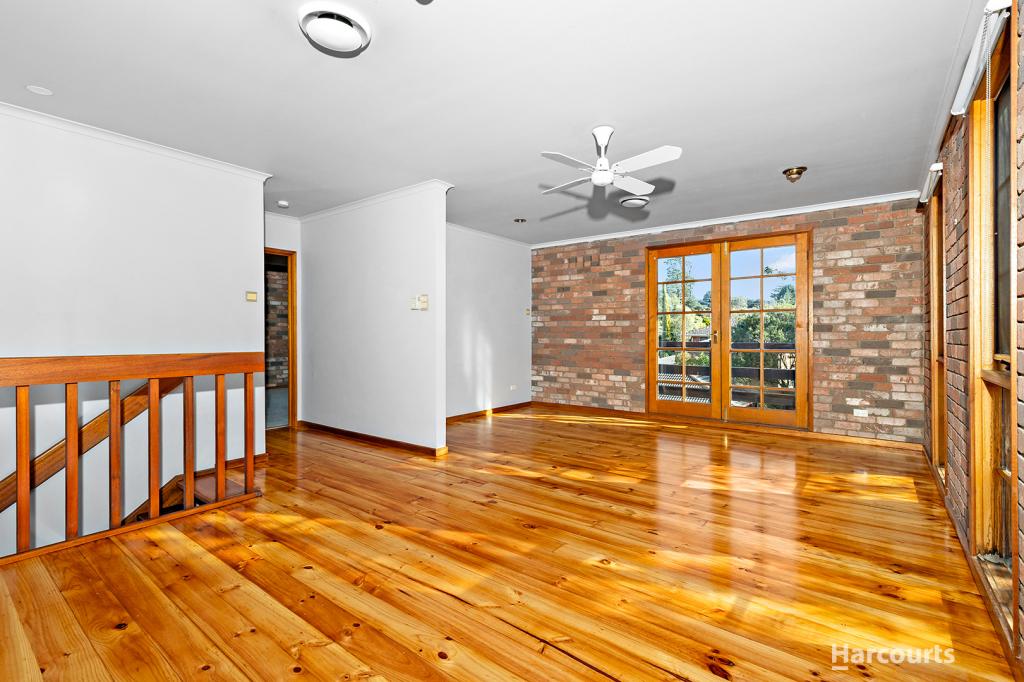 0
0
About Doncaster East 3109
The size of Doncaster East is approximately 10.9 square kilometres. There are 40 parks, covering nearly 9.4% of the total area. The population of Doncaster East in 2016 was 28360 people. By 2021 the population was 30926 showing a population growth of 9.0% in the area during that time. The predominant age group in Doncaster East is 40-49 years. Households in Doncaster East are primarily couples with children and are likely to be repaying $3000 - $3999 per month on mortgage repayments. In general, people in Doncaster East work in a professional occupation.In 2021, 73.20% of the homes in Doncaster East were owner-occupied compared with 74.50% in 2016.
Doncaster East has 15,170 properties. Over the last 5 years, Houses in Doncaster East have seen a -4.53% decrease in median value, while Units have seen a 4.53% increase. As at 31 August 2026:
- The median value for Houses in Doncaster East is $1,429,727 while the median value for Units is $869,379.
- Houses have a median rent of $800 while Units have a median rent of $700.
Suburb Insights for Doncaster East 3109
Market Insights
Doncaster East Trends for Houses
N/A
N/A
View TrendN/A
N/A
Doncaster East Trends for Units
N/A
N/A
View TrendN/A
N/A
Neighbourhood Insights
© Copyright 2026. RP Data Pty Ltd trading as Cotality (Cotality). All rights reserved. No reproduction, distribution, or transmission of the copyrighted materials is permitted. The information is deemed reliable but not guaranteed.
While Cotality uses commercially reasonable efforts to ensure the Cotality Data is current, Cotality does not warrant the accuracy, currency or completeness of the Cotality Data and to the full extent permitted by law excludes all loss or damage howsoever arising (including through negligence) in connection with the Cotality Data.
This product uses cookies and other similar technologies to improve and customise your browsing experience, to tailor content and adverts, and for analytics and metrics regarding visitor usage on this product and other media. We may share cookie and analytics information with third parties for the purposes of advertising. By continuing to use our website, you consent to cookies being used. View our Privacy Policy here.
X
