
46 Worthing AvenueDoncaster East VIC 3109
Property Details for 46 Worthing Ave, Doncaster East
46 Worthing Ave, Doncaster East is a 5 bedroom, 5 bathroom House with 2 parking spaces and was built in 1970. The property has a land size of 655m2 and floor size of 141m2. While the property is not currently for sale or for rent, it was last sold in October 2024.
Last Listing description (August 2026)
Showcasing approximately 60 squares of grand-scale luxury, this brand-new French Provincial residence delivers an extraordinary family lifestyle within the coveted Doncaster Gardens Primary School and East Doncaster Secondary College zones.Set on approximately 655sqm, the homes carefully considered two-level design provides approximately 555sqm of total floor area, combining five ensuite bedrooms, multiple living zones and exceptional indoor-outdoor entertaining.Beyond the secure electric gates, the imposing faade and stately double-door entrance introduce an interior defined by soaring ceilings, statement chandeliers, beautiful timber flooring and impressive proportions.At the front of the home, an elegant sitting room creates a sophisticated space in which to welcome guests or enjoy quiet relaxation. A separate function room offers outstanding versatility as a formal lounge, home theatre, music room or private entertaining space.The expansive open-plan living area forms the heart of the residence, flowing effortlessly into the generous dining zone and impressive rear entertaining spaces. The adjoining gourmet kitchen features stone benchtops, soft-close cabinetry, a substantial island breakfast bar and premium Miele appliances, including dual ovens, a steam oven and a 900mm gas cooktop.A separate butlers pantry is perfectly equipped for Asian cooking with a powerful Fotile rangehood and an additional 900mm gas cooktop. Beyond the dining area, an expansive deck and covered alfresco with a built-in BBQ kitchen provide the perfect environment for year-round entertaining, overlooking the landscaped north-facing backyard.Ideal for guests, extended family or multi-generational living, the ground floor includes a spacious guest bedroom with a walk-in robe and private ensuite. A powder room and separate laundry complete this highly functional level.Upstairs, a substantial central retreat provides another inviting family living area. Four generously proportioned bedrooms surround this space, each enjoying its own walk-in robe and private ensuite.The palatial master suite occupies a private position at the rear and features an oversized bedroom, an expansive walk-in dressing room and a luxurious skylit ensuite. Beautifully appointed with floor-to-ceiling tiles, twin vanities, a rainfall shower, freestanding bath and separate toilet, it creates an indulgent sanctuary for its owners.Exceptional appointments include solid brick construction across both levels, individually zoned ducted heating and refrigerated air conditioning, double-glazed windows, keyless entry, video intercom, 24-hour security cameras and a double garage with internal access and epoxy flooring.Perfectly positioned within walking distance of Doncaster Gardens Primary School and public transport, the home is also moments from St Gregory the Great Primary School, Ruffey Lake Park, Doncaster Athletics Track, Aquarena Aquatic and Leisure Centre, Jackson Court, Devon Plaza, Westfield Doncaster and the Eastern Freeway.Property highlights: Brand-new French Provincial luxury residence Approximately 60 SQ(555sqm) of grand-scale accommodation Solid brick construction across both levels Zoned for Doncaster Gardens Primary School Zoned for East Doncaster Secondary College Five oversized bedrooms with walk-in robes and private ensuites Ground-floor guest suite ideal for extended family Palatial master suite with an expansive walk-in dressing room Luxurious skylit master ensuite with twin vanities and freestanding bath Elegant formal sitting room Separate function room, formal lounge or home theatre Expansive open-plan living area Generous dining zone opening to the rear deck Gourmet stone kitchen with premium Miele appliances Separate butlers pantry with Fotile appliances Spacious upstairs family retreat Five bathrooms plus a guest powder room Separate laundry Covered alfresco entertaining area with BBQ kitchen Expansive rear deck Landscaped north-facing backyard Individually zoned heating and refrigerated air conditioning Double-glazed windows Keyless entry, video intercom and 24-hour security cameras Secure electric gates Double garage with internal access and epoxy flooringDisclaimer:We have prepared this document using our best endeavours to ensure that the information contained herein is true and accurate; however, we accept no responsibility and disclaim all liability in respect of any errors, omissions, inaccuracies, or misstatements. Prospective purchasers should make their own enquiries to verify the information contained herein. Purchasers are encouraged to refer to the due diligence checklist provided by Consumer Affairs Victoria: http://www.consumer.vic.gov.au/duediligencechecklist
Property History for 46 Worthing Ave, Doncaster East, VIC 3109
- 20 Jul 2026Listed for Sale EOI Closing: 18 Aug at 5:00pm
- 19 Oct 2024Sold for $1,570,000
- 24 Sep 2024Listed for Sale SOLD BY MCGRATH BOXHILL

Recent sales nearby
See more recent sales nearby/assets/perm/vj7rwalrnmi65c2y36zgvwosa4?signature=eeef1824e92c79b9a17b43a0fc7208cc1614772690e99d562450c2bbae318b33) 0
0
/assets/perm/ghvtsff25qi6zkqf75unpc4c6y?signature=223bef1175cffa4d111afd9562d1d310f5da002191d4f02ac27fce1be66133a7) 0
0/assets/perm/bwfecvnaaai6vdd6rpbxudrbq4?signature=ff0a4ea09143a92ba2b6f5db6e0dbee71a136059179a3a186b699bf2606117f3) 0
0
Similar properties For Sale nearby
See more properties for sale nearby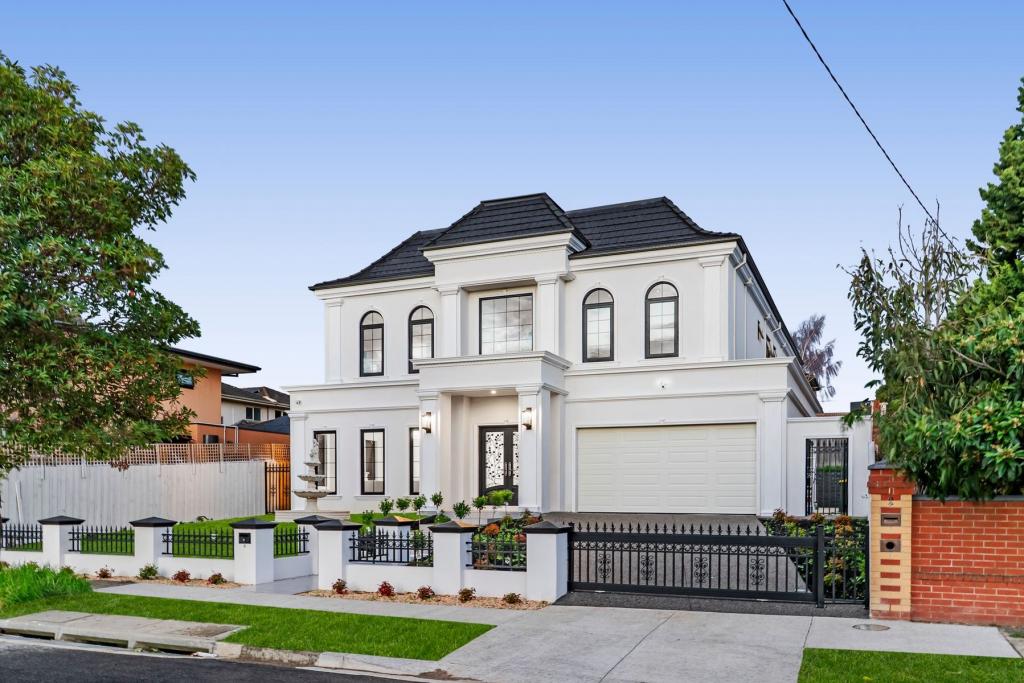 0
0
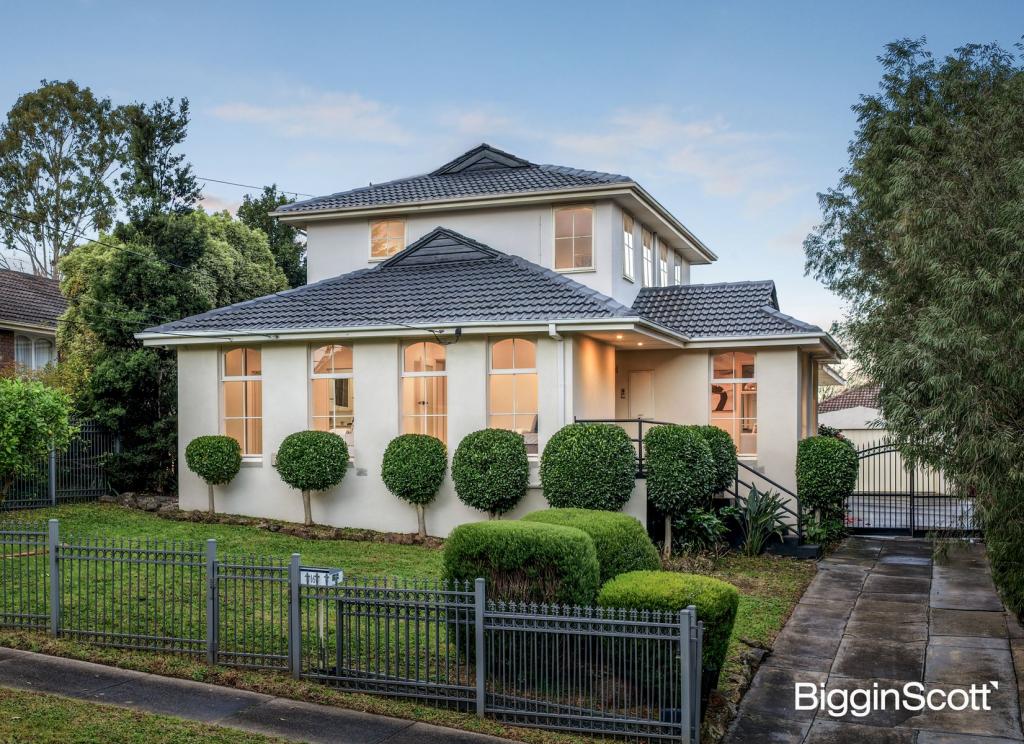 0
0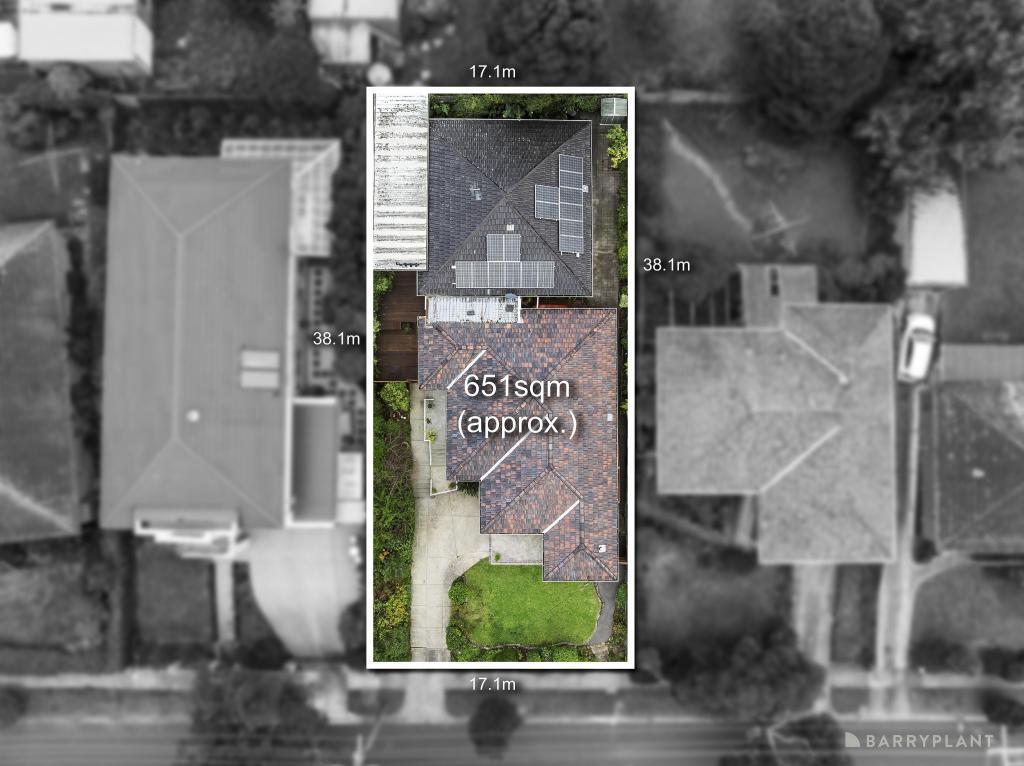 0
0
Similar properties For Rent nearby
See more properties for rent nearby 0
0
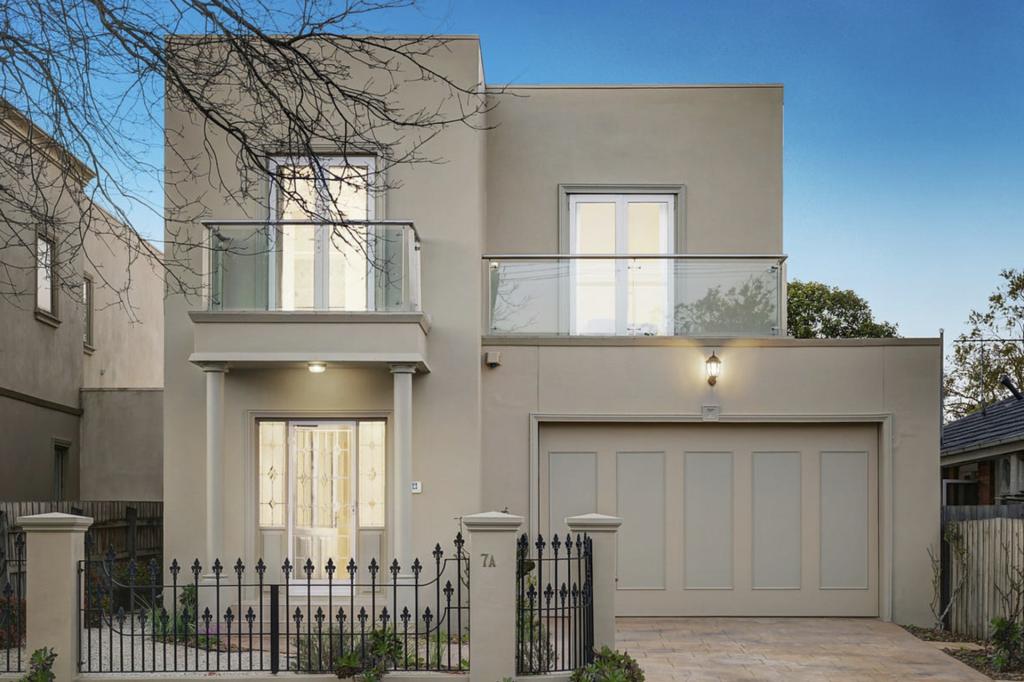 0
0 0
0About Doncaster East 3109
The size of Doncaster East is approximately 10.9 square kilometres. There are 40 parks, covering nearly 9.4% of the total area. The population of Doncaster East in 2016 was 28360 people. By 2021 the population was 30926 showing a population growth of 9.0% in the area during that time. The predominant age group in Doncaster East is 40-49 years. Households in Doncaster East are primarily couples with children and are likely to be repaying $3000 - $3999 per month on mortgage repayments. In general, people in Doncaster East work in a professional occupation.In 2021, 73.20% of the homes in Doncaster East were owner-occupied compared with 74.50% in 2016.
Doncaster East has 15,142 properties. Over the last 5 years, Houses in Doncaster East have seen a -0.61% decrease in median value, while Units have seen a 5.65% increase. As at 31 July 2026:
- The median value for Houses in Doncaster East is $1,467,671 while the median value for Units is $878,722.
- Houses have a median rent of $800 while Units have a median rent of $700.
Suburb Insights for Doncaster East 3109
Market Insights
Doncaster East Trends for Houses
N/A
N/A
View TrendN/A
N/A
Doncaster East Trends for Units
N/A
N/A
View TrendN/A
N/A
Neighbourhood Insights
© Copyright 2026. RP Data Pty Ltd trading as Cotality (Cotality). All rights reserved. No reproduction, distribution, or transmission of the copyrighted materials is permitted. The information is deemed reliable but not guaranteed.
While Cotality uses commercially reasonable efforts to ensure the Cotality Data is current, Cotality does not warrant the accuracy, currency or completeness of the Cotality Data and to the full extent permitted by law excludes all loss or damage howsoever arising (including through negligence) in connection with the Cotality Data.
This product uses cookies and other similar technologies to improve and customise your browsing experience, to tailor content and adverts, and for analytics and metrics regarding visitor usage on this product and other media. We may share cookie and analytics information with third parties for the purposes of advertising. By continuing to use our website, you consent to cookies being used. View our Privacy Policy here.
X
