
63 Dehnert StreetDoncaster East VIC 3109

Property Details for 63 Dehnert St, Doncaster East
63 Dehnert St, Doncaster East is a 5 bedroom, 5 bathroom House with 2 parking spaces. The property has a land size of 660m2. While the property is not currently for sale or for rent, it was last sold in February 2026. There are other 5 bedroom House sold in Doncaster East in the last 12 months.
Last Listing description (February 2026)
A pure celebration of refined elegance in the East Doncaster Secondary College zone, this palatial brand-new residence epitomizes the very essence of luxury living with its astoundingly spacious interior and high-end finishes pampering the family’s every need and desire. Making an impressive statement from street level, the home’s grand double door entry opens to reveal layer upon layer of light-filled luxury from the very first step inside, with a grand entry foyer branching off to a regal lounge room, graced with a gas log fire and picturesque park views. Exquisite parquetry flooring and soaring coffered ceilings fitted with chandeliers accentuate the glamorous open plan living, dining and kitchen. Here you’ll discover stone benches, Miele appliances (dual ovens, steam oven, microwave and 900mm gas cooktop), soft close cabinetry plus a wide island breakfast bench. The second kitchen/butler’s pantry is ideal for Asian cooking with a powerful Fotile rangehood and 900mm gas cooktop, while the alluring alfresco introduces you to a BBQ kitchen and landscaped backyard. Family leisure and relaxation is well in hand with a vast upstairs retreat offering an elegant shadow box ceiling and convenient kitchenette, while an ambient starlight ceiling is the star of the show in the home theatre.
Accompanying the entry level, you'll find a guest bedroom with built-in-robes and a fully tiled ensuite, together with a dedicated study, wine cellar, powder room and laundry. The upper level hosts three further bedrooms; all with extensive wardrobes and ensuites, plus the master bedroom with his/her walk-in-robes/dressing rooms and an extravagant ensuite featuring floor-to-ceiling tiles, twin vanity, rainfall shower, bath and toilet. Quality fixtures and finishes include keyless entry, ducted heating, refrigerated air conditioning, double glazing, video intercom, under stair storage, water tank, electric gate plus a double garage with internal access and epoxy flooring. Nestled in the East Doncaster Secondary College zone, steps from buses and Doncaster Gardens Primary. Moments from St Gregory the Great Primary, Doncaster Athletics Track, Ruffey Lake Park, Aquarena Aquatic Centre, Jackson Court shops, Devon Plaza, Westfield Doncaster plus the Eastern Freeway.
PROPERTY FEATURES:
Dedicated study
Lounge room graced with a gas log fire and picturesque park views
Glamorous open plan living and dining room with coffered ceiling
Gourmet stone kitchen with Miele appliances
2nd kitchen/butler’s pantry with Fotile appliances
Vast upstairs retreat offering an elegant shadow box ceiling and kitchenette
Home theatre with ambient starlight ceiling
Alfresco boasting a BBQ kitchen
Landscaped surrounds
Wine cellar
Powder room
Stone-topped laundry
Keyless double door entry
Ducted heating and refrigerated air conditioning
Double glazing
Video intercom
Under stair storage
Water tank
Electric gate
Double garage with internal access and epoxy flooring
Property History for 63 Dehnert St, Doncaster East, VIC 3109
- 16 Apr 2026Listed for Sale Offers Welcome $3,190,000 - $3,390,000
- 20 Feb 2026Sold for $3,200,000
- 30 Sep 2025Listed for Sale Offers Welcome $3,190,000 - $3,390,000

Recent sales nearby
See more recent sales nearby/assets/perm/o6ggplv45ui6naf4cowmvasxtm?signature=715fa64d9ff499aaf2214a9e4c81681a62406b95c054a95a113397899c5737aa) 0
0/assets/perm/5qhjwp56ayi6nc3svf6cq7wi2a?signature=3bcc0ff81439f34d344d910d3ac7cc47052eaab08f68fbb770cc2cdc1b5e705d) 0
0

/assets/perm/vj7rwalrnmi65c2y36zgvwosa4?signature=eeef1824e92c79b9a17b43a0fc7208cc1614772690e99d562450c2bbae318b33) 0
0Similar properties For Sale nearby
See more properties for sale nearby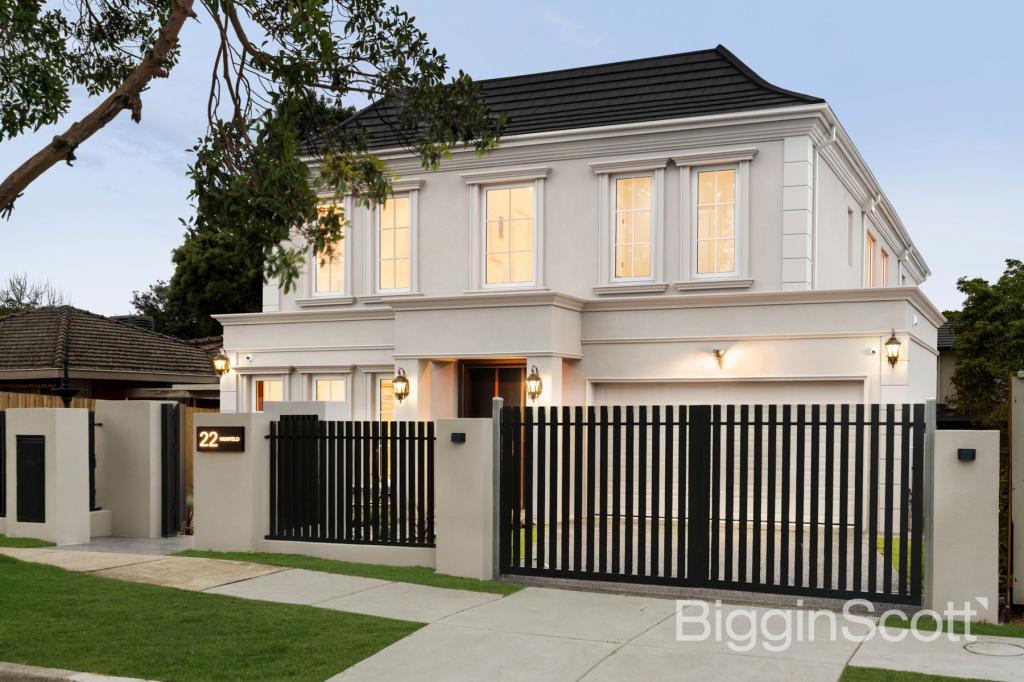 0
0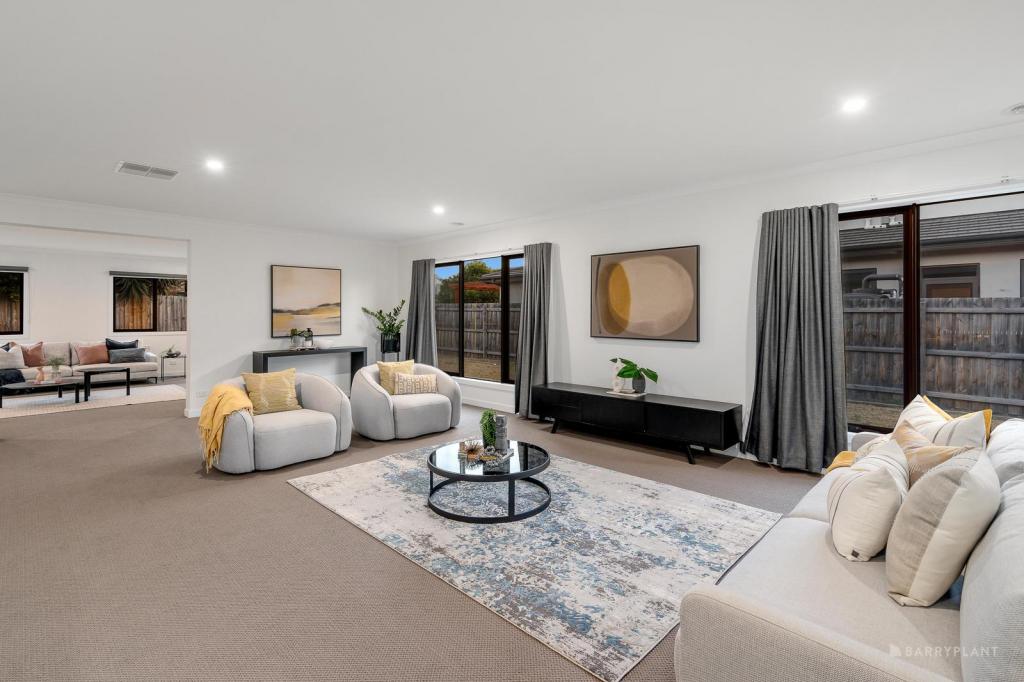 0
0
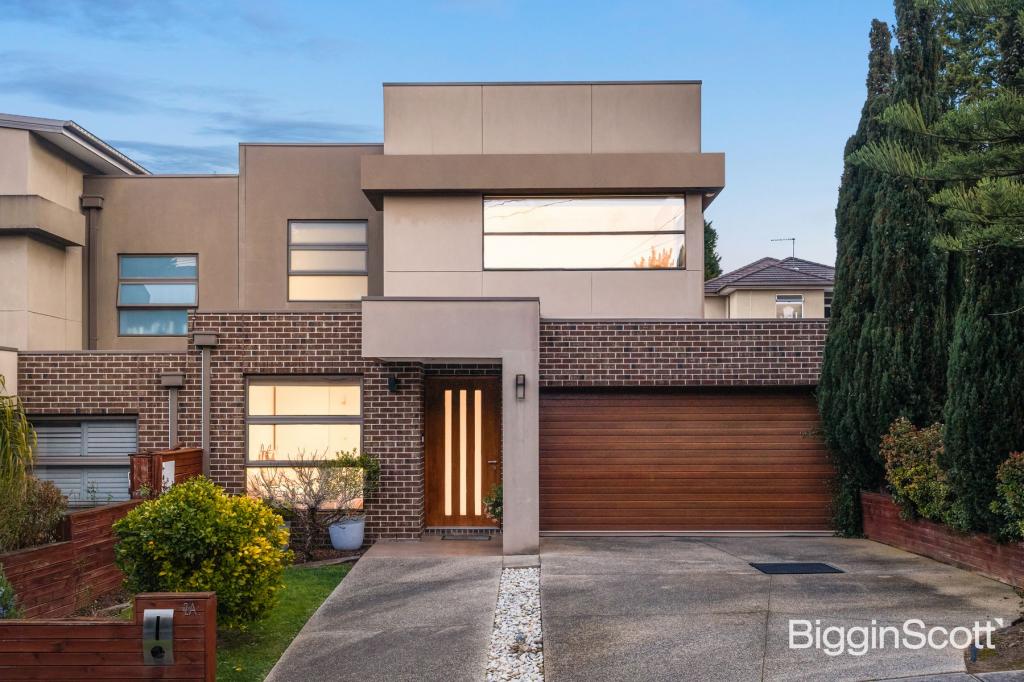 0
0Similar properties For Rent nearby
See more properties for rent nearby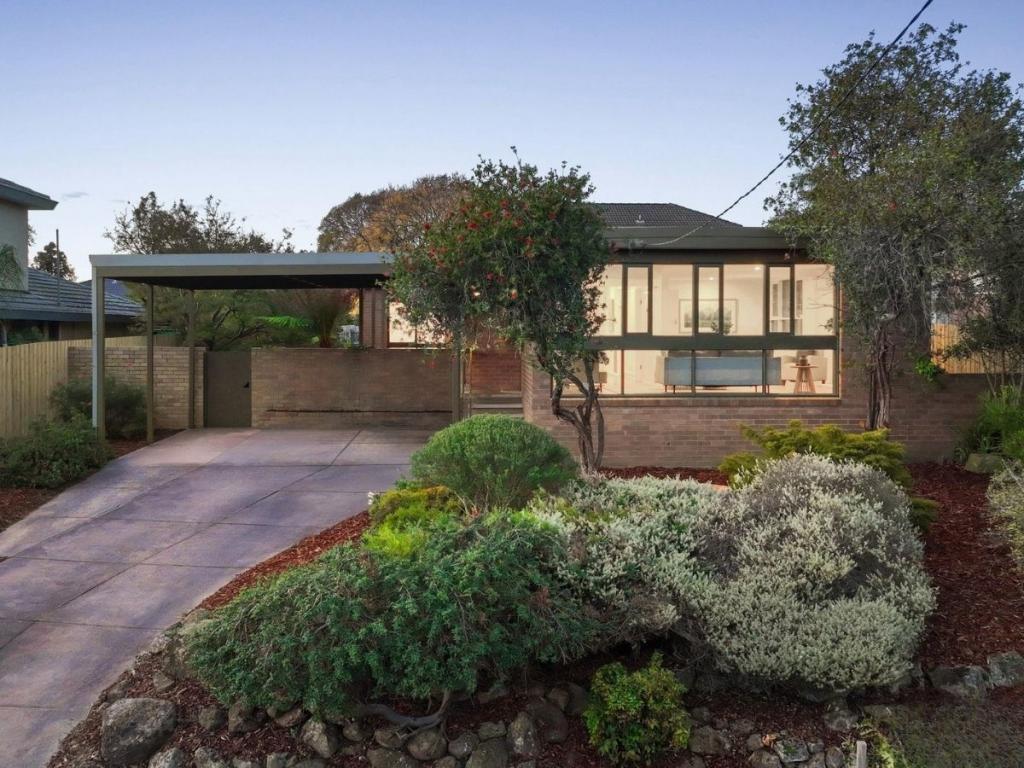 0
0 0
0
 0
0About Doncaster East 3109
The size of Doncaster East is approximately 10.9 square kilometres. There are 40 parks, covering nearly 9.4% of the total area. The population of Doncaster East in 2016 was 28360 people. By 2021 the population was 30926 showing a population growth of 9.0% in the area during that time. The predominant age group in Doncaster East is 40-49 years. Households in Doncaster East are primarily couples with children and are likely to be repaying $3000 - $3999 per month on mortgage repayments. In general, people in Doncaster East work in a professional occupation.In 2021, 73.20% of the homes in Doncaster East were owner-occupied compared with 74.50% in 2016.
Doncaster East has 15,158 properties. Over the last 5 years, Houses in Doncaster East have seen a -4.53% decrease in median value, while Units have seen a 4.53% increase. As at 31 August 2026:
- The median value for Houses in Doncaster East is $1,429,727 while the median value for Units is $869,379.
- Houses have a median rent of $800 while Units have a median rent of $700.
Suburb Insights for Doncaster East 3109
Market Insights
Doncaster East Trends for Houses
N/A
N/A
View TrendN/A
N/A
Doncaster East Trends for Units
N/A
N/A
View TrendN/A
N/A
Neighbourhood Insights
© Copyright 2026. RP Data Pty Ltd trading as Cotality (Cotality). All rights reserved. No reproduction, distribution, or transmission of the copyrighted materials is permitted. The information is deemed reliable but not guaranteed.
While Cotality uses commercially reasonable efforts to ensure the Cotality Data is current, Cotality does not warrant the accuracy, currency or completeness of the Cotality Data and to the full extent permitted by law excludes all loss or damage howsoever arising (including through negligence) in connection with the Cotality Data.
This product uses cookies and other similar technologies to improve and customise your browsing experience, to tailor content and adverts, and for analytics and metrics regarding visitor usage on this product and other media. We may share cookie and analytics information with third parties for the purposes of advertising. By continuing to use our website, you consent to cookies being used. View our Privacy Policy here.
X
