
403/200 Reynolds RoadDoncaster East VIC 3109


Property Details for 403/200 Reynolds Rd, Doncaster East
403/200 Reynolds Rd, Doncaster East is a 3 bedroom, 2 bathroom Unit and was built in 2020. The property has a land size of 166m2 and floor size of 120m2. While the property is not currently for sale or for rent, it was last sold in September 2026. There are other 3 bedroom Unit sold in Doncaster East in the last 12 months.
Last Listing description (September 2026)
Offering enviably proportioned interiors awash with natural light, this impeccably presented apartment delivers an effortlessly impressive lifestyle in a prized leafy neighbourhood. Residing within the acclaimed JD The Seasons development, the residence combines the ease and security of apartment living with generous interior and outdoor spaces, capturing magnificent panoramic treetop views.Ideally suited to first homebuyers, families, and those looking to downsize in style, the apartment is set just steps from The Pines Shopping Centre, Cherry Hill Hotel, and buses to the city and Westfield Doncaster. Anderson Park, Green Gully Trail, Jenkins Park and medical facilities are all within easy walking distance, with lush Mullum Mullum Trail also moments away. Zoned for the acclaimed East Doncaster Secondary College and Milgate Primary School, the location is also close to Donvale Christian College, Westfield Doncaster, Ruffey Lake Park, and the Eastern Freeway.Double glazed throughout for superior climate comfort and tranquillity, the apartment features elegant wide engineered oak flooring beneath lofty ceilings. An expansive open plan living and dining area flows to a spacious elevated balcony, boasting serene sweeping views, raised planter boxes, and space for relaxed alfresco entertaining. The stylish contemporary kitchen comprises thick stone waterfall benchtops, an island breakfast bar, extensive soft-close cabinetry, a striking marble-effect splashback, and a full suite of premium Miele appliances including a semi-integrated dishwasher, an electric oven, and a 900mm gas cooktop.An oversized master suite encompasses a sitting area, generous fully-fitted wardrobes, and a luxe ensuite with a frameless glass rainfall shower and a stone vanity. Sliding doors open directly to a spacious private balcony, creating an inviting sense of space and light within the suite.Two additional bedrooms each include built-in wardrobes, and are complemented by a substantial study nook, and a central stone-topped bathroom finished to the same impeccable high standard.Featuring ducted refrigerated air conditioning and heating, LED downlights, a stone-topped Euro laundry, secure remote video intercom entry, and two tandem basement car spaces with a storage cage, the apartment enjoys access to the impeccably maintained communal facilities. A lush rooftop garden provides an inviting setting for quiet relaxation or entertaining guests, and captures a scenic sweeping vista.Disclaimer: The information contained herein has been supplied to us and is to be used as a guide only. No information in this report is to be relied on for financial or legal purposes. Although every care has been taken in the preparation of the above information, we stress that particulars herein are for information only and do not constitute representation by the Owners or Agent.
Property History for 403/200 Reynolds Rd, Doncaster East, VIC 3109
- 12 Sep 2026Sold for $830,000
- 19 Aug 2026Listed for Rent $760 / week
- 30 Jun 2026Listed for Sale $859,000

Recent sales nearby
See more recent sales nearby/assets/perm/khelm6lxqqi63i6m6x73sohtnq?signature=4d5da5fb092f26c4fc778a51908e895606711ee373810f6edb6e027d48ccfc3b) 0
0/assets/perm/7fhd2556h4i6nkhxip2lg6p5gu?signature=b0bb3a530eeca75b8db251a9379f79f8c4699cfe7df86be7d92186a0bbbb4b01) 0
0
Similar properties For Sale nearby
See more properties for sale nearby 0
0

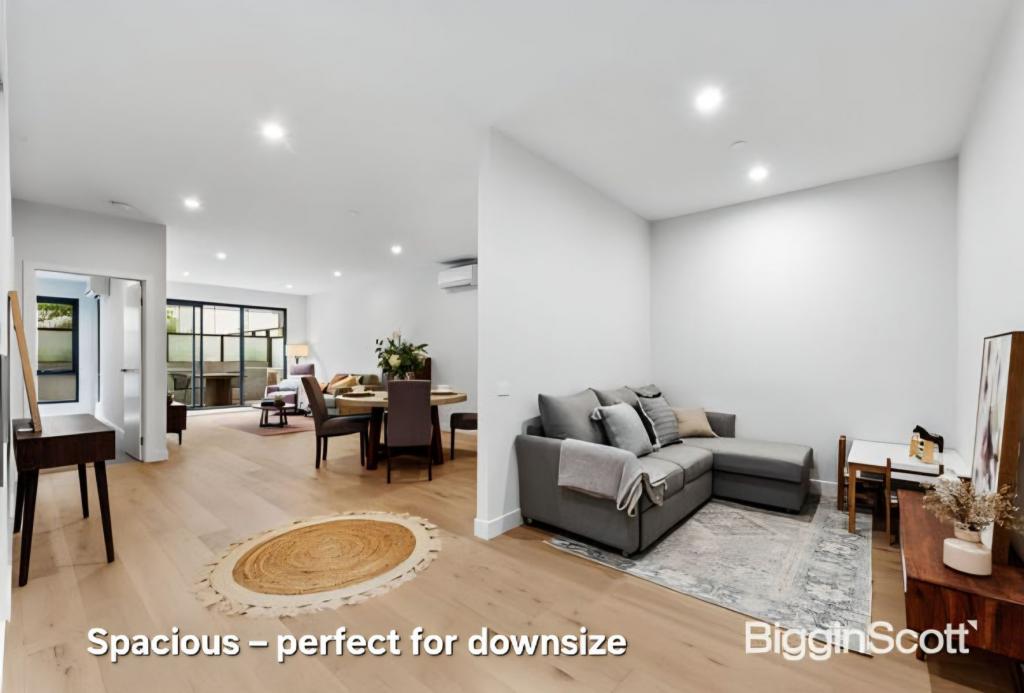 0
0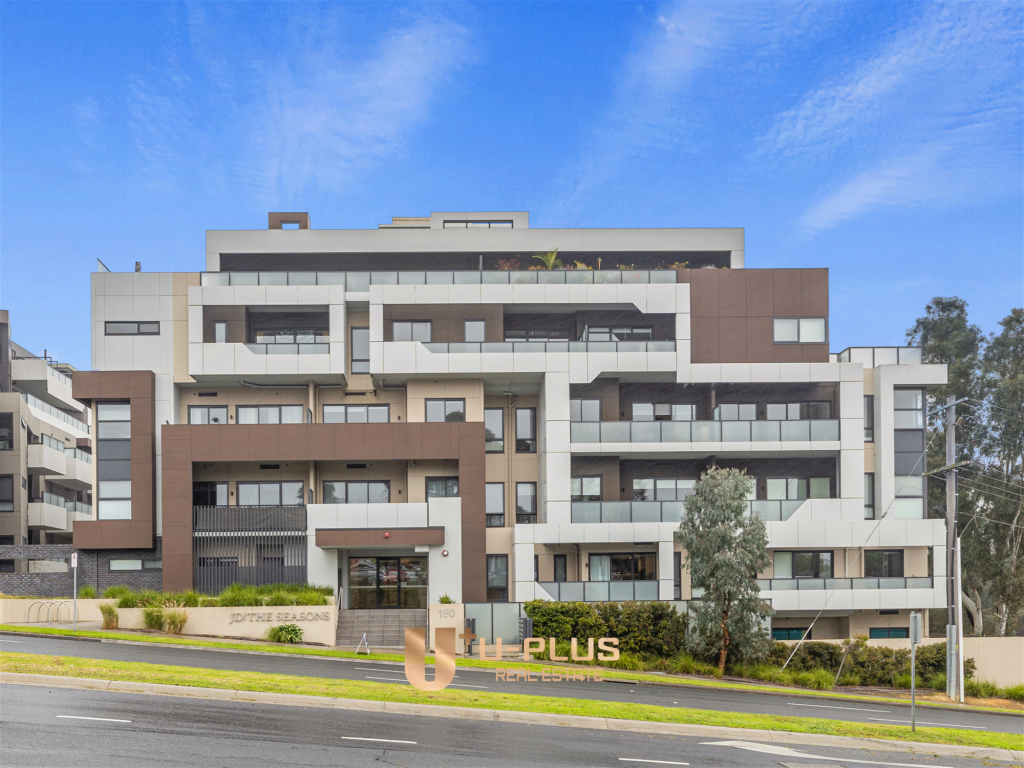 0
0
Similar properties For Rent nearby
See more properties for rent nearby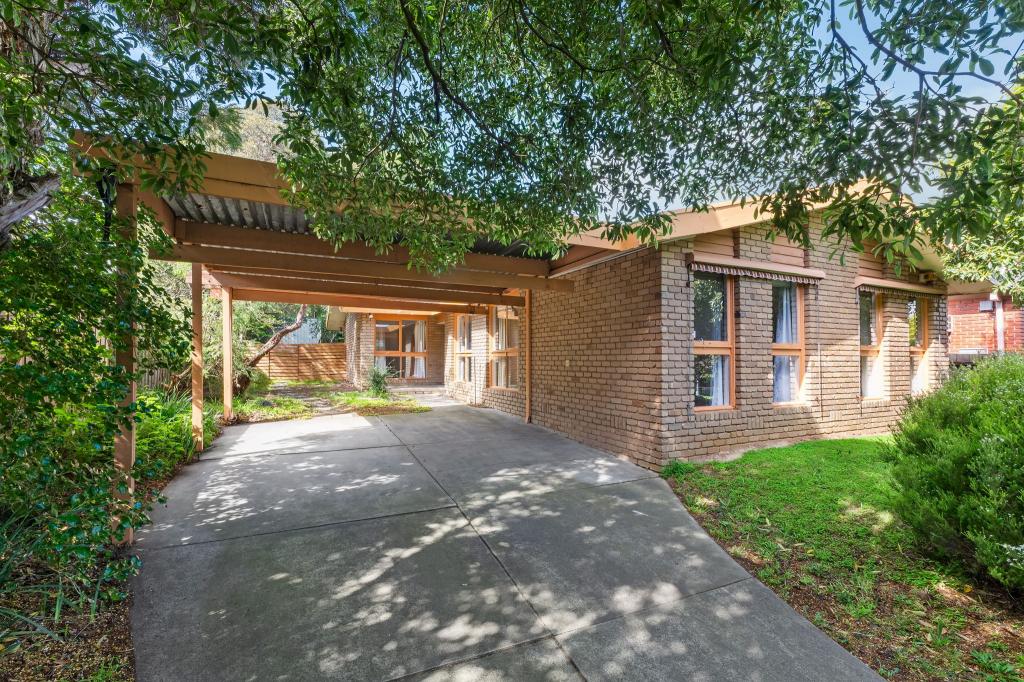 0
0 0
0
 0
0
About Doncaster East 3109
The size of Doncaster East is approximately 10.9 square kilometres. There are 40 parks, covering nearly 9.4% of the total area. The population of Doncaster East in 2016 was 28360 people. By 2021 the population was 30926 showing a population growth of 9.0% in the area during that time. The predominant age group in Doncaster East is 40-49 years. Households in Doncaster East are primarily couples with children and are likely to be repaying $3000 - $3999 per month on mortgage repayments. In general, people in Doncaster East work in a professional occupation.In 2021, 73.20% of the homes in Doncaster East were owner-occupied compared with 74.50% in 2016.
Doncaster East has 15,171 properties. Over the last 5 years, Houses in Doncaster East have seen a -4.53% decrease in median value, while Units have seen a 4.53% increase. As at 31 August 2026:
- The median value for Houses in Doncaster East is $1,429,727 while the median value for Units is $869,379.
- Houses have a median rent of $800 while Units have a median rent of $700.
Suburb Insights for Doncaster East 3109
Market Insights
Doncaster East Trends for Houses
N/A
N/A
View TrendN/A
N/A
Doncaster East Trends for Units
N/A
N/A
View TrendN/A
N/A
Neighbourhood Insights
© Copyright 2026. RP Data Pty Ltd trading as Cotality (Cotality). All rights reserved. No reproduction, distribution, or transmission of the copyrighted materials is permitted. The information is deemed reliable but not guaranteed.
While Cotality uses commercially reasonable efforts to ensure the Cotality Data is current, Cotality does not warrant the accuracy, currency or completeness of the Cotality Data and to the full extent permitted by law excludes all loss or damage howsoever arising (including through negligence) in connection with the Cotality Data.
This product uses cookies and other similar technologies to improve and customise your browsing experience, to tailor content and adverts, and for analytics and metrics regarding visitor usage on this product and other media. We may share cookie and analytics information with third parties for the purposes of advertising. By continuing to use our website, you consent to cookies being used. View our Privacy Policy here.
X
