
18 Andersons Creek RoadDoncaster East VIC 3109


Property Details for 18 Andersons Creek Rd, Doncaster East
18 Andersons Creek Rd, Doncaster East is a 5 bedroom, 3 bathroom House with 2 parking spaces and was built in 1980. The property has a land size of 819m2 and floor size of 270m2. While the property is not currently for sale or for rent, it was last sold in August 2026. There are other 5 bedroom House sold in Doncaster East in the last 12 months.
Last Listing description (August 2026)
Residing within an exclusive family neighbourhood backing directly onto the expansive open spaces of Milgate Park Estate, this meticulously renovated double-brick residence delivers an exceptional lifestyle for growing families and avid entertainers alike. Beautifully designed with an expansive split-level layout centred around a tranquil garden atrium, the home showcases multiple living zones, an enviable gourmet kitchen, and an immense alfresco entertaining area flowing seamlessly to rolling parkland beyond. Enhancing solid original craftsmanship with a comprehensive contemporary renovation, the home offers timeless quality with generous proportions and an effortless indoor-outdoor design.Backing directly onto Milgate Park Estate, with sporting grounds, free tennis courts, and open parkland forming a picturesque extension of the backyard, the home is just a leafy stroll through the park to both Milgate Primary School and Our Lady of the Pines Primary School. Buses, Zerbes Reserve, Blackburn Road shops and restaurants, and the acclaimed East Doncaster Secondary College are all within walking distance, while The Pines Shopping Centre, Ruffey Lake Park, Mullum Mullum Trail, Devon Plaza, Tunstall Square, Jackson Court, Westfield Doncaster and the Eastern Freeway are all just moments away.Privately set back on the high side of the street behind established landscaped gardens, the residence enjoys a broad street frontage with convenient service lane access. A welcoming marble-tiled entry frames a tranquil open-air atrium garden featuring with a serene water fountain and feature lighting, creating an enchanting sense of space while flooding the surrounding interiors with natural light.Bathed in sunshine beneath a soaring vaulted ceiling, a sunken formal living room centres around a cosy wall-mounted gas log fireplace, with full-height north-facing windows framing a magnificent elevated outlook. Adjacent, a formal dining room captures serene garden views across a manicured lawn and lush gardens with prolific lemon, lime and orange trees.At the heart of the home, a casual living and dining space features polished hardwood parquet flooring, flowing to an expansive sunken family room crowned by a striking cathedral ceiling.Superbly conceived for impressive large-scale entertaining, an immense undercover alfresco area functions as a true outdoor living room. Complete with a mains gas outdoor kitchen, hot and cold sink, bar fridge, retractable shade blinds and an inviting gas log fireplace, the space is designed for effortless year-round entertaining. Beyond, the property opens directly onto the rolling lawns of Milgate Park Estate, allowing family gatherings and children's games to extend seamlessly into the surrounding parkland without any garden maintenance. A separate fully fenced side garden offers a secure retreat for younger children and pets, featuring a sunny lawn framed by low-maintenance gardens and a flourishing kitchen garden.The beautifully appointed kitchen showcases thick bullnose stone benchtops and matching splashbacks, a large breakfast bar, extensive soft-close cabinetry with a full pantry, and premium appliances including a Miele dishwasher, Smeg electric oven, and Smeg 900mm gas cooktop.A versatile study or fifth bedroom enjoys a peaceful elevated outlook, while the main level also includes a light-filled bathroom with shower and toilet, alongside a full laundry with excellent storage.Elevated on the upper level, the bedrooms capture sweeping views across surrounding treetops, parkland and distant mountain ranges. The oversized master suite opens to a private north-facing balcony and features a fully fitted walk-in wardrobe alongside a pristine fully tiled ensuite with a rainfall shower. Three additional generous bedrooms include one with built-in wardrobes and two with walk-in wardrobes, complemented by a luxurious fully tiled family bathroom with a twin stone vanity, walk-in rainfall shower, and an additional fourth toilet.Double-brick construction ensures exceptional year-round climate comfort and tranquillity, while comprehensive contemporary renovations extend throughout the home and exterior. The home features ducted heating, evaporative cooling with separate systems for each level, ducted vacuuming, plantation shutters, automated roller blinds, LED downlights, video intercom entry, four wireless security cameras, extensive storage, a water tank with pump, and a lock-up shed.The oversized remote double garage with internal access incorporates a large rear sitting area or home gym, and leads to additional spaces include a powered workshop or study, an under-house cellar, and substantial under-house storage.Disclaimer: The information contained herein has been supplied to us and is to be used as a guide only. No information in this report is to be relied on for financial or legal purposes. Although every care has been taken in the preparation of the above information, we stress that particulars herein are for information only and do not constitute representation by the Owners or Agent.Another successful sale in Doncaster East by the award-winning team at Jellis Craig, Manningham's No. 1 agency. Call us today! - 8841 4888.
Property History for 18 Andersons Creek Rd, Doncaster East, VIC 3109
- 08 Aug 2026Sold for $1,898,888
- 13 Jul 2026Listed for Sale $1,680,000 - $1,780,000
- 24 Nov 2011Listed for Rent - Price not available

Recent sales nearby
See more recent sales nearby/assets/perm/xdmi7yhlxui63dy5r5mgrb76iu?signature=30dfcab22b53e7c8d35bec99cddf739c166671733ef0bc669dc75f5a5292b171) 0
0
/assets/perm/gznvngn6fui6nggalm3ujfnuzq?signature=7b961bc759c2647a47d1f4dc3eb9fa855c4bb2526595cc517c158b63f2eff094) 0
0/assets/perm/ang6hbf5yii6nmvdq5zdx24nee?signature=ddd69e9ebf28c08f70e7cc7da069efa307750465949f9c15c739463c7d76d39e) 0
0
Similar properties For Sale nearby
See more properties for sale nearby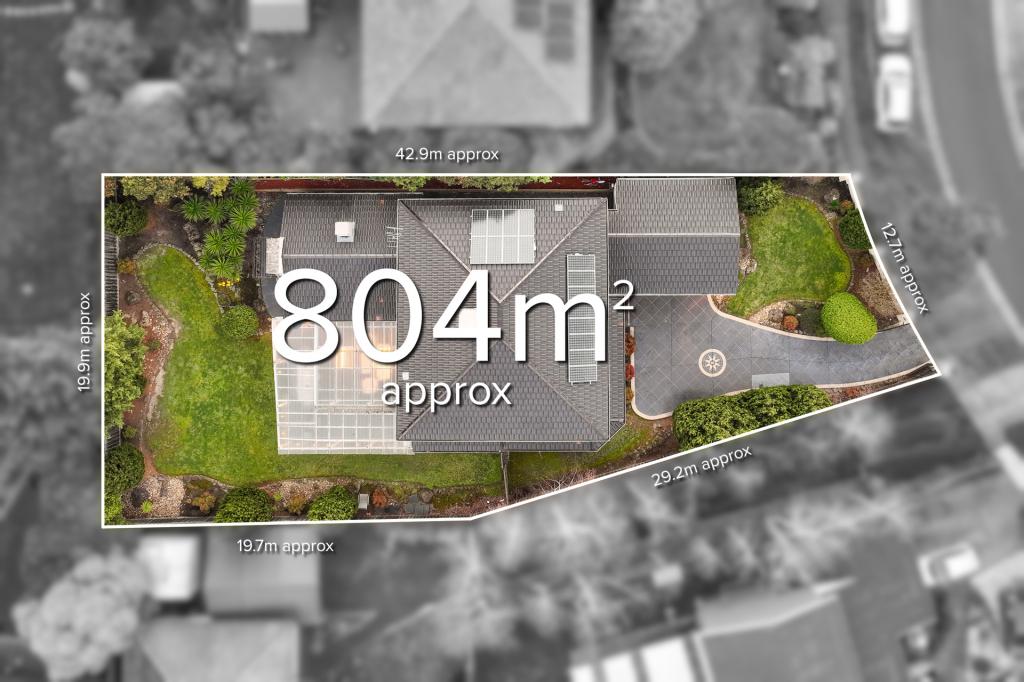 0
0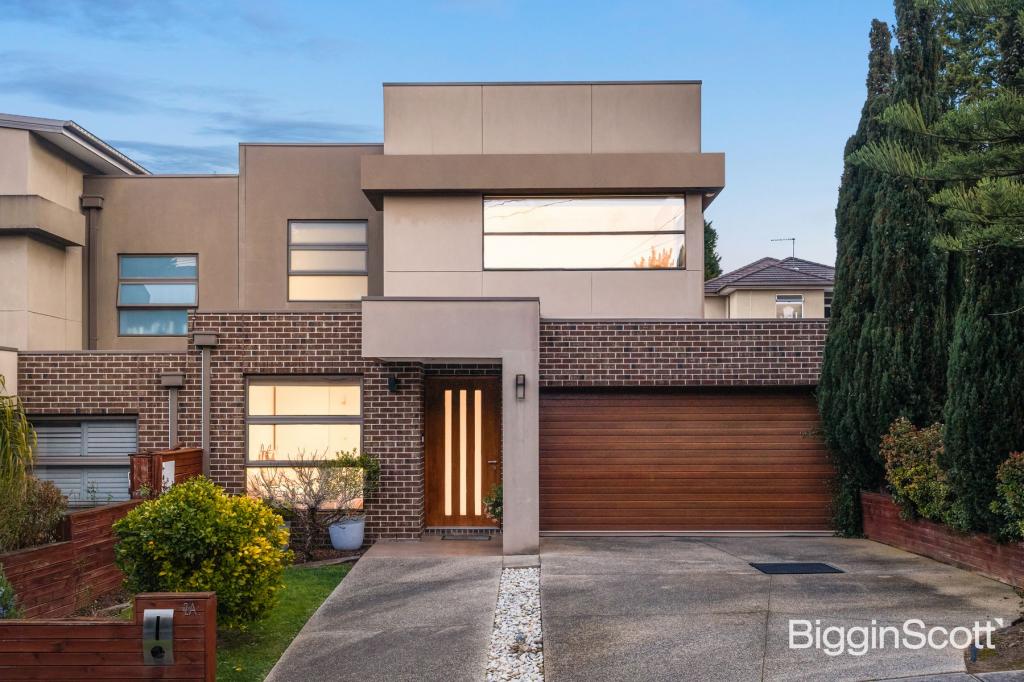 0
0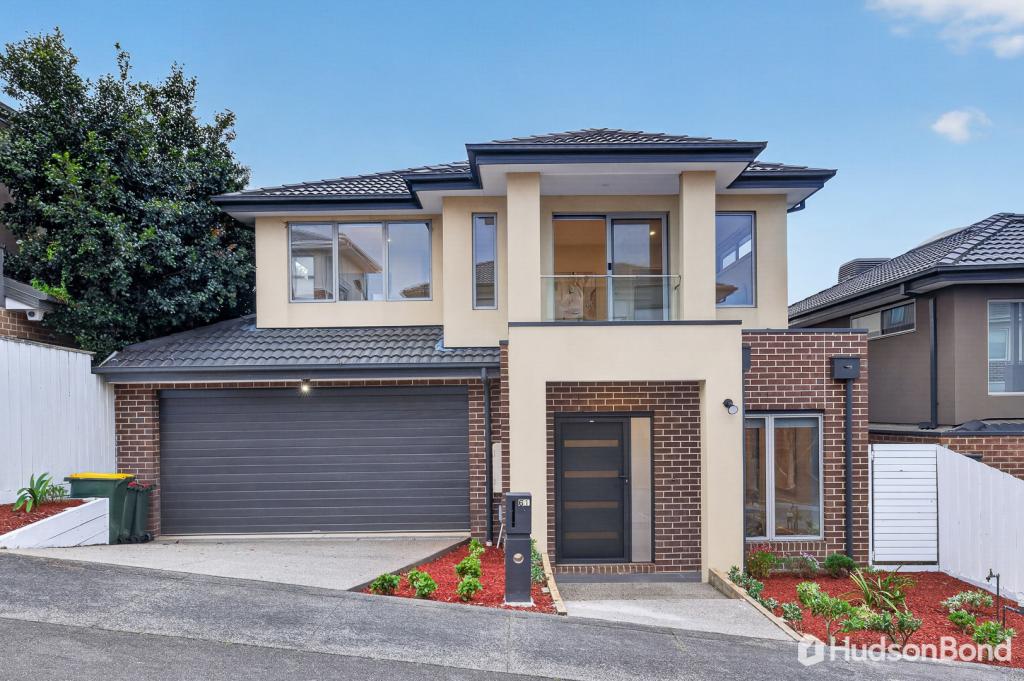 0
0
Similar properties For Rent nearby
See more properties for rent nearby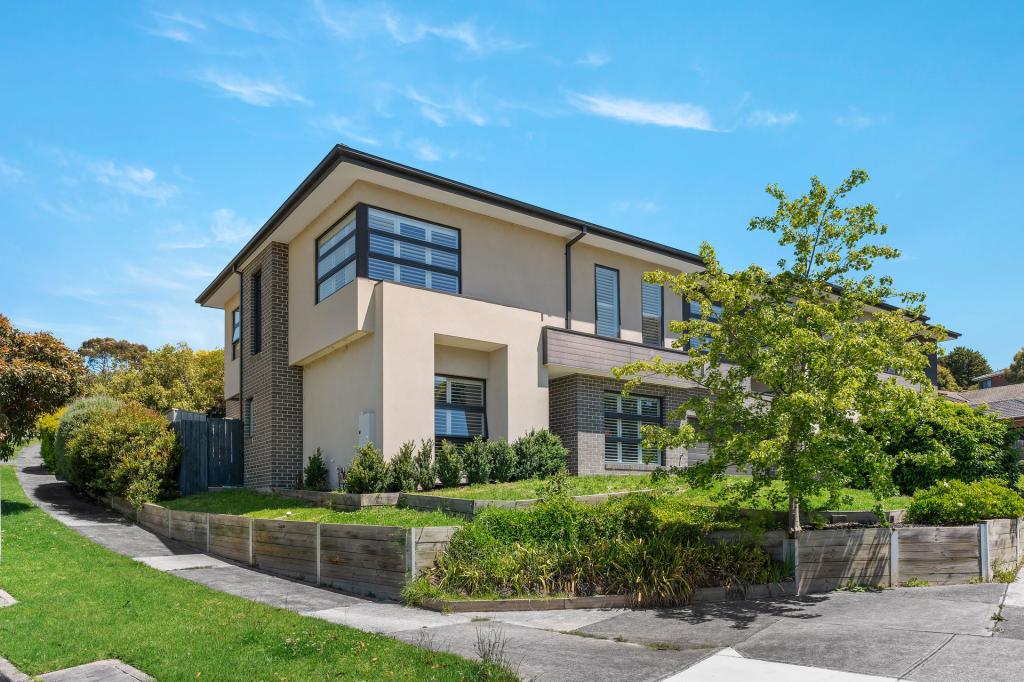 0
0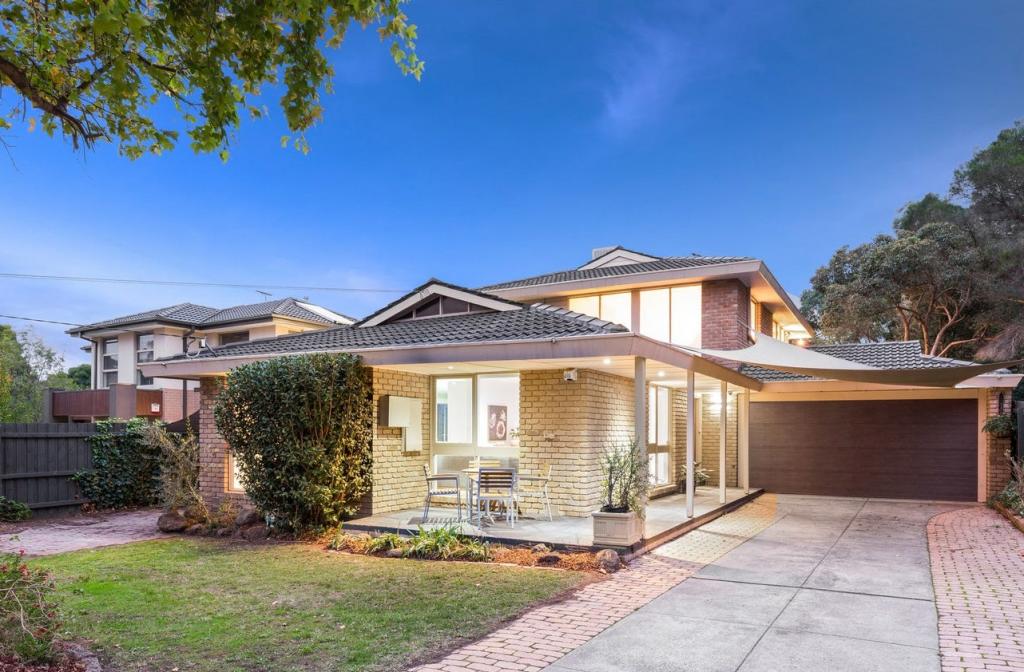 0
0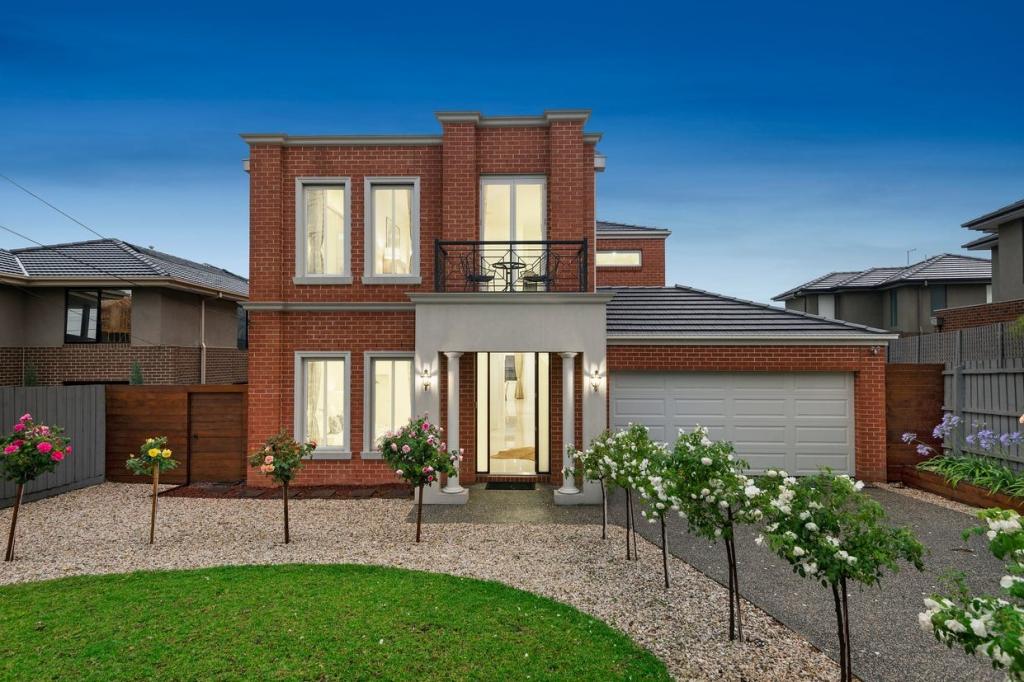 0
0About Doncaster East 3109
The size of Doncaster East is approximately 10.9 square kilometres. There are 40 parks, covering nearly 9.4% of the total area. The population of Doncaster East in 2016 was 28360 people. By 2021 the population was 30926 showing a population growth of 9.0% in the area during that time. The predominant age group in Doncaster East is 40-49 years. Households in Doncaster East are primarily couples with children and are likely to be repaying $3000 - $3999 per month on mortgage repayments. In general, people in Doncaster East work in a professional occupation.In 2021, 73.20% of the homes in Doncaster East were owner-occupied compared with 74.50% in 2016.
Doncaster East has 15,171 properties. Over the last 5 years, Houses in Doncaster East have seen a -4.53% decrease in median value, while Units have seen a 4.53% increase. As at 31 August 2026:
- The median value for Houses in Doncaster East is $1,429,727 while the median value for Units is $869,379.
- Houses have a median rent of $800 while Units have a median rent of $700.
Suburb Insights for Doncaster East 3109
Market Insights
Doncaster East Trends for Houses
N/A
N/A
View TrendN/A
N/A
Doncaster East Trends for Units
N/A
N/A
View TrendN/A
N/A
Neighbourhood Insights
© Copyright 2026. RP Data Pty Ltd trading as Cotality (Cotality). All rights reserved. No reproduction, distribution, or transmission of the copyrighted materials is permitted. The information is deemed reliable but not guaranteed.
While Cotality uses commercially reasonable efforts to ensure the Cotality Data is current, Cotality does not warrant the accuracy, currency or completeness of the Cotality Data and to the full extent permitted by law excludes all loss or damage howsoever arising (including through negligence) in connection with the Cotality Data.
This product uses cookies and other similar technologies to improve and customise your browsing experience, to tailor content and adverts, and for analytics and metrics regarding visitor usage on this product and other media. We may share cookie and analytics information with third parties for the purposes of advertising. By continuing to use our website, you consent to cookies being used. View our Privacy Policy here.
X
