
16A Barbara StreetDoncaster East VIC 3109
Property Details for 16a Barbara St, Doncaster East
16a Barbara St, Doncaster East is a 5 bedroom, 3 bathroom House with 2 parking spaces and was built in 2024. While the property is not currently for sale or for rent, it was last sold in July 2024.
Last Listing description (July 2023)
Spectacular Proportions, Stunning Style
Situated in an enviable Doncaster East position and estimated completion in July, this two-storey townhouse will offer luxurious family living while still offering close proximity to the amenities nearby.
Boasting high ceilings and a modern design, the space flows seamlessly from the entry hall to the spacious family living area. Featuring a generous kitchen with Bosch appliances and a walk-in pantry, the living area opens out to an entertaining deck and courtyard garden. Also found on the ground floor is a bedroom complete with an ensuite, a private study nook and a powder room.
The master bedroom is situated on the top level, complete with the most desirable walk-in robe, chic ensuite, freestanding bath, shower, and double sinks. Along with two further bedrooms found upstairs, (one with walk in robe and the other a built-in robe), is a recreational room or 5th bedroom, main bathroom and dual sinks.
This magnificent home is zoned to Beverley Hills Primary and SS Peter and St Paul's Primary and minutes to Jackson Court and Westfield shops and restaurants. It also has excellent connections to city and Box Hill Central buses and just minutes to the freeway.
Features include:
- High ceilings
- 2 car garage with automatic door
- Concrete driveways and pathways with sealer
- Meticulous and low maintenance landscaping
- Tiled front porch and rear Merbau timber decking
- Ducted heating and cooling
- Alarm system with sensors and keypad
- Intercom system with camera at entry
- 3 coat paint system to all internal walls and ceiling
- Herring bone timber flooring in living areas and plush carpets throughout bedrooms
- Elegant timber staircase with half wall balustrade
- Modern kitchen with 2 Pac flat panels
- 60mm marble bench tops to kitchen, bathrooms, ensuite and laundries
- Soft close drawers and cupboards
- Bosch cooking appliances including 900mm gas cook top oven, integrated dishwasher, 90mm built in oven
- Walk in pantry with ample storage
- Study with built in desk and cabinetry
- Walk in robes in master bedroom and second bedroom include towers and drawers
- 4x 2000L Slimlink water tank connected to sanitary system
- Backyard shed for storage
From all of us at Hudson Bond, we wish you every success in your search for your home. If you would like more detail on this home or to chat about one of the many other properties, we have available please call or email us today.
Property History for 16a Barbara St, Doncaster East, VIC 3109
- 08 May 2023Listed for Sale $2,050,000

Recent sales nearby
See more recent sales nearby/assets/perm/nc6dym56jmi6nopttpzbgsabgu?signature=33547a661e0f08664d416b7104a7650b7687092dd4eb3e41e3bc95bb26f00022) 0
0

/assets/perm/dulzptz6lqi6vkn6xpm6xdy3hm?signature=c94f594bf60927ab54e5042ce9a5ffc9c3716b08b60516f2ae57ad552c1e3e93) 0
0/assets/perm/2jqv5gpk74i63dkdw7wj23m7ei?signature=08631fdc87f77651c203b1d149d62efb08d2c232f506eb111337f5ae592ece8f) 0
0
Similar properties For Sale nearby
See more properties for sale nearby
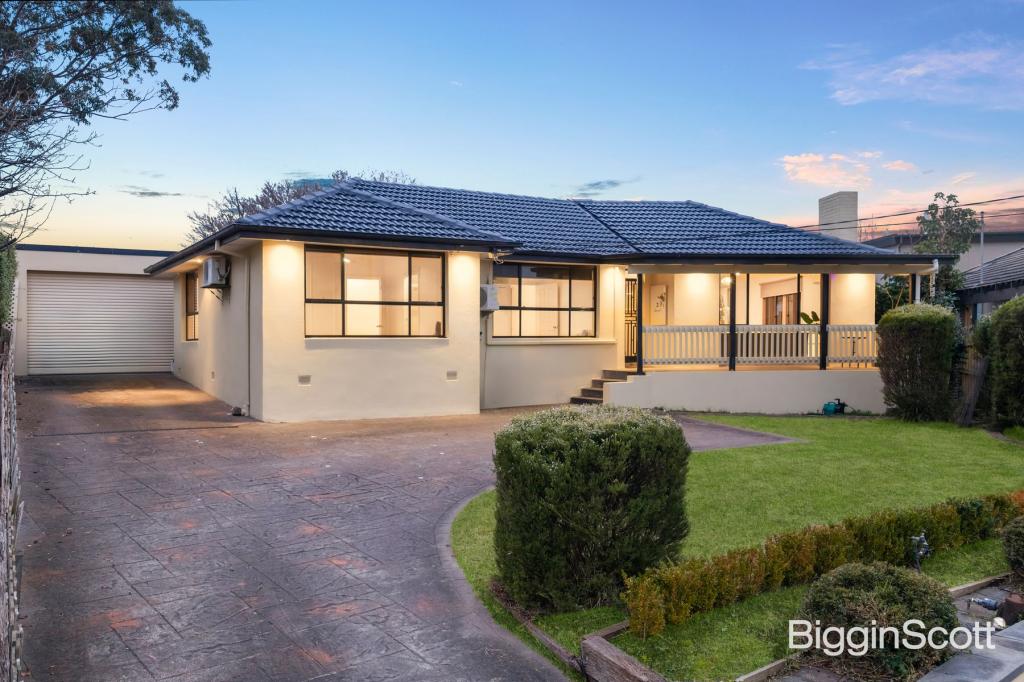 0
0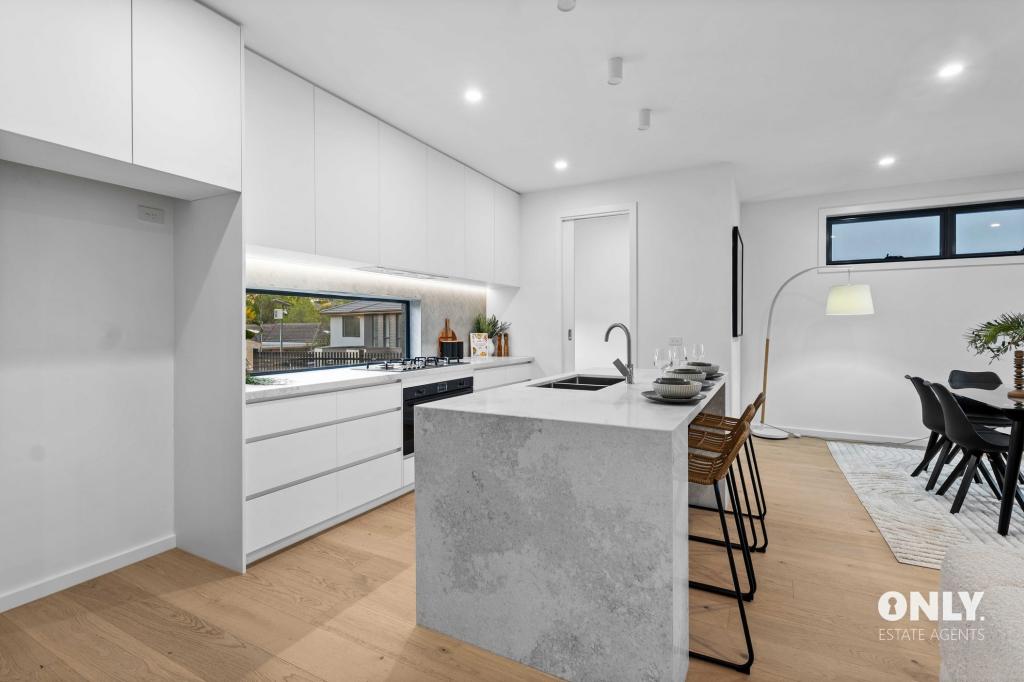 0
0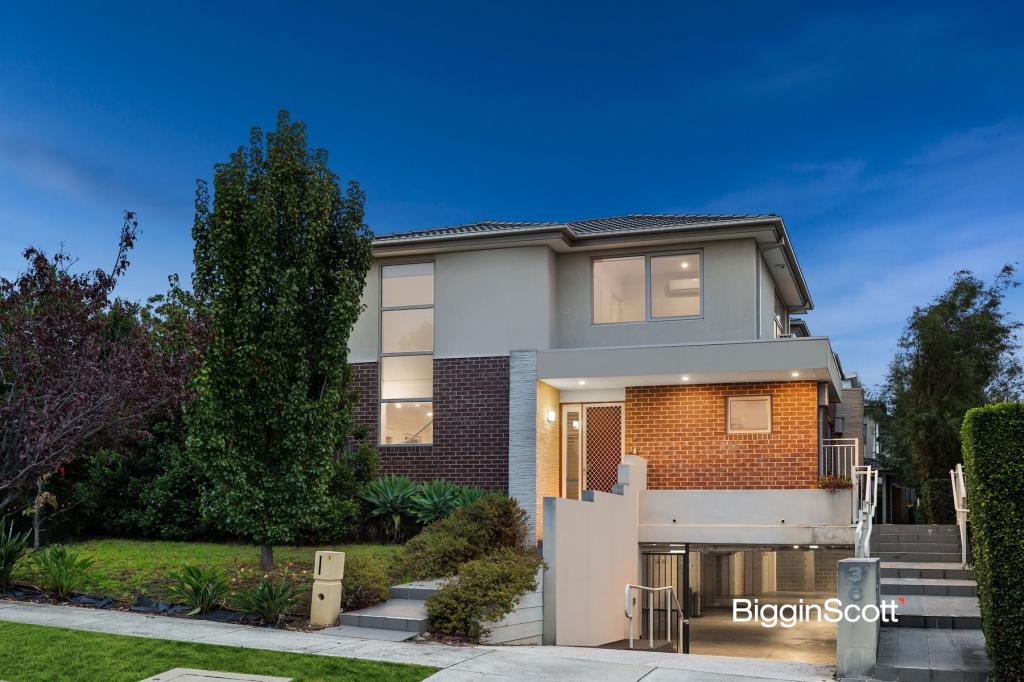 0
0Similar properties For Rent nearby
See more properties for rent nearby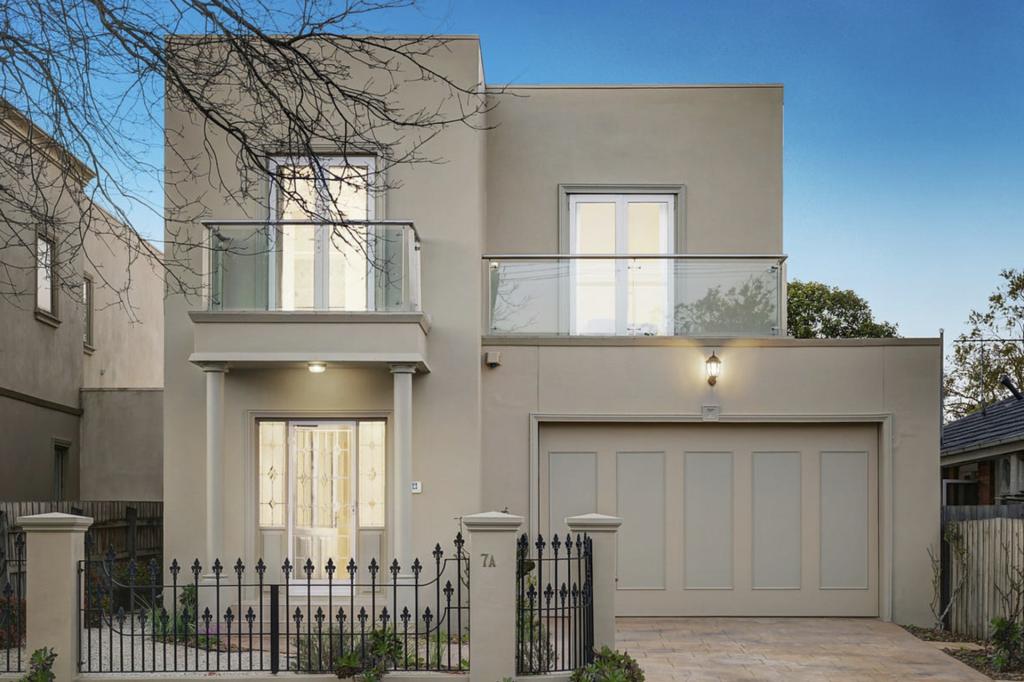 0
0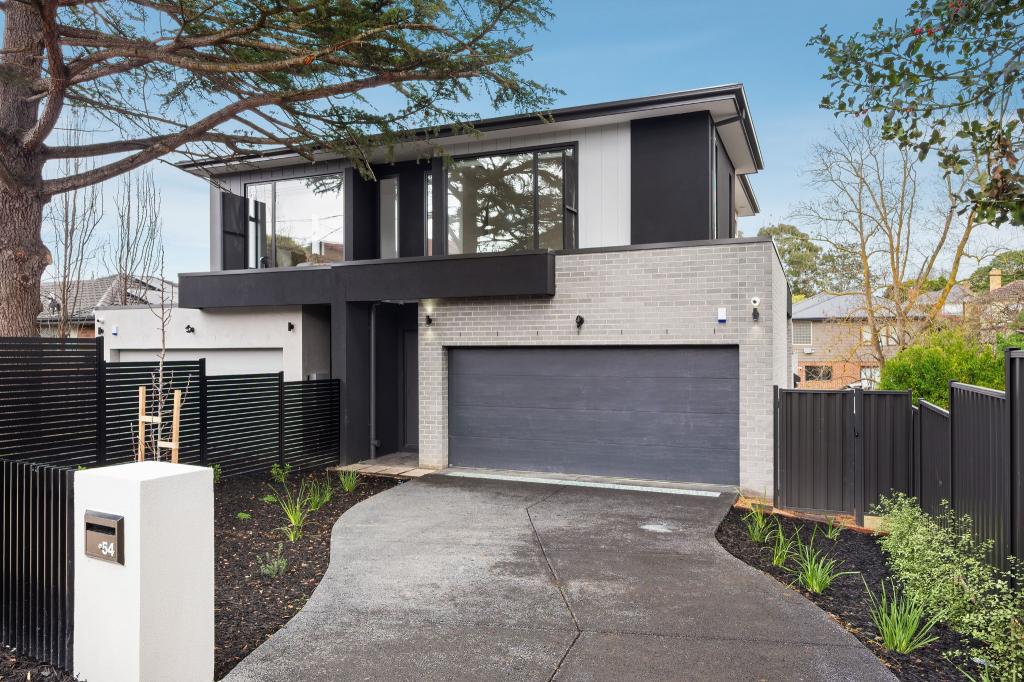 0
0 0
0
About Doncaster East 3109
The size of Doncaster East is approximately 10.9 square kilometres. There are 40 parks, covering nearly 9.4% of the total area. The population of Doncaster East in 2016 was 28360 people. By 2021 the population was 30926 showing a population growth of 9.0% in the area during that time. The predominant age group in Doncaster East is 40-49 years. Households in Doncaster East are primarily couples with children and are likely to be repaying $3000 - $3999 per month on mortgage repayments. In general, people in Doncaster East work in a professional occupation.In 2021, 73.20% of the homes in Doncaster East were owner-occupied compared with 74.50% in 2016.
Doncaster East has 15,142 properties. Over the last 5 years, Houses in Doncaster East have seen a -0.61% decrease in median value, while Units have seen a 5.65% increase. As at 31 July 2026:
- The median value for Houses in Doncaster East is $1,467,671 while the median value for Units is $878,722.
- Houses have a median rent of $800 while Units have a median rent of $700.
Suburb Insights for Doncaster East 3109
Market Insights
Doncaster East Trends for Houses
N/A
N/A
View TrendN/A
N/A
Doncaster East Trends for Units
N/A
N/A
View TrendN/A
N/A
Neighbourhood Insights
© Copyright 2026. RP Data Pty Ltd trading as Cotality (Cotality). All rights reserved. No reproduction, distribution, or transmission of the copyrighted materials is permitted. The information is deemed reliable but not guaranteed.
While Cotality uses commercially reasonable efforts to ensure the Cotality Data is current, Cotality does not warrant the accuracy, currency or completeness of the Cotality Data and to the full extent permitted by law excludes all loss or damage howsoever arising (including through negligence) in connection with the Cotality Data.
This product uses cookies and other similar technologies to improve and customise your browsing experience, to tailor content and adverts, and for analytics and metrics regarding visitor usage on this product and other media. We may share cookie and analytics information with third parties for the purposes of advertising. By continuing to use our website, you consent to cookies being used. View our Privacy Policy here.
X
