
2 Waldau CourtDoncaster VIC 3108
Property Details for 2 Waldau Ct, Doncaster
2 Waldau Ct, Doncaster is a 5 bedroom, 2 bathroom House with 4 parking spaces. The property has a land size of 894m2 and floor size of 195m2. While the property is not currently for sale or for rent, it was last sold in November 2017.
Last Listing description (September 2026)
Opportunities to secure a substantial family home in a setting like this are exceptionally rare. Set across nearly 900 sqm (approx.), with Ruffey Lake Park feeling like an extension of the front garden, the property combines generous proportions, privacy and established gardens in a position that seldom becomes available - and one that simply cannot be recreated.
Behind remote-controlled wrought-iron gates, the home feels private and secure, while the established front garden opens visually to Ruffey Lake Park and its broad sweep of greenery. There is an unusual sense of openness from the moment you arrive. Inside, expansive windows make the most of the greenery beyond, while high ceilings, crystal chandeliers, polished timber floors and a classically styled open fireplace bring warmth and character to the home.
Few homes offer this combination: the openness and greenery of the park at the front, and your own private garden, swimming pool and outdoor entertaining at the rear. Here, a covered poolside alfresco area and wood-fired pizza oven create an inviting setting for long lunches, summer gatherings and relaxed evenings with family and friends. At the front, the park offers a different kind of everyday freedom, with walks among the trees, ever-changing green outlooks and the ability to step outside and enjoy it whenever you wish.
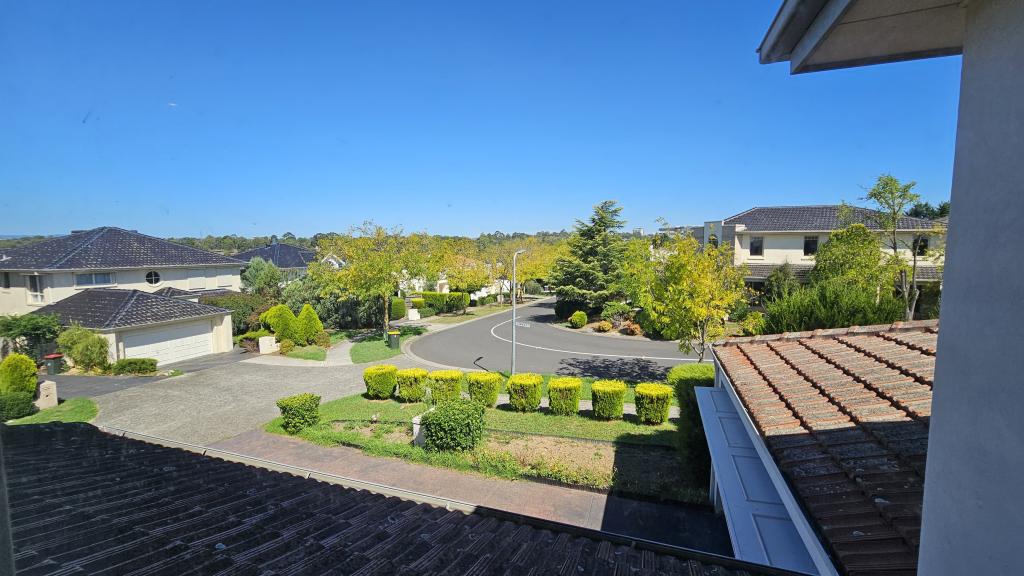
That same sense of choice continues inside, where the scale of the home allows family life to spread out with ease. Two separate living areas and two dining areas on the ground floor create distinct spaces for everyday living, entertaining and quieter moments, with the substantial granite kitchen forming a natural hub between them. Upstairs, an exceptionally spacious retreat provides a third living area, opening to a private rear balcony overlooking the swimming pool and garden. A wide, light-filled hallway draws the eye towards the large front balcony, where elevated views open across the park and surrounding treetops, creating a natural place to linger and take in the changing landscape.
Five bedrooms are arranged across two levels, with four generous bedrooms upstairs and a flexible ground-floor fifth bedroom ideal for guests, extended family or a dedicated study. Three enjoy park outlooks, including the master bedroom, one additional upstairs bedroom and the ground-floor bedroom, which looks across the front garden towards the greenery beyond. The master suite also features a walk-in robe and ensuite, while each of the other three upstairs bedrooms includes a spacious built-in robe.
Practicality matches the scale, with abundant storage, a large laundry and substantial vehicle accommodation including a double garage, double carport and additional off-street parking, complemented by ducted heating, evaporative and split-system cooling.
For all its sense of space and tranquillity, the home keeps the best of Doncaster close at hand. Doncaster Gardens Primary School, Doncaster Secondary College, Doncaster Athletic Track, Aquarena and local shopping are all within easy reach, with Westfield Doncaster only minutes away and convenient access to buses and the freeway. It is a rare balance - a home that feels peacefully removed from the pace of everyday life, yet remains effortlessly connected to everything you need.
A home can evolve over time. A setting like this cannot. With so few properties combining this scale, privacy and family amenity with such an immediate connection to Ruffey Lake Park, opportunities like this are genuinely rare.
Property Highlights:
Rare position directly beside Ruffey Lake Park
Substantial family residence on 894sqm (approx.)
Five bedrooms across two levels, including a flexible ground-floor bedroom ideal for guests or a study
Three separate living areas, including an exceptionally spacious upstairs retreat
Two dedicated dining areas
Swimming pool with covered poolside alfresco entertaining and wood-fired pizza oven
Large front balcony with elevated park outlook
Private rear balcony overlooking the pool and garden
Granite kitchen at the heart of the home
Remote-controlled wrought-iron gated entry for added privacy and security
Double garage, double carport and additional off-street parking
Ducted heating, evaporative and split-system cooling
Central vacuum system, water tanks and garden shed
Close to Doncaster Gardens Primary School, Doncaster Secondary College, Aquarena, Westfield Doncaster, Macedon Square and Jackson Court.
Vendor Reflection:
There is a quiet magic in waking here. Morning light fills the house, the garden changes with the seasons, and beyond the wrought-iron gate, the greenery of Ruffey Lake Park is always there.
Some mornings, you open the curtains simply to begin the day and find yourself standing there a little longer than you intended, taking in the trees, the light and the openness beyond. After all these years, the view still has a way of doing that.
Step onto the balcony with a morning coffee and the air carries the faint scent of eucalyptus. By dusk, the park and surrounding treetops settle into a deep, gentle quiet. There is a sense of gratitude in being able to experience this as part of ordinary daily life.
Westfield, schools and everything we need day to day are only minutes away, yet coming home has a way of making the pace of the day recede.
Living here, nature isn't somewhere you go to escape. It is simply part of home.
Property History for 2 Waldau Ct, Doncaster, VIC 3108
- 21 Aug 2026Listed for Sale $2,200,000 - $2,400,000
- 11 Nov 2017Sold for $1,810,000
- 16 Oct 2017Listed for Sale Contact Agent

Recent sales nearby
See more recent sales nearby/assets/perm/vfbb6un6oyi6npebg7vb3ugopq?signature=3706aef2afa882729283b1df96aff96f6e071a603f1b2645b33ec31b3c2e0392) 0
0

/assets/perm/5p2c7uie2ai6zgpnwfclx57zte?signature=088f9115101d6bec3ef5c060a865c12e3424ce5150fb0b169cebeacda5efdd3b) 0
0
Similar properties For Sale nearby
See more properties for sale nearby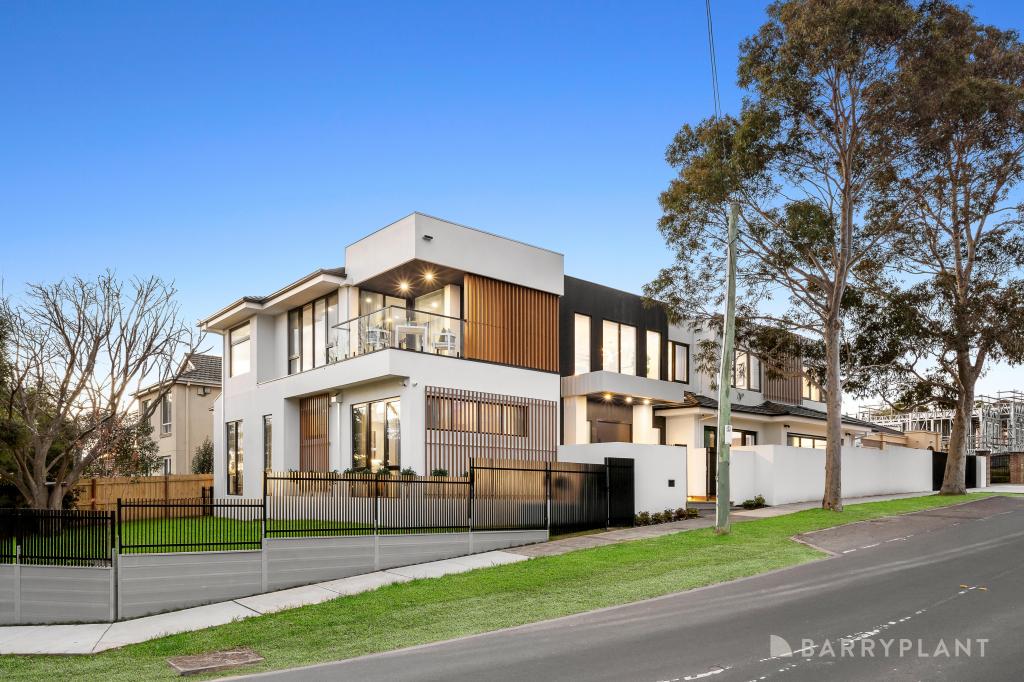 0
0

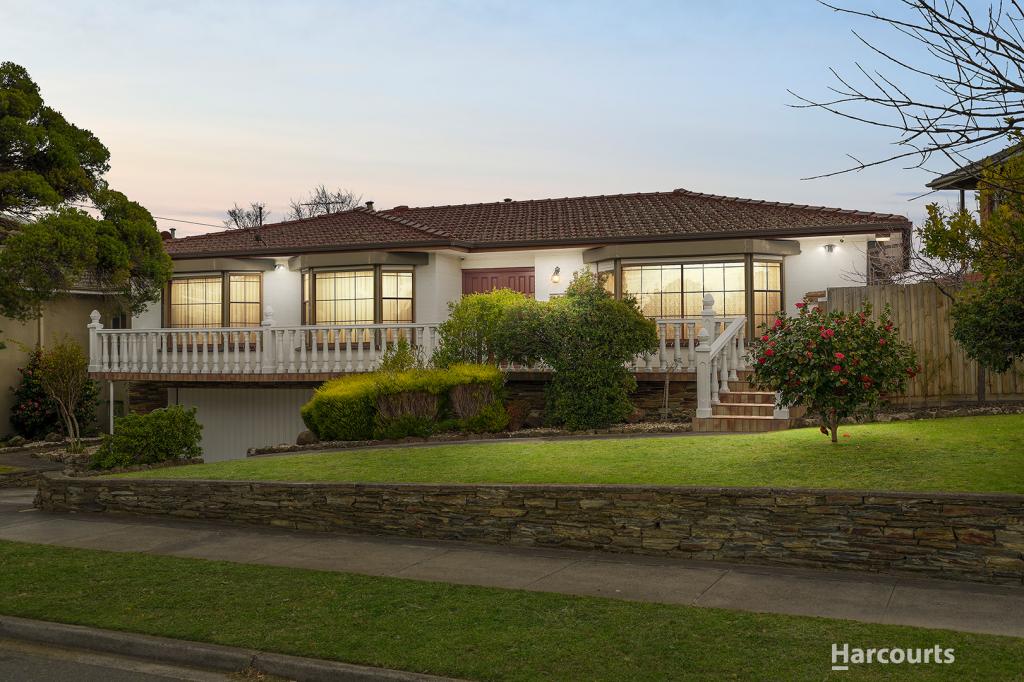 0
0
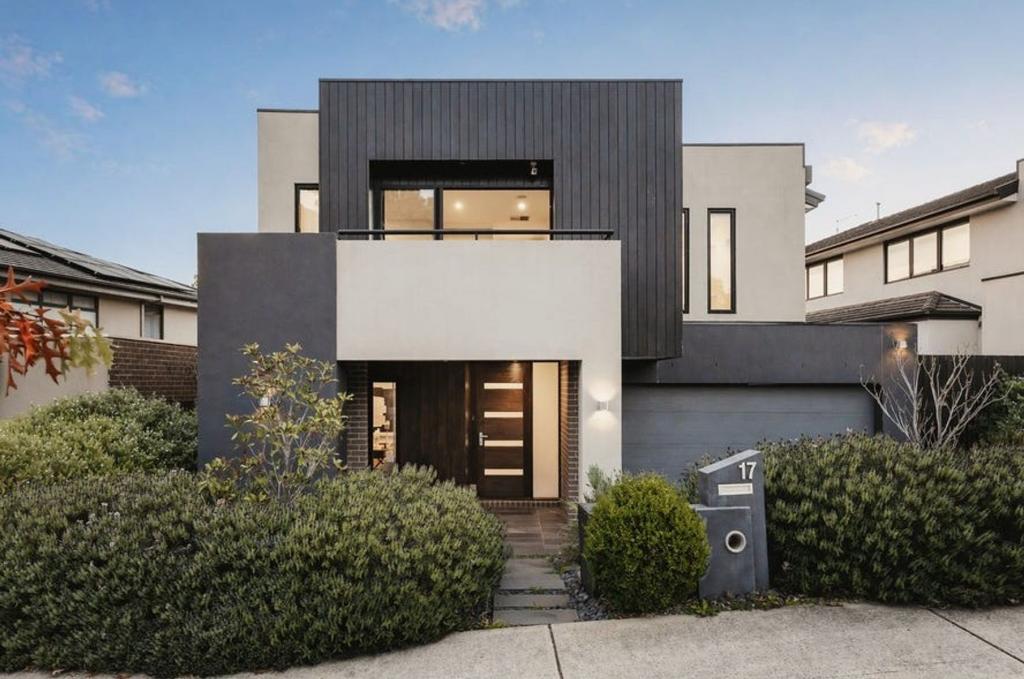 0
0Similar properties For Rent nearby
See more properties for rent nearby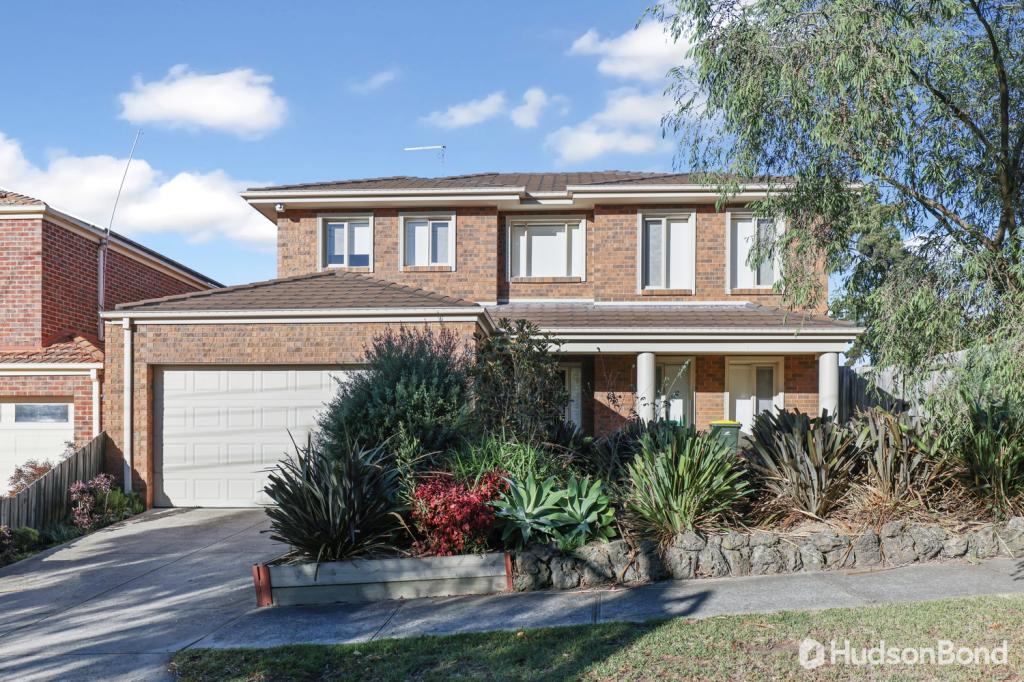 0
0
 0
0
 0
0
About Doncaster 3108
The size of Doncaster is approximately 8.8 square kilometres. There are 31 parks, covering nearly 17.0% of the total area. The population of Doncaster in 2016 was 20946 people. By 2021 the population was 25020 showing a population growth of 19.4% in the area during that time. The predominant age group in Doncaster is 30-39 years. Households in Doncaster are primarily childless couples and are likely to be repaying $1800 - $2399 per month on mortgage repayments. In general, people in Doncaster work in a professional occupation.In 2021, 64.50% of the homes in Doncaster were owner-occupied compared with 68.10% in 2016.
Doncaster has 15,105 properties. Over the last 5 years, Houses in Doncaster have seen a -9.70% decrease in median value, while Units have seen a 0.48% increase. As at 31 August 2026:
- The median value for Houses in Doncaster is $1,361,969 while the median value for Units is $640,892.
- Houses have a median rent of $810 while Units have a median rent of $650.
Suburb Insights for Doncaster 3108
Market Insights
Doncaster Trends for Houses
N/A
N/A
View TrendN/A
N/A
Doncaster Trends for Units
N/A
N/A
View TrendN/A
N/A
Neighbourhood Insights
© Copyright 2026. RP Data Pty Ltd trading as Cotality (Cotality). All rights reserved. No reproduction, distribution, or transmission of the copyrighted materials is permitted. The information is deemed reliable but not guaranteed.
While Cotality uses commercially reasonable efforts to ensure the Cotality Data is current, Cotality does not warrant the accuracy, currency or completeness of the Cotality Data and to the full extent permitted by law excludes all loss or damage howsoever arising (including through negligence) in connection with the Cotality Data.
This product uses cookies and other similar technologies to improve and customise your browsing experience, to tailor content and adverts, and for analytics and metrics regarding visitor usage on this product and other media. We may share cookie and analytics information with third parties for the purposes of advertising. By continuing to use our website, you consent to cookies being used. View our Privacy Policy here.
X
