
17 Henry StreetDoncaster VIC 3108


Property Details for 17 Henry St, Doncaster
17 Henry St, Doncaster is a 4 bedroom, 3 bathroom House with 2 parking spaces and was built in 2017. The property has a land size of 300m2. While the property is not currently for sale or for rent, it was last sold in October 2026. There are other 4 bedroom House sold in Doncaster in the last 12 months.
Last Listing description (October 2026)
Another successful sale in Doncaster by the award-winning team at Jellis Craig, Manningham's No. 1 agency. Call us today! - 8841 4888.Designed with modern finesse and meticulously maintained in one of Doncasters most sought after precincts, this custom fitted, split level home delivers visually striking proportions and light filled comfort and luxury throughout. Placed side by side on its own title and driveway with just one neighbouring property, the residence delivers enduring quality and remarkable style. An enclosed front garden with facade-matching fencing boasts striking street presentation, adjoining a lush reserve. Step inside to discover elevated high ceilings and engineered timber floors guiding you from a generous entrance foyer to spectacular open plan living and dining with provision for a gas fireplace in the future. Completed by a top-tier kitchen with 80mm edge stone benchtop and high-end Miele appliances with 900mm underbench oven, 900mm gas cooktop and a barely used semi-integrated dishwasher. Enhanced by high gloss lacquered cabinetry with soft close hardware fitted to every drawer and cabinet door. A breakfast bar anchors the expansive kitchen to an all-scale living and dining room. Generous floor to ceiling sliding glass doors stretch across its breadth, drawing abundant natural light deep into the home and creating an effortless visual flow out to the backyard with freshly turfed garden offset by an entertaining deck and professionally landscaped outdoor spaces. The welcoming layout displays 4 robed bedrooms (BIRs/WIRs) with loop pile carpet, and 3 minimalist yet chic, floor to ceiling tiled bathrooms (main with spa bath) plus a lavish ground floor powder room. Incorporating 2 primary suites, with one on each level. The ground floor guest suite/2nd master provides a newly fitted WIR and fully tiled ensuite with stone topped vanity and frameless shower. Upstairs, the grand master also provides a large appointed walk-in robe and ensuite that mirrors the stunning features of the other amenities, delivering unrivalled flexibility for multi generational living.Boasting a professionally curated and upgraded lighting scheme with carefully selected fittings delivering superior colour rendering and brightness, elevating everyday visual comfort and the overall ambience of the home. Year round comfort is further delivered by the private placement of windows with no direct window to window outlook. In addition to multi split air conditioning systems throughout. Providing the added convenience of a separate laundry and excellent storage woven intelligently throughout the residence with understairs, cloak and linen cupboards.Pre installed power points adjacent to every toilet allow for effortless bidet seat installation, and a video intercom provides enhanced protection along with secure flyscreen doors. There is premium sound and thermal insulation and a water tank for added environmental efficiency. Complemented by a double remote garage with epoxy resin flooring and internal/rear access plus sought-after extra driveway parking.Significant investment went into site elevation during construction, yielding exceptional natural drainage and abundant and unobstructed light across the whole block. Boundary fencing has been professionally restyled and repainted to harmonise with the residences exterior, delivering enduring appeal with low ongoing maintenance.Unbeatably located in central Doncaster, merely minutes to the glorious Ruffey Lake Park, Aquarena Aquatic and Leisure Centre, Macedon Plaza and Westfield Doncaster. Excellent links to quality education including Kew school bus services. Great access to city buses and the M3 Eastern Freeway. For discerning buyers seeking a high quality build, privacy, abundant storage, and a home ready to move into with minimal maintenance, this exceptional residence awaits!Disclaimer: The information contained herein has been supplied to us and is to be used as a guide only. No information in this report is to be relied on for financial or legal purposes. Although every care has been taken in the preparation of the above information, we stress that particulars herein are for information only and do not constitute representation by the Owners or Agent.SOLD - Doncaster
Property History for 17 Henry St, Doncaster, VIC 3108
- 10 Oct 2026Sold for $1,380,000
- 17 Sep 2026Listed for Sale $1,300,000 - $1,400,000
- 30 Jun 2015Sold for $1,310,611

Recent sales nearby
See more recent sales nearby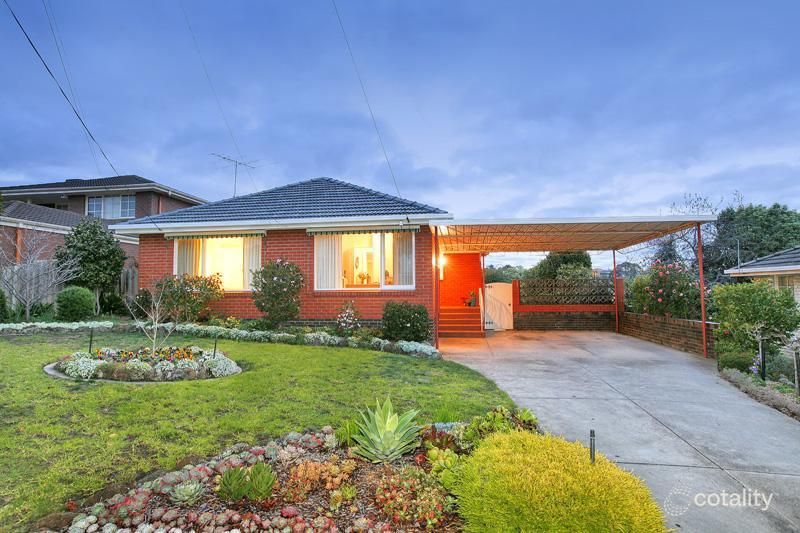 0
Similar properties For Sale nearby
See more properties for sale nearby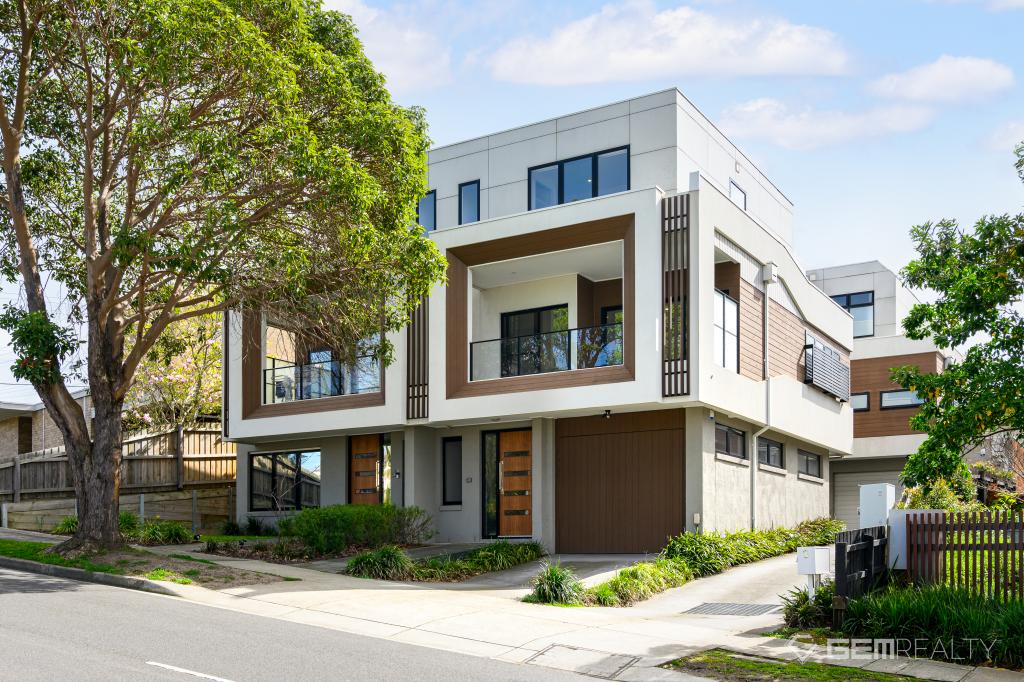 0

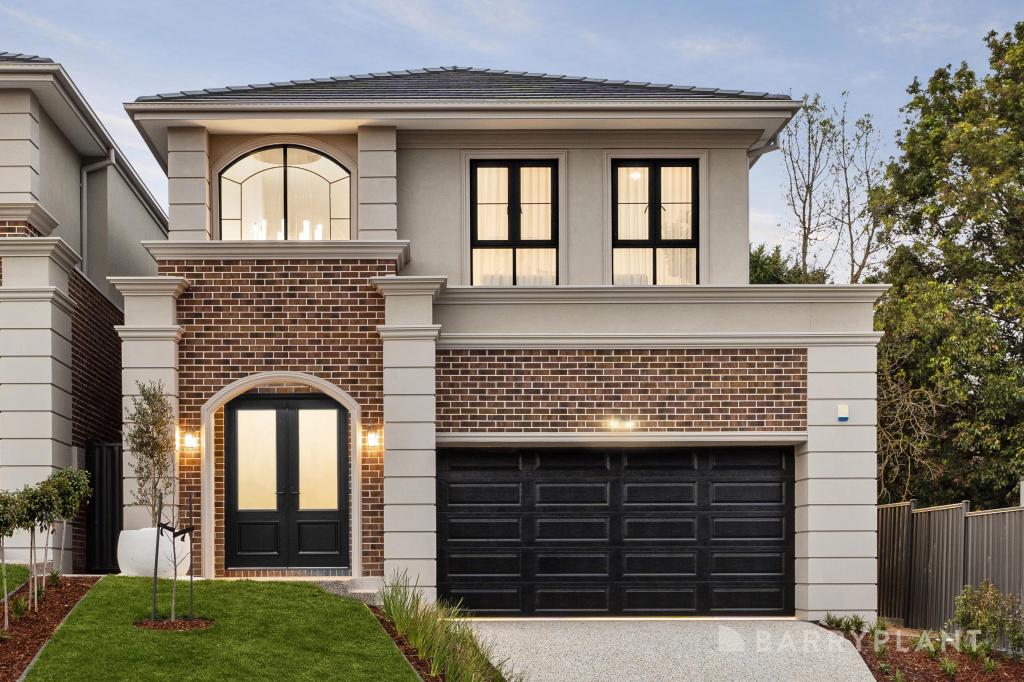 0

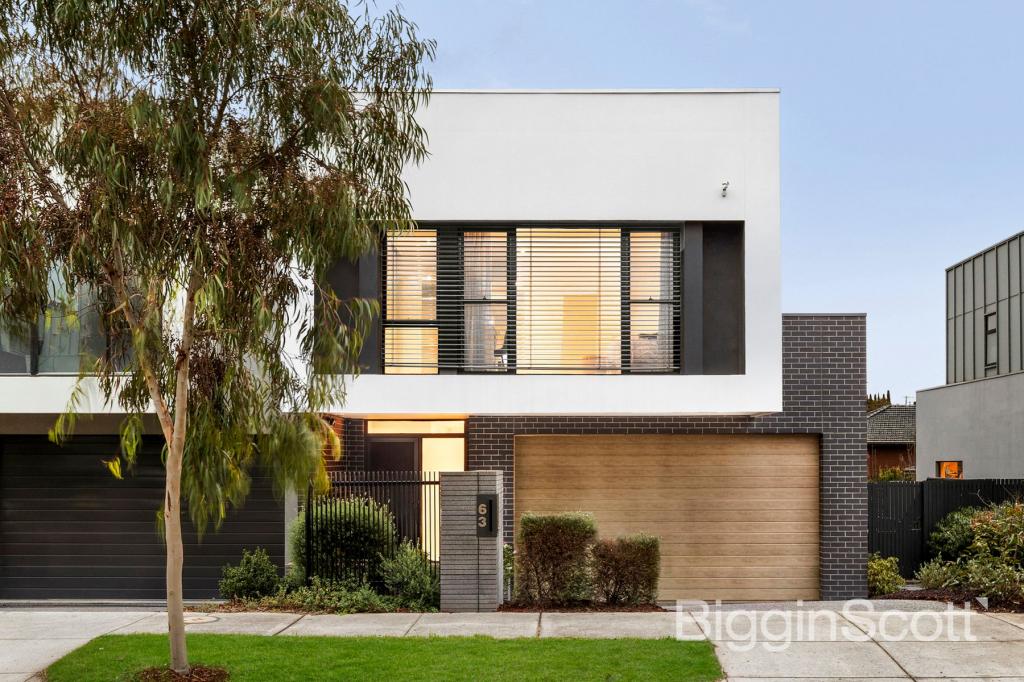 0
Similar properties For Rent nearby
See more properties for rent nearby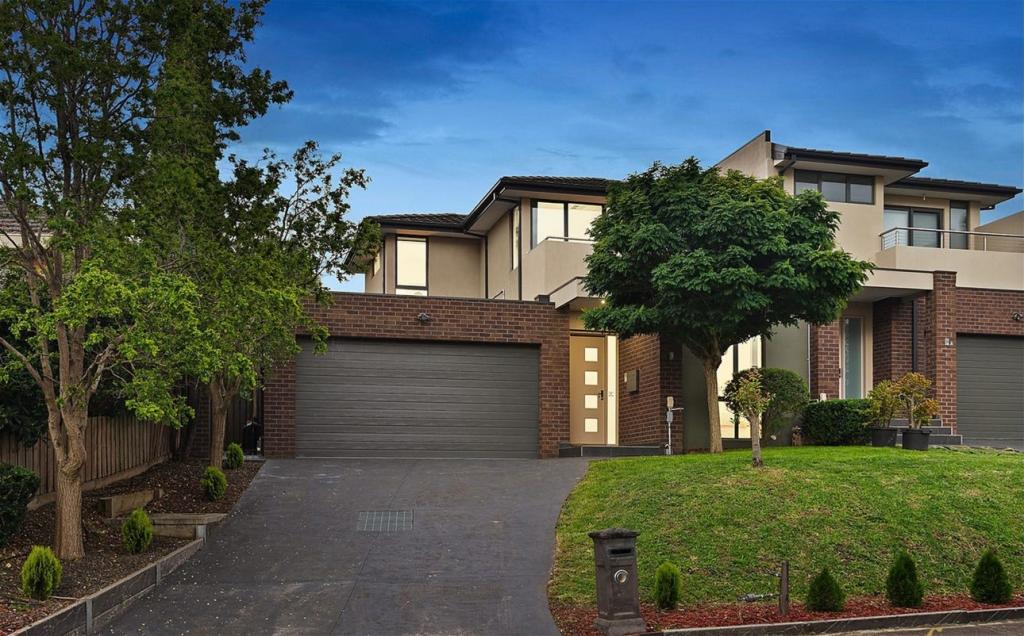 0
 0
 0


About Doncaster 3108
The size of Doncaster is approximately 8.8 square kilometres. There are 31 parks, covering nearly 17.0% of the total area. The population of Doncaster in 2016 was 20946 people. By 2021 the population was 25020 showing a population growth of 19.4% in the area during that time. The predominant age group in Doncaster is 30-39 years. Households in Doncaster are primarily childless couples and are likely to be repaying $1800 - $2399 per month on mortgage repayments. In general, people in Doncaster work in a professional occupation.In 2021, 64.50% of the homes in Doncaster were owner-occupied compared with 68.10% in 2016.
Doncaster has 15,104 properties. Over the last 5 years, Houses in Doncaster have seen a -11.62% decrease in median value, while Units have seen a 0.66% increase. As at 30 September 2026:
- The median value for Houses in Doncaster is $1,343,299 while the median value for Units is $646,177.
- Houses have a median rent of $830 while Units have a median rent of $650.
Suburb Insights for Doncaster 3108
Market Insights
Doncaster Trends for Houses
N/A
N/A
View TrendN/A
N/A
Doncaster Trends for Units
N/A
N/A
View TrendN/A
N/A
Neighbourhood Insights
© Copyright 2026. RP Data Pty Ltd trading as Cotality (Cotality). All rights reserved. No reproduction, distribution, or transmission of the copyrighted materials is permitted. The information is deemed reliable but not guaranteed.
While Cotality uses commercially reasonable efforts to ensure the Cotality Data is current, Cotality does not warrant the accuracy, currency or completeness of the Cotality Data and to the full extent permitted by law excludes all loss or damage howsoever arising (including through negligence) in connection with the Cotality Data.
This product uses cookies and other similar technologies to improve and customise your browsing experience, to tailor content and adverts, and for analytics and metrics regarding visitor usage on this product and other media. We may share cookie and analytics information with third parties for the purposes of advertising. By continuing to use our website, you consent to cookies being used. View our Privacy Policy here.
X
