
33 Pembroke CrescentDerrimut VIC 3026

Property Details for 33 Pembroke Cres, Derrimut
33 Pembroke Cres, Derrimut is a 4 bedroom, 2 bathroom House with 2 parking spaces and was built in 2010. The property has a land size of 529m2 and floor size of 323m2. While the property is not currently for sale or for rent, it was last sold in July 2026. There are other 4 bedroom House sold in Derrimut in the last 12 months.
Last Listing description (July 2026)
Exclusively brought to you by Area Specialist Brimbank 33 Pembroke Crescent, Derrimut showcases an expansive double-storey residence designed for large-scale family living, offering multiple living zones, impressive indoor-outdoor entertaining, and the unique advantage of a fully permitted home business setup in one of Derrimuts most tightly held pockets.
Designed with flexibility and family functionality in mind, the ground floor showcases multiple living zones including a spacious formal lounge upon entry, a dedicated home office/business space, and an additional study positioned privately toward the front of the home. At the centre of the residence, the open-plan kitchen, dining and living domain creates a seamless everyday living environment.
The kitchen is beautifully appointed with stone benchtops, quality stainless steel appliances, extensive cabinetry, a walk-in pantry, dishwasher, and a large island bench overlooking the dining and living areas. A separate theatre room positioned toward the rear, perfect for a movie night at home.
Large timber bi-fold doors extend the living spaces out to an impressive covered alfresco and expansive decked entertaining area, creating a true indoor-outdoor connection. Surrounded by established greenery and complemented by a generous backyard with childrens play equipment, the outdoor setting offers an ideal environment for entertaining, relaxing, and family enjoyment year-round.
Adding further appeal is the unique business setup integrated into the garage space, currently fitted for a beauty salon operation with its own dedicated entry and reception-style layout. This offers outstanding flexibility for home business operators, beauty professionals, or those seeking additional workspace options.
Upstairs continues the homes expansive design with a spacious retreat area providing with a study nook. The oversized master suite is a true standout, complete with a private balcony, dual walk-in robes, and a luxurious ensuite featuring double vanities and an oversized shower. Three additional bedrooms are generously sized and serviced by a central bathroom.
Additional features include:
- Evaporative cooling
- Ducted heating
- Roman Blinds
- Block-out & sunscreen blinds
- Custom cabinetry
- A large garden shed
Ideally positioned within close proximity to Derrimut Village Shopping Centre, Selandra Reserve, playgrounds, public transport, local cafes, and quality schools including Derrimut Primary School and St Lawrence Primary School. With convenient access to the Western Freeway and major arterial roads, this location delivers outstanding family convenience with excellent connectivity.
Disclaimer: Although every effort has been made to ensure accuracy, this information does not constitute a representation or warranty by the vendor or agent. Independent verification is recommended.
Property History for 33 Pembroke Cres, Derrimut, VIC 3026
- 20 Jul 2026Sold for $1,050,000
- 13 May 2026Listed for Sale $990,000 - $1,080,000
- 03 Jul 2018Sold for $790,000

Recent sales nearby
See more recent sales nearby/assets/perm/32jetnibzai65dqvwupx5jjtuq?signature=0a1511a39db1a9f5fa20fadb4569898aee235ec3e2ac85f0154c2ec277af34d5) 0
0/assets/perm/codzlg4jg4i6tab36v7a23h5hm?signature=c9017b3733e67d9ec7155ae95e4c33f75e7314d2fe2fbc4cd82e965ac97c7cb2) 0
0
/assets/perm/6u5u7m56tai6ndesj6fqnsvcva?signature=dcd59a560b157ead5a1f08abfcc14f5ed782654aa5a5330e18604e33305d851a) 0
0
Similar properties For Sale nearby
See more properties for sale nearby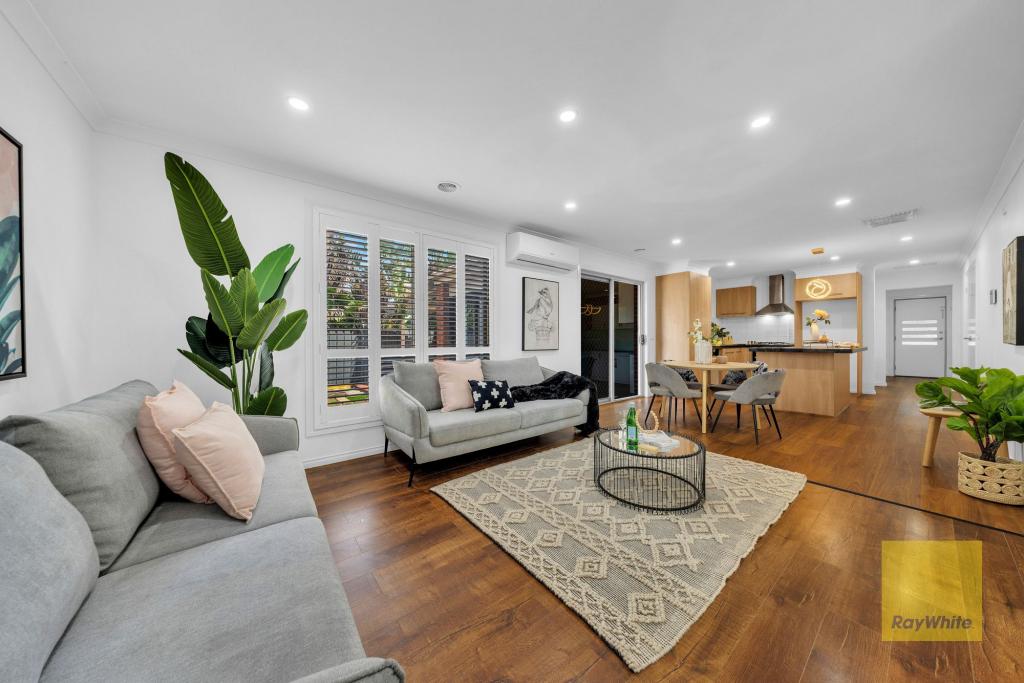 0
0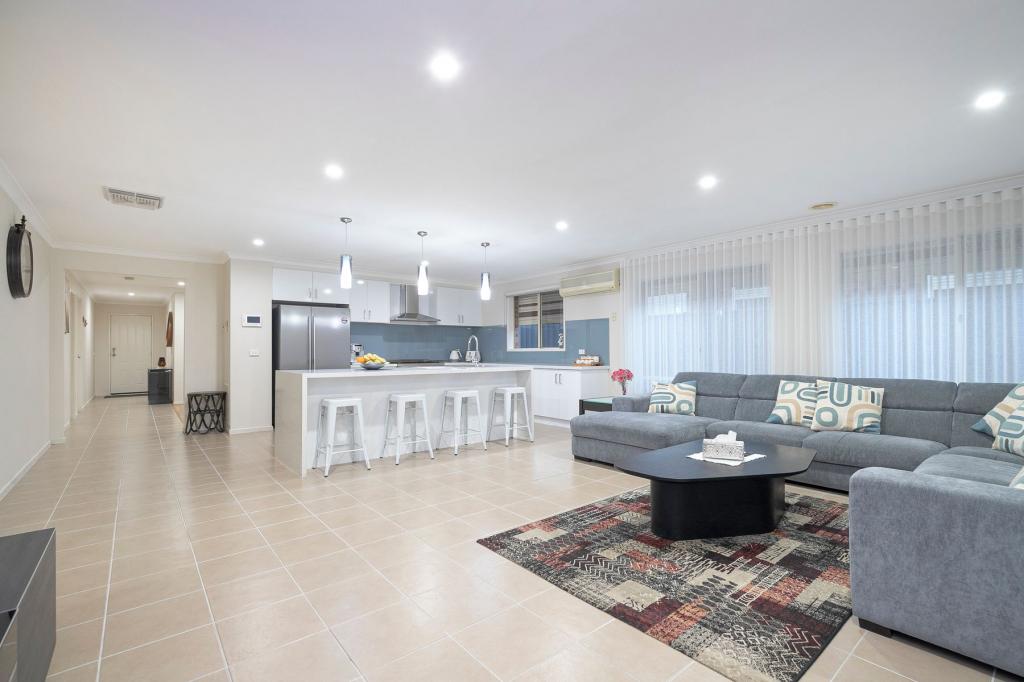 0
0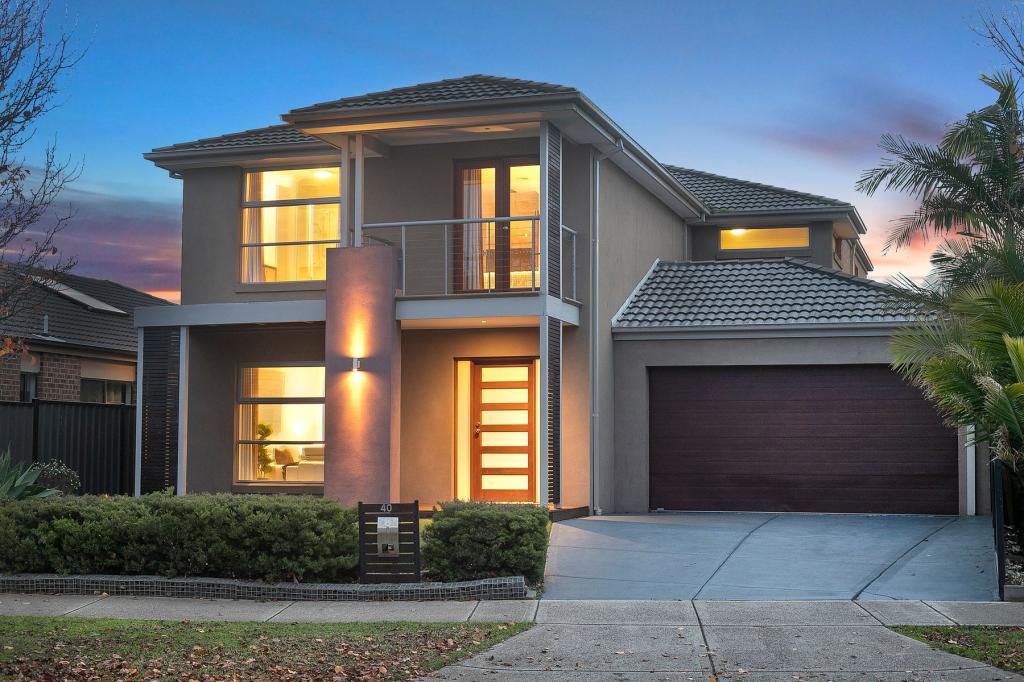 0
0Similar properties For Rent nearby
See more properties for rent nearby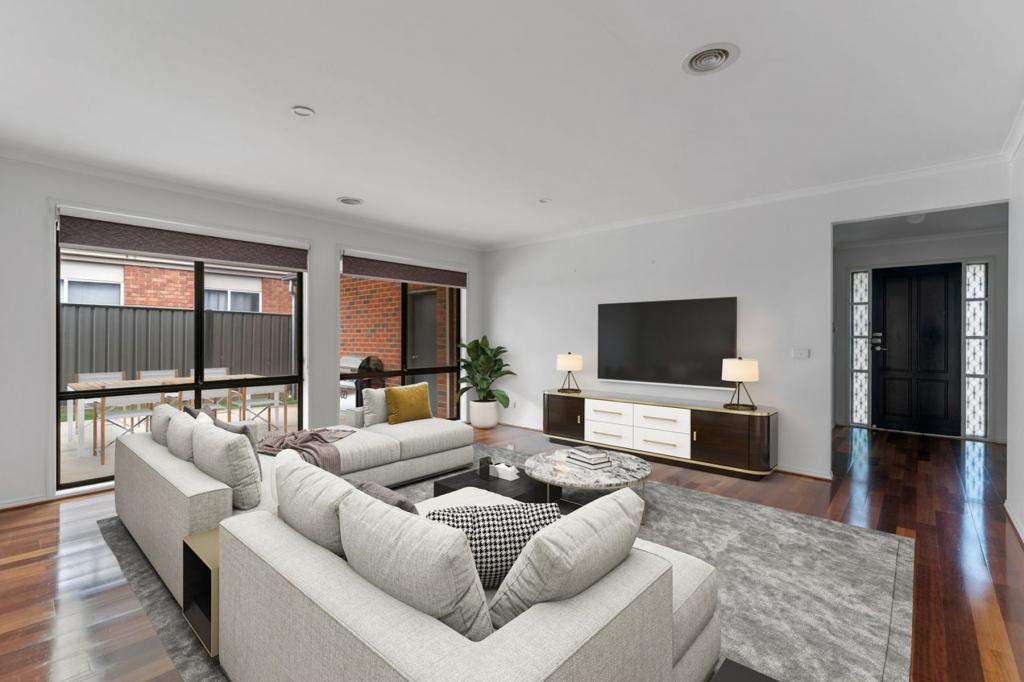 0
0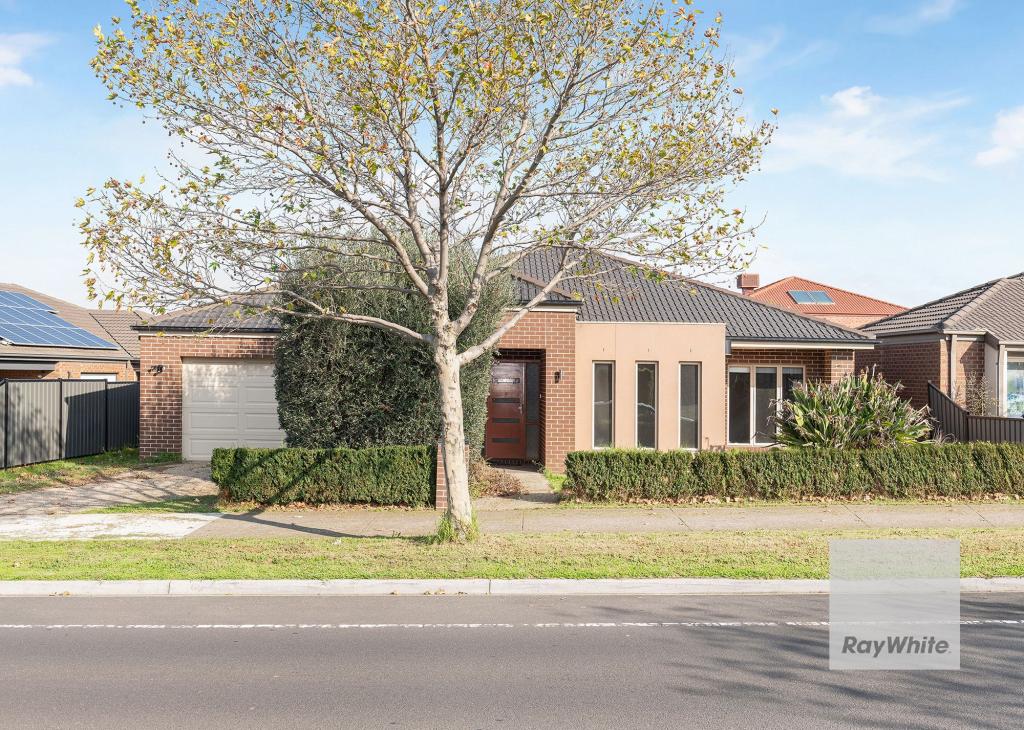 0
0


 0
0About Derrimut 3026
The size of Derrimut is approximately 12.8 square kilometres. There are 15 parks, covering nearly 15.8% of the total area. The population of Derrimut in 2016 was 8269 people. By 2021 the population was 8651 showing a population growth of 4.6% in the area during that time. The predominant age group in Derrimut is 0-9 years. Households in Derrimut are primarily couples with children and are likely to be repaying $1800 - $2399 per month on mortgage repayments. In general, people in Derrimut work in a professional occupation.In 2021, 75.90% of the homes in Derrimut were owner-occupied compared with 75.90% in 2016.
Derrimut has 3,657 properties. Over the last 5 years, Houses in Derrimut have seen a 16.44% increase in median value, while Units have seen a 5.80% increase. As at 31 August 2026:
- The median value for Houses in Derrimut is $841,220 while the median value for Units is $545,009.
- Houses have a median rent of $600 while Units have a median rent of $400.
Suburb Insights for Derrimut 3026
Market Insights
Derrimut Trends for Houses
N/A
N/A
View TrendN/A
N/A
Derrimut Trends for Units
N/A
N/A
View TrendN/A
N/A
Neighbourhood Insights
© Copyright 2026. RP Data Pty Ltd trading as Cotality (Cotality). All rights reserved. No reproduction, distribution, or transmission of the copyrighted materials is permitted. The information is deemed reliable but not guaranteed.
While Cotality uses commercially reasonable efforts to ensure the Cotality Data is current, Cotality does not warrant the accuracy, currency or completeness of the Cotality Data and to the full extent permitted by law excludes all loss or damage howsoever arising (including through negligence) in connection with the Cotality Data.
This product uses cookies and other similar technologies to improve and customise your browsing experience, to tailor content and adverts, and for analytics and metrics regarding visitor usage on this product and other media. We may share cookie and analytics information with third parties for the purposes of advertising. By continuing to use our website, you consent to cookies being used. View our Privacy Policy here.
X
