
9 Marlee DriveDeanside VIC 3336
Property Details for 9 Marlee Dr, Deanside
9 Marlee Dr, Deanside is a 4 bedroom, 2 bathroom House with 2 parking spaces and was built in 2019. The property has a land size of 350m2 and floor size of 282m2. While the property is not currently for sale or for rent, it was last sold in November 2018.
Last Listing description (October 2018)
Dream ,Define, Design & Build.
AT LOCAL BUILDERS DIRECT WE WILL DESIGN AND CREATE YOUR PERFECT HOME TO FIT ON YOUR LAND
Let us design a home just right for you
Why wouldn't you build a new home the way you want.
This home is based on a floorplan to builders standard range measuring 26sq overall single story home
Key features added to this package are
Change the plan to suit you at no extra cost
2550mm ceiling height
Stone bench top 20mm with grand Island bench 20mm edge
choice of 12 colours
Flooring allowance to living areas and bedrooms from builders range
walk in pantry with lots of storage
and more... Contact me for a tailored quote
Fa ade allowance choose from Provincial style hampton themes, Modern and Contemporary design
Easy Process, Flexible Floorplans
This home has not been built yet. Save on Stamp Duty
We pride ourselves on providing flexibility to the customer, with outstanding quality at a fair and affordable price. We specialize in standard designs and custom homes to meet customer requirements.
We are passionate about designing and providing a home that our customers desire. Customer service is our strong point. Years of experience have given us the expertise, insight and tools to create a quality and affordable product to suit our customer s needs.
Our complete in-house solution integrates the skills of an architect, draftsperson, estimator, interior-designer, and builder under one roof. All simultaneously working on the one design. From concept to completion, our homes are planned to the finest detail. We build what we design.
Standard Inclusions
- Custom Design Available
- Flexible floorplans
- Free initial design changes to the plan
- 7 year structural guarantee.
- H class slab to 300mm fall.
- Termite protection.
- Temp Fencing
- 6 star energy rating to standard plans
- Solar hot water system.
- Ducted heating.
- Awning windows to the front facade
- Fly screens and locks to windows
- Obscure glazing to W/C, Bathroom and Ensuite windows.
- Italian kitchen appliances to builders range
and much more: Please contact me for a full standard inclusion range
Visit one of our Display Homes or book for a personal tour.
Display Home Locations: (LBD) LOCAL BUILDERS DIRECT PTY LTD
DIGGERS REST: 2/8 Mountview Drive, Diggers Rest
ROCKBANK: Lot119 Wiltshire Blvd, Rockbank
TRUGANINA: Lattitude Prominade, Turganina
Disclaimer: This is an example of this house type. Pictures and floor plans are artist's illustrations only, and may vary. Please rely on your own legal enquiries and refer to contract of sale for final dimensions, colors and specifications.
This price is based on land availability; developer supplied engineering drawings & plans of subdivision and BHC standard house floor plan.
This package is subject to developer and council approval. Price based on standard floor plan and facade. Image depicts upgrade items not included in the price. Price of package excludes site costs a llowance,landscaping,driveways UNLESS SPECIFIED in the package above . Refer to the builders specifactions with your sales person
Property History for 9 Marlee Dr, Deanside, VIC 3336
- 19 Nov 2018Sold for $346,000
- 09 Oct 2018Listed for Sale Not Disclosed

Recent sales nearby
See more recent sales nearby/assets/perm/sau44ul2aqi63iyysgx6cduqwu?signature=3e8711b1cd2bbb0e7e5dbd0efa56c5f9b313fd6846f492e8700ef4d4a77e86d9) 0
0
Similar properties For Sale nearby
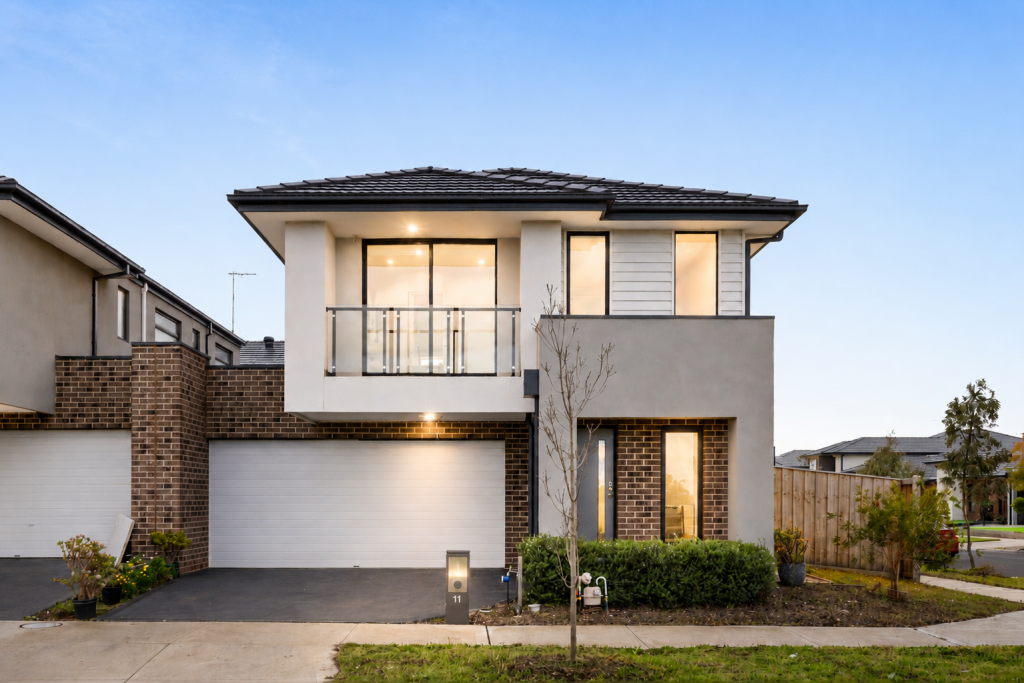
See more properties for sale nearby 0
0
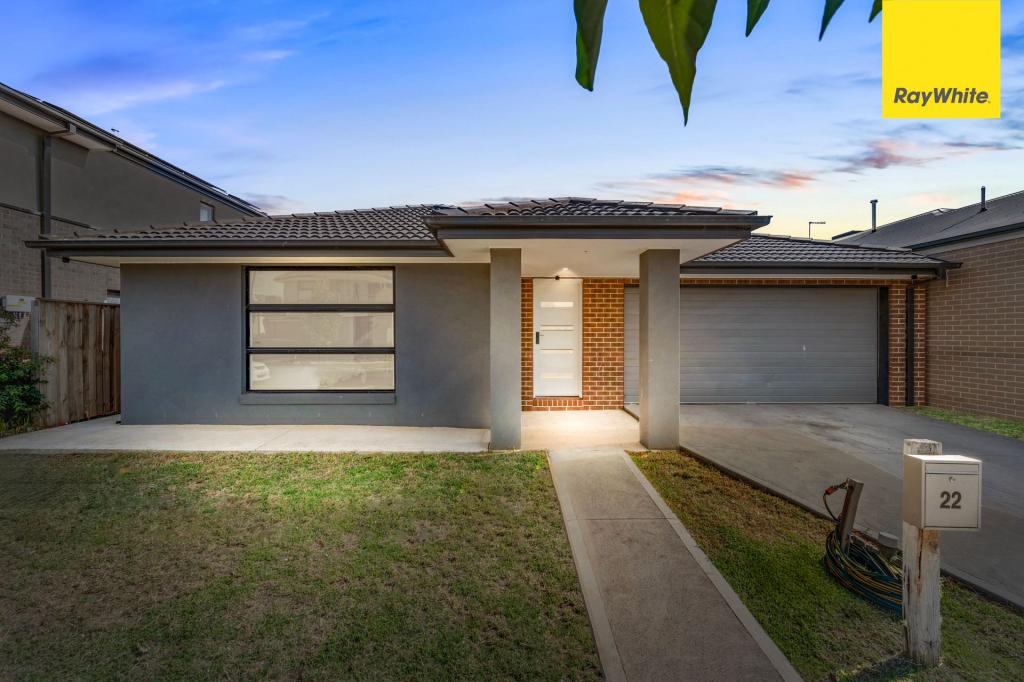
 0
0
 0
0
Similar properties For Rent nearby
See more properties for rent nearby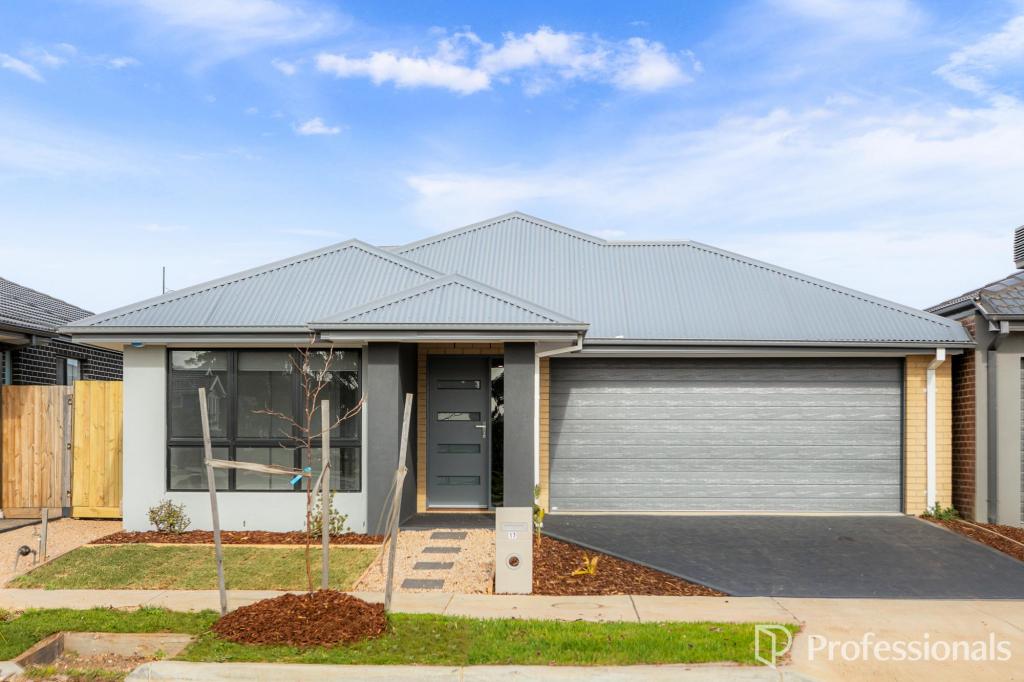 0
0
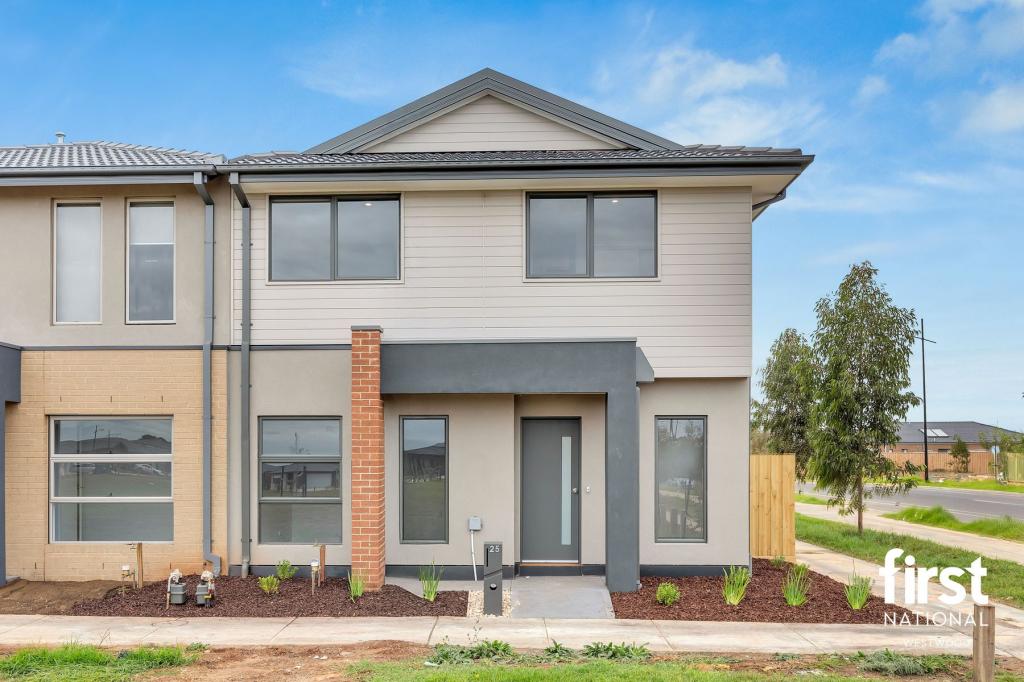 0
0
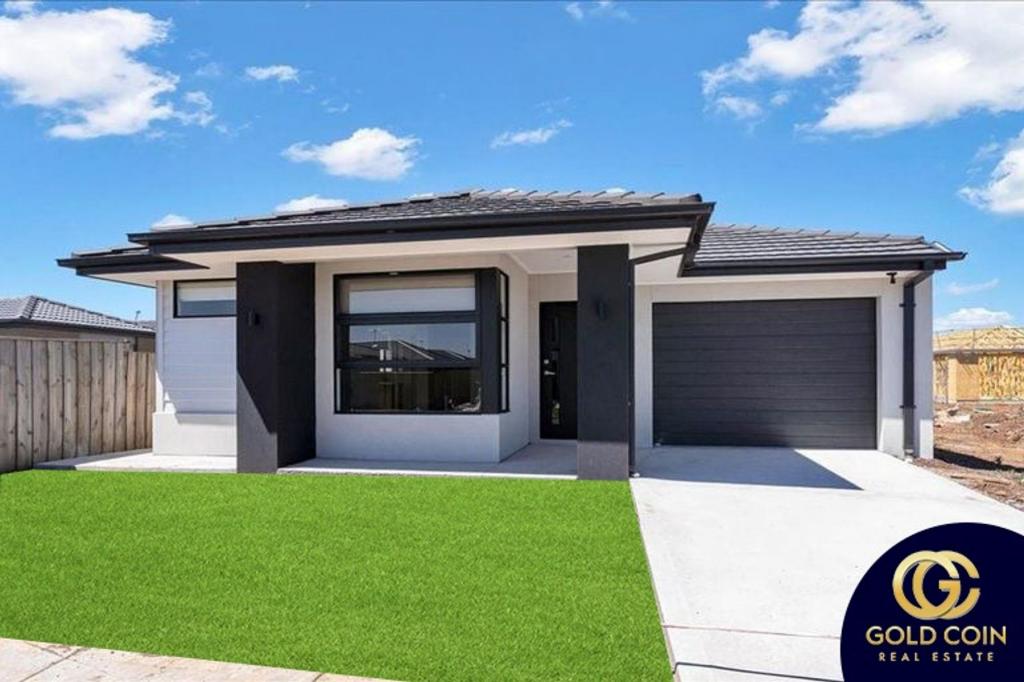 0
0
About Deanside 3336
The size of Deanside is approximately 12.0 square kilometres. There are 3 parks, covering nearly 0.6% of the total area. The population of Deanside in 2016 was 4324 people. By 2021 the population was 654 showing a population decline of 84.9% in the area during that time. The predominant age group in Deanside is 30-39 years. Households in Deanside are primarily couples with children and are likely to be repaying $1800 - $2399 per month on mortgage repayments. In general, people in Deanside work in a professional occupation.In 2021, 74.80% of the homes in Deanside were owner-occupied compared with 85.50% in 2016.
Deanside has 7,963 properties. Over the last 5 years, Houses in Deanside have seen a 4.68% increase in median value, while Units have seen a 8.04% increase. As at 31 August 2026:
- The median value for Houses in Deanside is $705,013 while the median value for Units is $575,990.
- Houses have a median rent of $520 while Units have a median rent of $458.
Suburb Insights for Deanside 3336
Market Insights
Deanside Trends for Houses
N/A
N/A
View TrendN/A
N/A
Deanside Trends for Units
N/A
N/A
View TrendN/A
N/A
Neighbourhood Insights
© Copyright 2026. RP Data Pty Ltd trading as Cotality (Cotality). All rights reserved. No reproduction, distribution, or transmission of the copyrighted materials is permitted. The information is deemed reliable but not guaranteed.
While Cotality uses commercially reasonable efforts to ensure the Cotality Data is current, Cotality does not warrant the accuracy, currency or completeness of the Cotality Data and to the full extent permitted by law excludes all loss or damage howsoever arising (including through negligence) in connection with the Cotality Data.
This product uses cookies and other similar technologies to improve and customise your browsing experience, to tailor content and adverts, and for analytics and metrics regarding visitor usage on this product and other media. We may share cookie and analytics information with third parties for the purposes of advertising. By continuing to use our website, you consent to cookies being used. View our Privacy Policy here.
X
