
11 Hutton StreetDeanside VIC 3336

Property Details for 11 Hutton St, Deanside
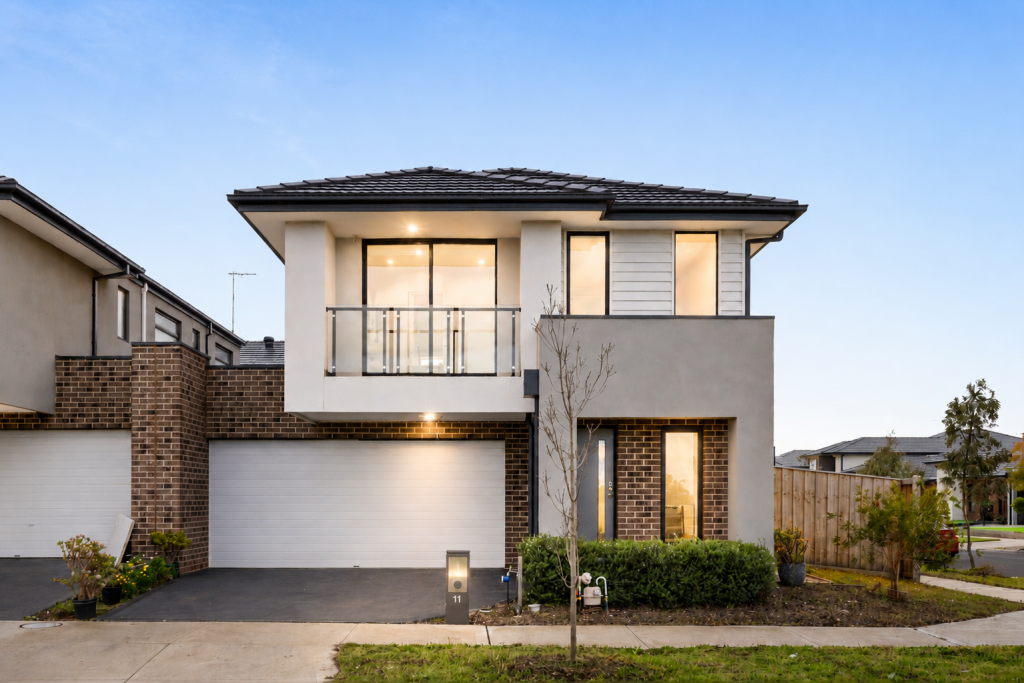
11 Hutton St, Deanside is a 4 bedroom, 2 bathroom House with 2 parking spaces and was built in 2024. The property has a land size of 376m2 and floor size of 180m2. While the property is not currently for sale or for rent, it was last sold in September 2026. There are other 4 bedroom House sold in Deanside in the last 12 months.
Last Listing description (September 2026)
11 Hutton Street, Deanside VIC ,Presented by Dalbir and Rishant
Associate Director | Leading Sales Agent Across Multiple Growth Corridors | OSKO Real Estate
A home of this calibre is rarely offered to the market.
Perfectly positioned in one of Deanside's most sought-after pockets, this spectacular residence has been meticulously crafted to deliver a lifestyle of luxury, comfort and effortless family living. With the owners committed to an interstate move, this exceptional opportunity must be sold, giving one fortunate buyer the chance to secure a truly turnkey masterpiece.
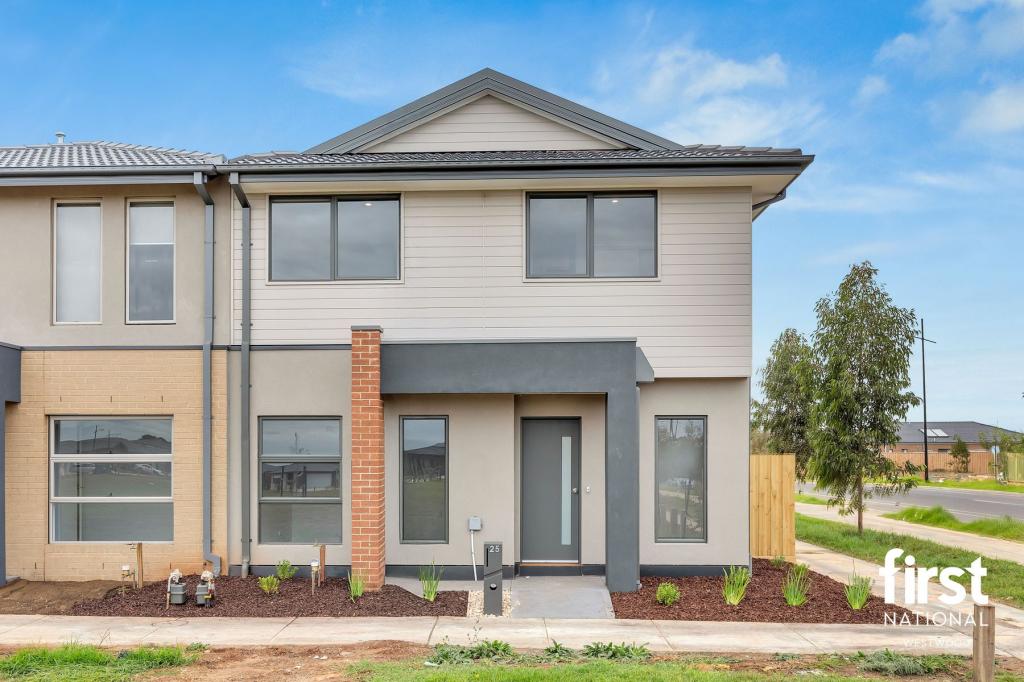
From the moment you arrive, the home's stunning modern faade, complemented by an impressive 14-metre frontage and exposed aggregate driveway, creates an unforgettable first impression. Step through the grand 1.2-metre-wide entrance door into a residence showcasing premium finishes, sophisticated interiors and abundant natural light, with the east-facing rear aspect welcoming beautiful morning sunshine throughout the living spaces.
Every element of this home has been thoughtfully selected to provide luxury without compromise.
Property Highlights
*Gourmet designer kitchen showcasing luxurious 60mm Category 3 Calacatta stone benchtops, premium 900mm stainless steel appliances, an expansive butler's pantry with abundant storage, and a dedicated cooktop area featuring an openable window for natural ventilation and fresh airflow while cooking.
* Fully turnkey residence with premium upgrades throughout.
* Four spacious bedrooms, including a luxurious master suite featuring a walk-in robe, double vanity ensuite and designer finishes.
* Three additional oversized bedrooms with built-in wardrobes.
* Elegant powder room for guests.
* Two expansive living zones, perfect for growing families.
* Custom-designed TV feature wall.
* Designer square-set ceilings throughout.
* Premium hybrid flooring throughout the home.
* Spacious designer kitchen with premium appliances.
* Water filtration system connected to both the kitchen and shower.
* Large laundry with generous linen storage.
* Premium white pearl sheer curtains throughout every room and living area.
* Zoned refrigerated heating and cooling for year-round comfort.
* 10kW solar system for exceptional energy efficiency.
* Dorani video intercom system.
* Hikvision security camera system.
* Security doors for added peace of mind.
* Professionally landscaped gardens with low-maintenance artificial turf.
* Epoxy-coated double garage.
* Custom mirrored built-in storage cabinetry in the garage.
Location That Completes the Lifestyle
Positioned within easy walking distance to local parks, playgrounds and bus services, this outstanding home also benefits from the exciting future growth of Deanside, including approved primary and secondary schools on 1 minute walking distance.
Commuters will appreciate being only one minute from the Western Freeway, providing seamless connectivity to Melbourne CBD and surrounding suburbs.
Just five minutes away is the vibrant Caroline Springs precinct, where you'll enjoy an outstanding lifestyle including:
* CS Square Shopping Centre
* Beautiful Lake Caroline with lakeside cafs and restaurants
* Public library
* Leisure Centre with gym and swimming facilities
* Quality public, private and Catholic schools
* Medical centres, supermarkets and everyday conveniences
For city commuters, both Rockbank Train Station and Caroline Springs Train Station are approximately seven minutes away, offering convenient public transport options.
Whether you are searching for your forever family home or a premium investment with an estimated rental return of $650$680 per week, this exceptional residence represents remarkable value in one of Melbourne's fastest-growing communities.
Homes finished to this standard are rarely available. With motivated vendors relocating interstate, this is an opportunity not to be missed.
Contact OSKO Real Estate's Leading Local Property Experts
Dalbir Singh - 0434 067 098
Rishant Sharma- 0414 451 990
Click "Enquire" today to arrange your private inspection and experience this exceptional residence firsthand.
Due Diligence Checklist
For an up-to-date copy of the Due Diligence Checklist, please visit:
http://www.consumer.vic.gov.au/duediligencechecklist
Disclaimer:
All stated dimensions are approximate only. Particulars provided are for general information purposes only and do not constitute any representation by the vendor or the agent. Prospective purchasers are advised to make their own enquiries and satisfy themselves regarding the accuracy of the information provided.
Property History for 11 Hutton St, Deanside, VIC 3336
- 16 Sep 2026Sold for $780,000
- 06 Jul 2026Listed for Sale Contact Dalbir @ 0434 067 098
- 18 Jan 2024Sold for $780,000

Recent sales nearby
See more recent sales nearby/assets/perm/sqsdq2wisqi63fu5i5ghkrrhki?signature=6cbc04839ee4f5767ebeb770e27e74ed66930a3b4415b62d09a098142f5bf1b1) 0
0Similar properties For Sale nearby
See more properties for sale nearby 0
0
 0
0
 0
0
Similar properties For Rent nearby
See more properties for rent nearby 0
0
 0
0
 0
0About Deanside 3336
The size of Deanside is approximately 12.0 square kilometres. There are 3 parks, covering nearly 0.6% of the total area. The population of Deanside in 2016 was 4324 people. By 2021 the population was 654 showing a population decline of 84.9% in the area during that time. The predominant age group in Deanside is 30-39 years. Households in Deanside are primarily couples with children and are likely to be repaying $1800 - $2399 per month on mortgage repayments. In general, people in Deanside work in a professional occupation.In 2021, 74.80% of the homes in Deanside were owner-occupied compared with 85.50% in 2016.
Deanside has 7,966 properties. Over the last 5 years, Houses in Deanside have seen a 4.68% increase in median value, while Units have seen a 8.04% increase. As at 31 August 2026:
- The median value for Houses in Deanside is $705,013 while the median value for Units is $575,990.
- Houses have a median rent of $520 while Units have a median rent of $458.
Suburb Insights for Deanside 3336
Market Insights
Deanside Trends for Houses
N/A
N/A
View TrendN/A
N/A
Deanside Trends for Units
N/A
N/A
View TrendN/A
N/A
Neighbourhood Insights
© Copyright 2026. RP Data Pty Ltd trading as Cotality (Cotality). All rights reserved. No reproduction, distribution, or transmission of the copyrighted materials is permitted. The information is deemed reliable but not guaranteed.
While Cotality uses commercially reasonable efforts to ensure the Cotality Data is current, Cotality does not warrant the accuracy, currency or completeness of the Cotality Data and to the full extent permitted by law excludes all loss or damage howsoever arising (including through negligence) in connection with the Cotality Data.
This product uses cookies and other similar technologies to improve and customise your browsing experience, to tailor content and adverts, and for analytics and metrics regarding visitor usage on this product and other media. We may share cookie and analytics information with third parties for the purposes of advertising. By continuing to use our website, you consent to cookies being used. View our Privacy Policy here.
X
