
6 Deanside DriveDeanside VIC 3336

Property Details for 6 Deanside Dr, Deanside
6 Deanside Dr, Deanside is a 4 bedroom, 2 bathroom House with 2 parking spaces. The property has a land size of 448m2. While the property is not currently for sale or for rent, it was last sold in June 2026. There are other 4 bedroom House sold in Deanside in the last 12 months.
Last Listing description (August 2026)
Presented by Mandy Sandhu, a top-performing and widely recognised real estate professional in Deanside, this is a rare and groundbreaking opportunity to secure one of the first true dual-key style homes in the area - purpose-built for maximum flexibility, lifestyle, and strong rental returns.
Estimated Rental Potential: $710 $760 per week (approx.)
A high-yield investment or an ideal dual-living solution - the choice is yours.
A HOME THAT REDEFINES MODERN FAMILY LIVING
This brand-new, intelligently designed residence delivers unmatched versatility with two fully functional living zones under one roof - making it perfect for multi-generational families, savvy investors, or homeowners wanting extra income.
PROPERTY HIGHLIGHTS:
6 Generous Bedrooms
2 Grand Master Suites with walk-in robes & private luxury ensuites
4 Additional bedrooms with sleek mirror built-in robes
3 Designer Bathrooms + Separate Toilet
Floor-to-ceiling tiles, oversized showers & premium fittings
Additional central toilet for everyday convenience
2 FULLY EQUIPPED KITCHENS (Dual Living Ready!)
Main kitchen with 40mm stone benchtops, designer splashback & quality appliances
Second (butler's) kitchen ideal for extended families or rental separation
2 Separate Laundries
Fully fitted with storage & bench space designed for independent living zones
Study Nook / Home Office Space
Perfect for remote work, study, or business use
PREMIUM UPGRADES & LUXURY INCLUSIONS:
High ceilings & oversized doors creating a grand, open feel
Hybrid flooring in bedrooms + stylish tiles throughout
Refrigerated heating & cooling for year-round comfort
Designer bathrooms with high-end fixtures & soft-close cabinetry
Concrete perimeter for low maintenance & durability
Double remote garage with internal access + rear roller door
OUTDOOR & LIFESTYLE APPEAL:
Spacious approx. 5m backyard perfect for kids & entertaining
Low-maintenance landscaped front & rear yards
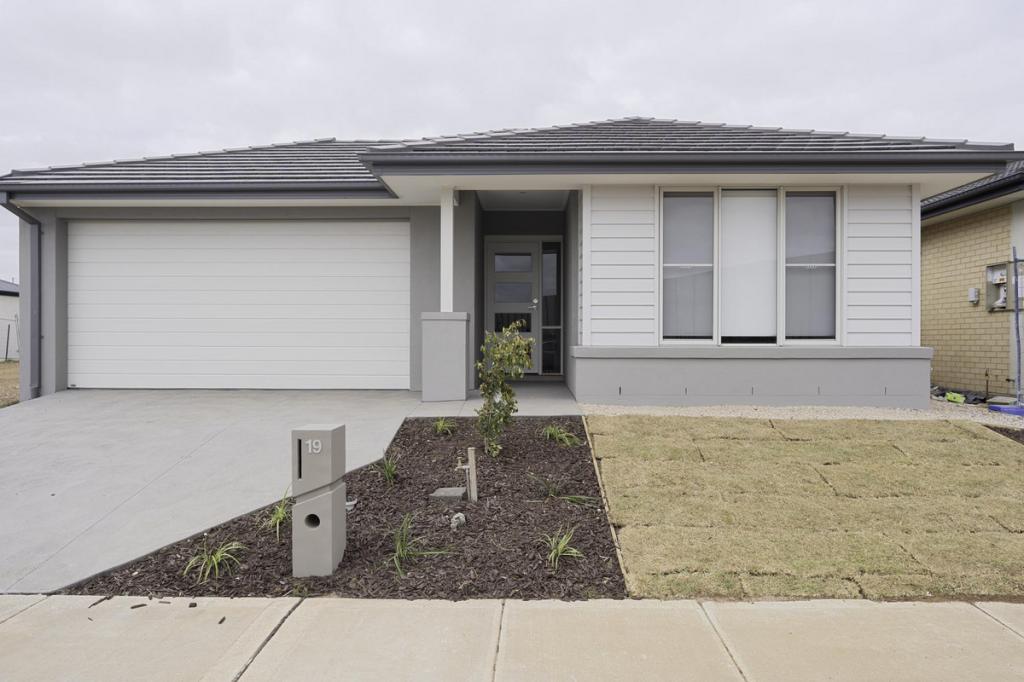
Clean, modern exterior with practical design features
PRIME & RAPIDLY GROWING LOCATION:
Situated in the thriving suburb of Deanside, this home places you right in the heart of future growth and convenience:
Easy freeway access to **Melbourne CBD
Minutes to Caroline Springs & Aintree shopping centres
Close to schools, childcare centres, parks & community facilities
Strong rental demand and high-growth investment pocket
PERFECT FOR:
Large or multi-generational families seeking space & privacy
Two families wanting independent living under one roof
Investors targeting dual-income potential
First-home buyers wanting to offset mortgage with rental income
A RARE OPPORTUNITY NOT TO BE MISSED
This is more than just a home - it's a forward-thinking investment and lifestyle solution, setting a new benchmark for dual-living homes in Deanside.
Contact Mandy Sandhu on 0478 766 436 or Rishant Sharma on 0414 451 990 today to arrange your private inspection.
Inspection Requirements: Photo ID must be presented
Due Diligence Checklist: Consumer Affairs Victoria
Disclaimer: All information provided is approximate and for general guidance only. Buyers are advised to conduct their own due diligence before making any purchasing decisions.
Property History for 6 Deanside Dr, Deanside, VIC 3336
- 15 Jun 2026Sold
- 11 May 2026Listed for Sale Contact Mandy @ 0478 766 436
- 29 Aug 2025Listed for Sale Contact Mandy @ 0478 766 436

Recent sales nearby
See more recent sales nearby


Similar properties For Sale nearby
See more properties for sale nearby 0

 0

 0
Similar properties For Rent nearby
See more properties for rent nearby 0
 0
 0
About Deanside 3336
The size of Deanside is approximately 12.0 square kilometres. There are 3 parks, covering nearly 0.6% of the total area. The population of Deanside in 2016 was 4324 people. By 2021 the population was 654 showing a population decline of 84.9% in the area during that time. The predominant age group in Deanside is 30-39 years. Households in Deanside are primarily couples with children and are likely to be repaying $1800 - $2399 per month on mortgage repayments. In general, people in Deanside work in a professional occupation.In 2021, 74.80% of the homes in Deanside were owner-occupied compared with 85.50% in 2016.
Deanside has 7,719 properties. Over the last 5 years, Houses in Deanside have seen a 1.06% increase in median value, while Units have seen a -14.74% decrease. As at 31 October 2026:
- The median value for Houses in Deanside is $701,625 while the median value for Units is $562,499.
- Houses have a median rent of $520 while Units have a median rent of $450.
Suburb Insights for Deanside 3336
Market Insights
Deanside Trends for Houses
N/A
N/A
View TrendN/A
N/A
Deanside Trends for Units
N/A
N/A
View TrendN/A
N/A
Neighbourhood Insights
© Copyright 2026. RP Data Pty Ltd trading as Cotality (Cotality). All rights reserved. No reproduction, distribution, or transmission of the copyrighted materials is permitted. The information is deemed reliable but not guaranteed.
While Cotality uses commercially reasonable efforts to ensure the Cotality Data is current, Cotality does not warrant the accuracy, currency or completeness of the Cotality Data and to the full extent permitted by law excludes all loss or damage howsoever arising (including through negligence) in connection with the Cotality Data.
This product uses cookies and other similar technologies to improve and customise your browsing experience, to tailor content and adverts, and for analytics and metrics regarding visitor usage on this product and other media. We may share cookie and analytics information with third parties for the purposes of advertising. By continuing to use our website, you consent to cookies being used. View our Privacy Policy here.
X
