
23 Milkmaids AvenueDeanside VIC 3336
Property Details for 23 Milkmaids Ave, Deanside
23 Milkmaids Ave, Deanside is a 4 bedroom, 2 bathroom House with 2 parking spaces and was built in 2026. The property has a land size of 399m2 and floor size of 140m2. While the property is not currently for sale or for rent, it was last sold in February 2026. There are other 4 bedroom House sold in Deanside in the last 12 months.
Last Listing description (November 2026)
There's something special about moving into a brand new home, especially one that offers the perfect combination of comfort, space and modern convenience.
Welcome to 23 Milkmaids Avenue, Deanside, a beautifully designed four-bedroom family home in Little Springs Estate, where thoughtful design meets easy everyday living.
With a separate theatre room, spacious open-plan living, a modern all-electric kitchen, solar panels and EV charging, this home has plenty to offer families, couples or anyone looking for a little more room to enjoy life.
One of the things you'll love about this home is having a separate multipurpose room near the entrance.
Imagine creating your own cosy movie room for Friday nights, a comfortable second lounge where the kids can relax or a quiet work from home space.
It's a fantastic addition that gives everyone a little extra flexibility.
Towards the rear of the home, the open-plan kitchen, dining and family living area brings everyone together.
Whether you're cooking dinner, catching up around the dining table or relaxing on the couch after work, this welcoming space is designed for everyday moments.
The kitchen is one of the highlights of the home, combining stylish finishes with practical features that make cooking and entertaining a pleasure.
Featuring stone benchtops, 900mm electric cooking appliances, an induction cooktop, dishwasher and a walk-in pantry, there's plenty of room to prepare meals and keep everything organised.
The breakfast bar is perfect for a quick morning coffee, casual meals or chatting with family while dinner is being prepared.
The main bedroom is positioned towards the rear of the home, offering a peaceful place to unwind.
Complete with a walk-in robe and private ensuite, it's a comfortable retreat to call your own.
The three additional bedrooms feature built-in robes and provide plenty of flexibility for family members, guests or a home office.
A central bathroom with a bathtub, separate powder room and dedicated laundry make everyday living that little bit easier.
This home has been designed with modern living in mind.
With an all-electric heating and cooling system, solar panels, EV charging and a heat pump hot water system, you'll enjoy thoughtful inclusions that support a more energy-efficient lifestyle.
The high ceilings, timber-look flooring, LED downlights and neutral finishes create a fresh and inviting atmosphere throughout.
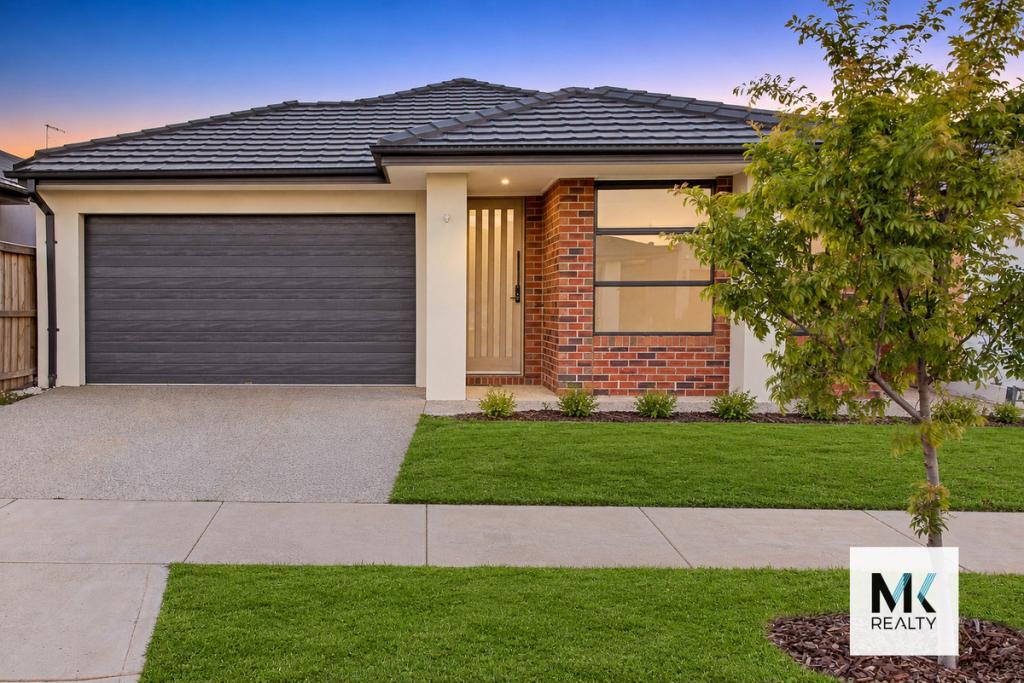
Outside, the landscaped front garden and fenced backyard offer space to enjoy some fresh air, relax on the weekend or create your own outdoor retreat.
Features You'll Love:
Brand new four-bedroom single-storey family home
Main bedroom with walk-in robe and private ensuite
Three additional bedrooms with built-in robes
Separate theatre room or second living area
Spacious open-plan kitchen, dining and family living
Stone kitchen benchtops and breakfast bar
900mm electric oven and induction cooktop
900mm canopy rangehood
Dishwasher
Walk-in pantry with additional storage
Soft-close kitchen cupboards and drawers
Central family bathroom with bathtub
Separate powder room
Dedicated laundry
All-electric heating and cooling system
3.5kW solar panel system
Electric vehicle charging point
Energy-efficient heat pump hot water system
Timber-look laminate flooring to living areas
Carpeted bedrooms
LED downlights
Flyscreens to openable windows
Remote-controlled double garage with internal access
Fully landscaped front garden
Exposed aggregate driveway and porch
Clothesline and letterbox
Located in the growing Little Springs Estate, this home offers the opportunity to enjoy a relaxed suburban lifestyle while remaining connected to the surrounding communities.
With Caroline Springs, Fraser Rise and nearby established suburbs offering shopping, cafés, schools, parks and recreational facilities, you'll have plenty of everyday conveniences within reach.
Brand new, thoughtfully designed and ready to welcome its first residents, 23 Milkmaids Avenue could be the perfect place to call home.
Property History for 23 Milkmaids Ave, Deanside, VIC 3336
- 06 Nov 2026Listed for Rent $550 / week
- 11 Feb 2026Sold for $430,000
- 16 Nov 2025Listed for Sale $744,453

Recent sales nearby
See more recent sales nearby


Similar properties For Sale nearby
See more properties for sale nearby 0

 0

 0
Similar properties For Rent nearby
See more properties for rent nearby 0

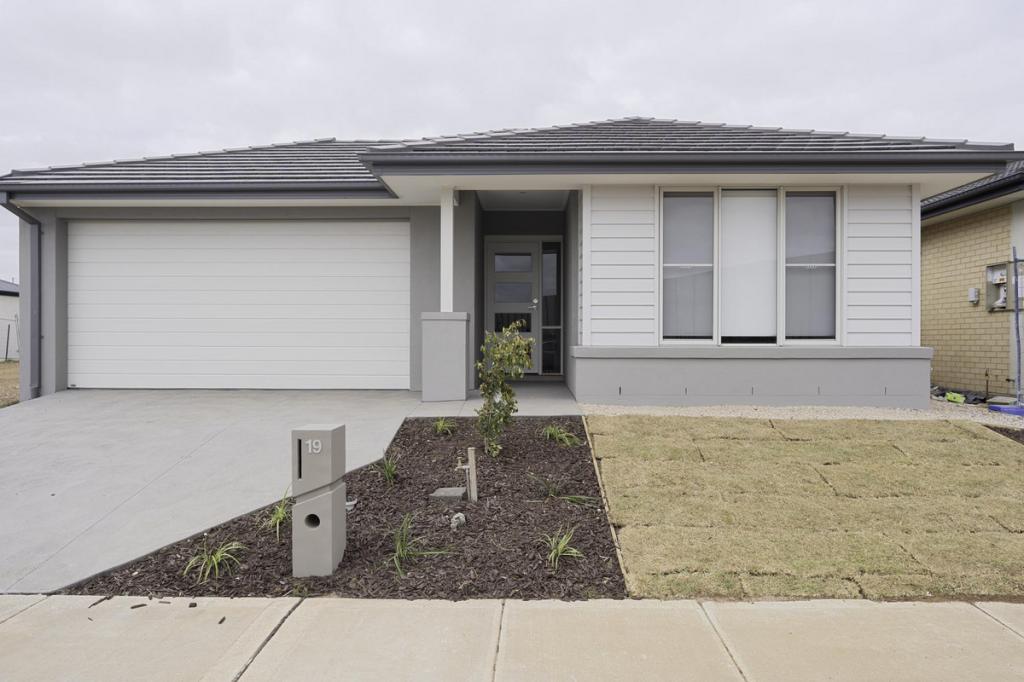 0
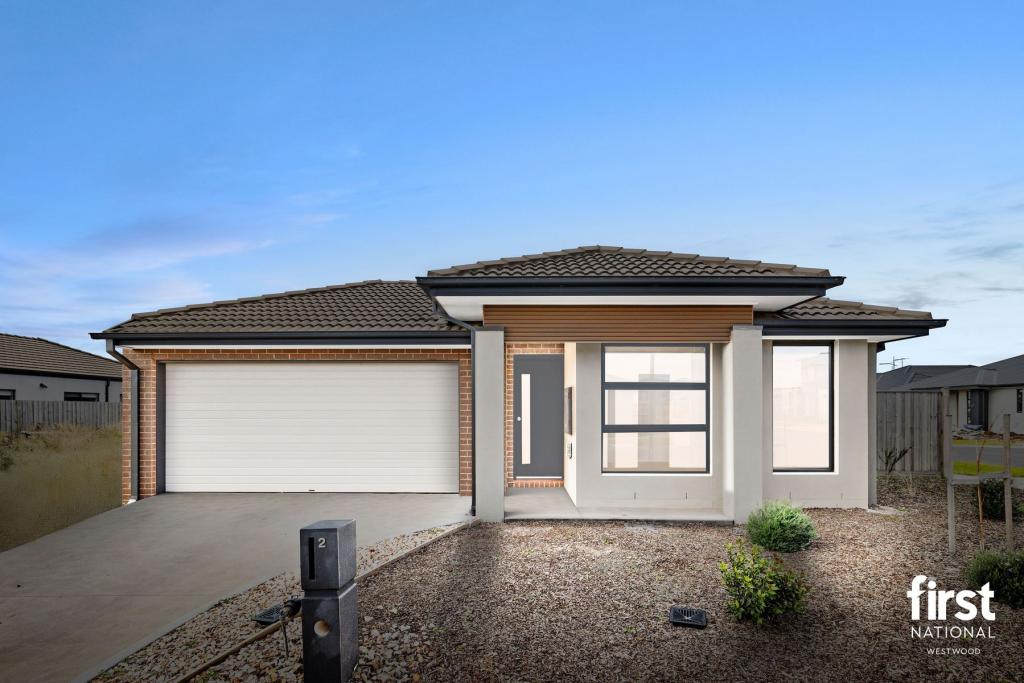 0

About Deanside 3336
The size of Deanside is approximately 12.0 square kilometres. There are 3 parks, covering nearly 0.6% of the total area. The population of Deanside in 2016 was 4324 people. By 2021 the population was 654 showing a population decline of 84.9% in the area during that time. The predominant age group in Deanside is 30-39 years. Households in Deanside are primarily couples with children and are likely to be repaying $1800 - $2399 per month on mortgage repayments. In general, people in Deanside work in a professional occupation.In 2021, 74.80% of the homes in Deanside were owner-occupied compared with 85.50% in 2016.
Deanside has 7,956 properties. Over the last 5 years, Houses in Deanside have seen a 1.06% increase in median value, while Units have seen a -14.74% decrease. As at 31 October 2026:
- The median value for Houses in Deanside is $701,625 while the median value for Units is $562,499.
- Houses have a median rent of $520 while Units have a median rent of $450.
Suburb Insights for Deanside 3336
Market Insights
Deanside Trends for Houses
N/A
N/A
View TrendN/A
N/A
Deanside Trends for Units
N/A
N/A
View TrendN/A
N/A
Neighbourhood Insights
© Copyright 2026. RP Data Pty Ltd trading as Cotality (Cotality). All rights reserved. No reproduction, distribution, or transmission of the copyrighted materials is permitted. The information is deemed reliable but not guaranteed.
While Cotality uses commercially reasonable efforts to ensure the Cotality Data is current, Cotality does not warrant the accuracy, currency or completeness of the Cotality Data and to the full extent permitted by law excludes all loss or damage howsoever arising (including through negligence) in connection with the Cotality Data.
This product uses cookies and other similar technologies to improve and customise your browsing experience, to tailor content and adverts, and for analytics and metrics regarding visitor usage on this product and other media. We may share cookie and analytics information with third parties for the purposes of advertising. By continuing to use our website, you consent to cookies being used. View our Privacy Policy here.
X
