
91 Wittick StreetDarley VIC 3340


Property Details for 91 Wittick St, Darley
91 Wittick St, Darley is a 5 bedroom, 4 bathroom House and was built in 2007. The property has a land size of 899m2 and floor size of 365m2. While the property is not currently for sale or for rent, it was last sold in September 2026. There are other 5 bedroom House sold in Darley in the last 12 months.
Last Listing description (September 2026)
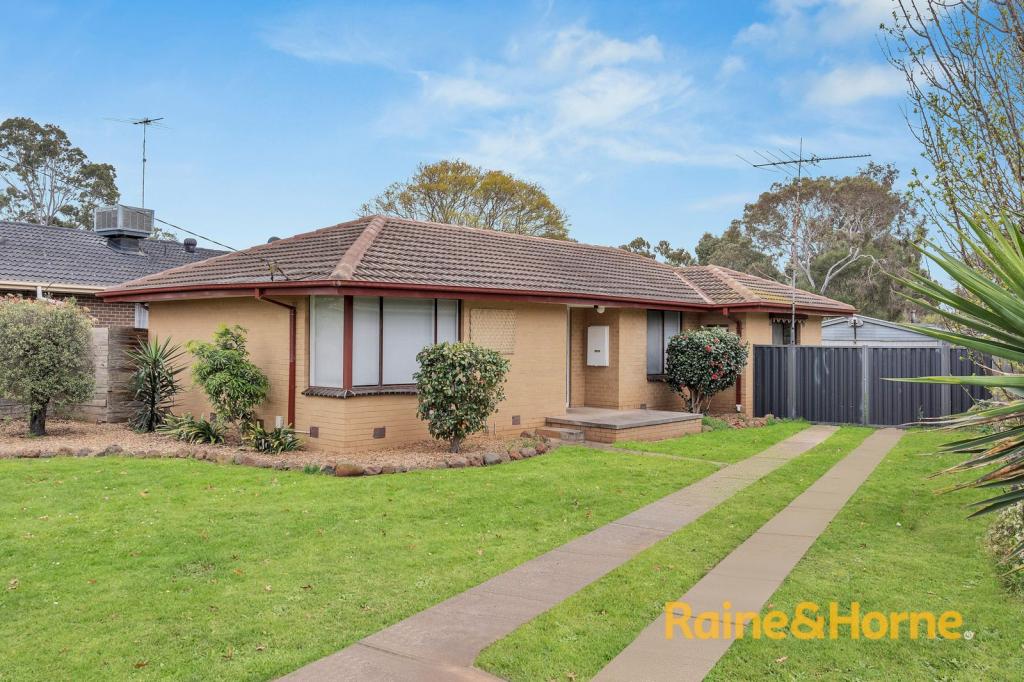
They say home is where the heart is, and ladies and gentlemen, that is certainly the case at 91 Wittick Street, Darley. Offering an impressive amount of space across two levels, this exceptional five-bedroom family residence has been designed with versatility in mind, with multiple living zones, generous entertaining spaces and plenty of room for the whole family.
From the moment you step inside, the scale of the home becomes apparent. Four bedrooms are positioned on the ground floor, including a spacious master suite complete with walk-in robe and ensuite. A second bedroom also features its own walk-in robe and ensuite, while the remaining bedrooms are serviced by the central bathroom.
At the heart of the home is the spacious kitchen, featuring an island bench, extensive cabinetry, stainless steel cooking appliances and an impressive walk-in pantry providing an abundance of additional storage and bench space.
Surrounding the kitchen is a substantial open plan living and dining zone, creating a fantastic central hub for everyday family life. A wood fire adds another feature to the space, while sliding doors provide direct access to the balcony. Beyond the main living area, the home continues to deliver with a separate lounge, additional sitting area and dedicated study space.
Downstairs adds another dimension entirely. Here, a fifth bedroom with built-in robe is accompanied by an expansive family room, bathroom and second laundry facilities.This flexible second level provides an excellent additional zone for larger or extended families, teenagers, guests or simply those wanting even more room to spread out.
Outside, the entertaining continues with a substantial covered deck overlooking the in-ground swimming pool, creating a fantastic space to enjoy with family and friends. A double garage provides secure vehicle accommodation, while solar panels add another valuable inclusion.
Further features include ducted heating and cooling, ducted vacuum, multiple fireplaces, split system heating and cooling, 10kw solar panels with a 13.3kw battery and extensive storage.
91 Wittick Street is a home where size and versatility really need to be experienced in person. With five bedrooms, multiple living and entertaining zones, an in-ground pool and an incredibly flexible floorplan spanning two levels, this is a property that offers far more than first meets the eye.
Do yourself a favour and book your inspection of 91 Wittick Street, Darley today. This is one you really need to see to believe.
(Photo ID is Required at all Open For Inspections)
DISCLAIMER: Every precaution has been taken to establish the accuracy of the above information but it does not constitute any representation by the vendor/agent and agency.
Property History for 91 Wittick St, Darley, VIC 3340
- 23 Sep 2026Sold for $985,000
- 17 Aug 2026Listed for Sale $949,000 - $999,000
- 09 Sep 2008Listed for Sale $395,000

Recent sales nearby
See more recent sales nearby/assets/perm/qazfkt227qi6pn55vwat4v45he?signature=5d7bc9785d9a4d6e0f81adc3a3a3732596860cd146559a0f7a87a07e55d12efe) 0
0/assets/perm/vi7xm6zhsui65hyk5em4xvfyj4?signature=31125201d59fc5f1b3ea0c74dd1623d4380bcc57c9c4cc75739a47708856a2f7) 0
0/assets/perm/yaybeex47ii6tm6e76yqbnytke?signature=1118572cfd67ab47d63629dce34f8a64c54673914f24f0dfd17b41b4307b6495) 0
0Similar properties For Sale nearby
See more properties for sale nearby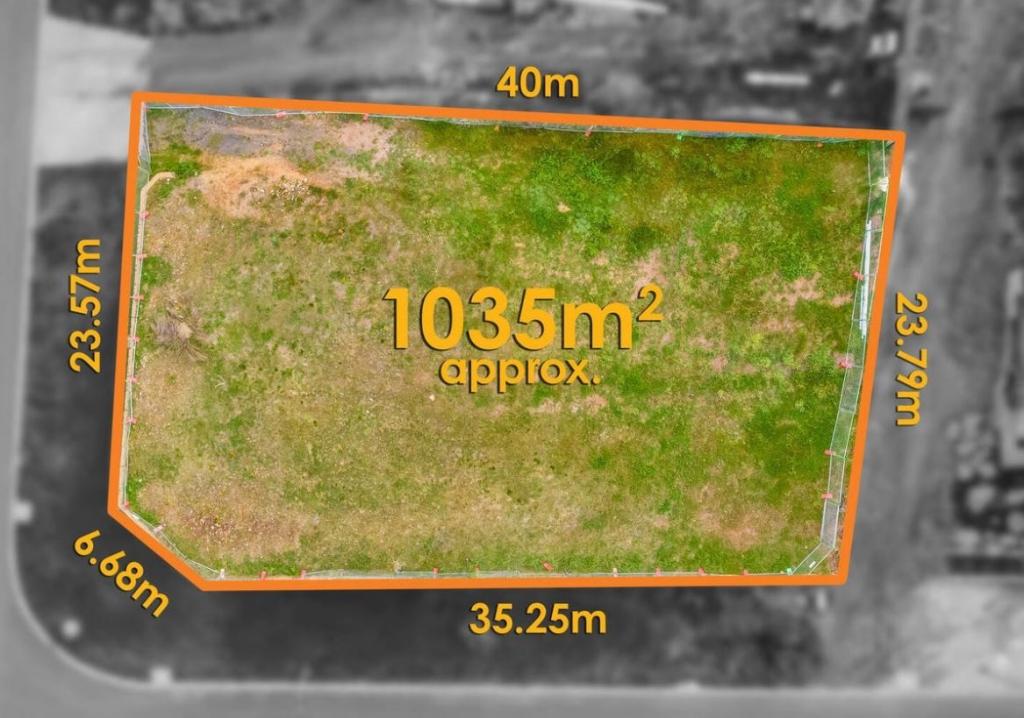 0
0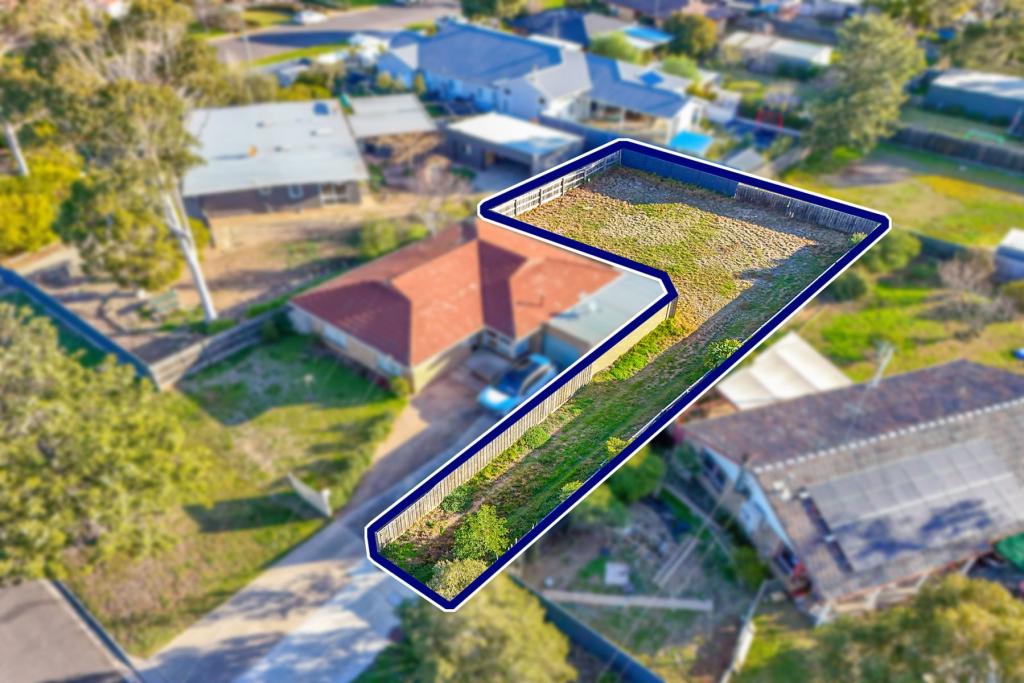 0
0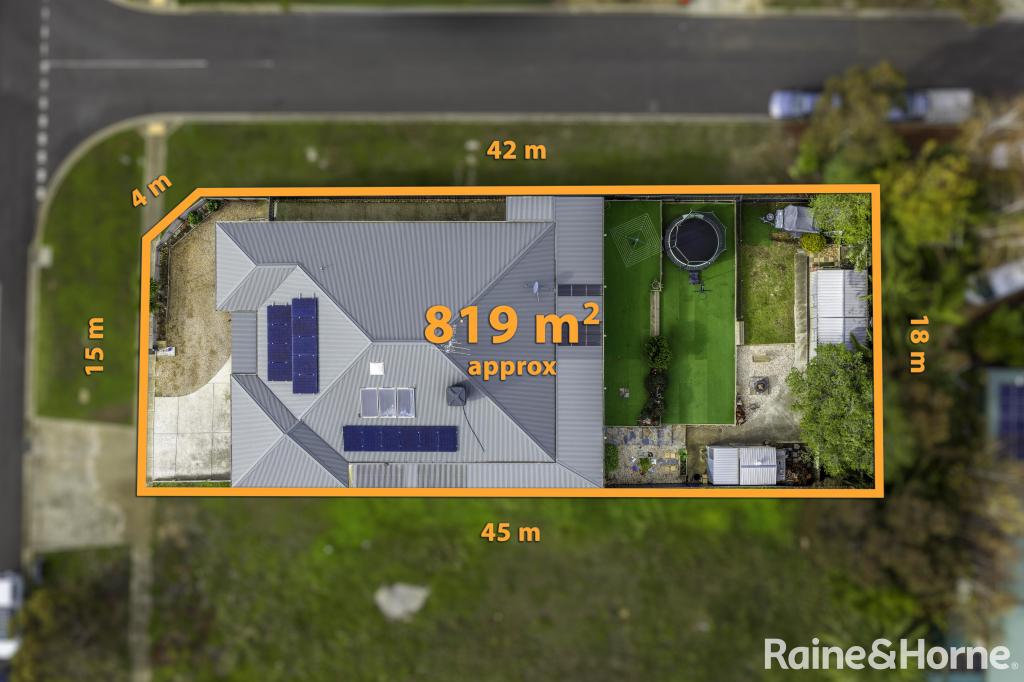 0
0
Similar properties For Rent nearby
See more properties for rent nearby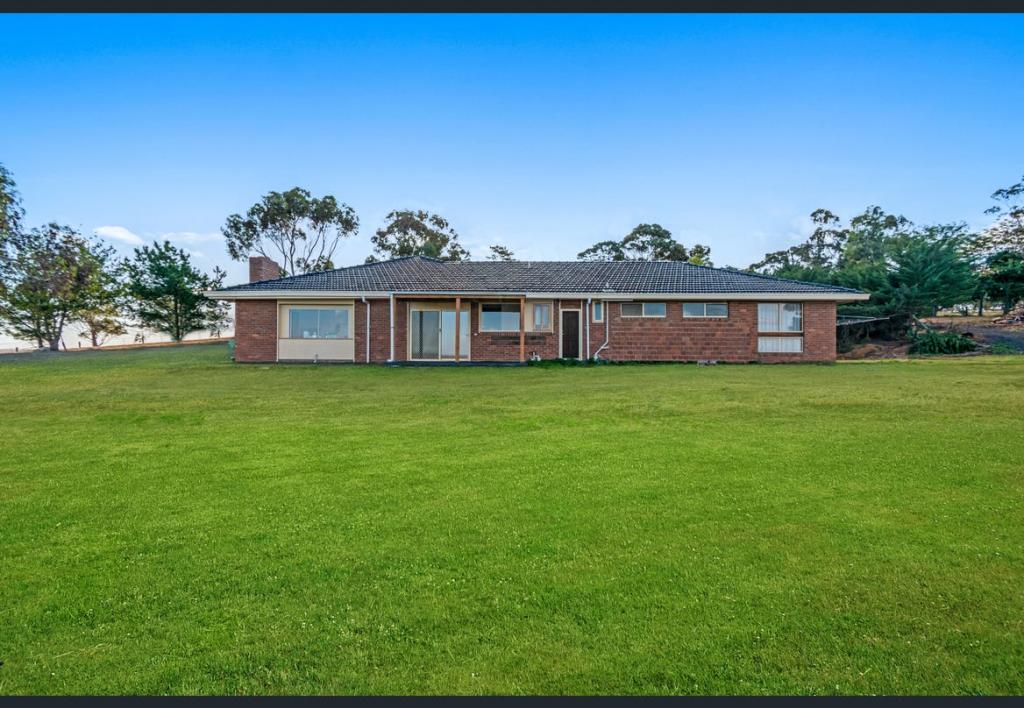 0
0
 0
0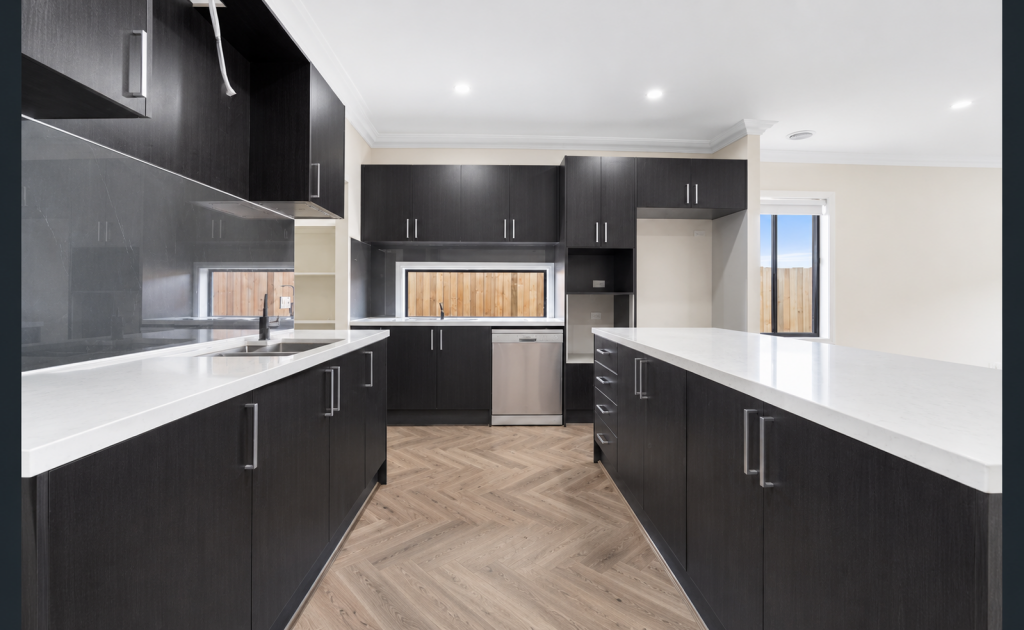 0
0About Darley 3340
The size of Darley is approximately 26.7 square kilometres. There are 34 parks, covering nearly 11.6% of the total area. The population of Darley in 2016 was 8372 people. By 2021 the population was 9190 showing a population growth of 9.8% in the area during that time. The predominant age group in Darley is 30-39 years. Households in Darley are primarily couples with children and are likely to be repaying $1800 - $2399 per month on mortgage repayments. In general, people in Darley work in a trades occupation.In 2021, 80.80% of the homes in Darley were owner-occupied compared with 78.70% in 2016.
Darley has 4,202 properties. Over the last 5 years, Houses in Darley have seen a 10.86% increase in median value, while Units have seen a 4.90% increase. As at 31 August 2026:
- The median value for Houses in Darley is $709,564 while the median value for Units is $434,012.
- Houses have a median rent of $500 while Units have a median rent of $435.
Suburb Insights for Darley 3340
Market Insights
Darley Trends for Houses
N/A
N/A
View TrendN/A
N/A
Darley Trends for Units
N/A
N/A
View TrendN/A
N/A
Neighbourhood Insights
© Copyright 2026. RP Data Pty Ltd trading as Cotality (Cotality). All rights reserved. No reproduction, distribution, or transmission of the copyrighted materials is permitted. The information is deemed reliable but not guaranteed.
While Cotality uses commercially reasonable efforts to ensure the Cotality Data is current, Cotality does not warrant the accuracy, currency or completeness of the Cotality Data and to the full extent permitted by law excludes all loss or damage howsoever arising (including through negligence) in connection with the Cotality Data.
This product uses cookies and other similar technologies to improve and customise your browsing experience, to tailor content and adverts, and for analytics and metrics regarding visitor usage on this product and other media. We may share cookie and analytics information with third parties for the purposes of advertising. By continuing to use our website, you consent to cookies being used. View our Privacy Policy here.
X
