
53 Links RoadDarley VIC 3340

Property Details for 53 Links Rd, Darley
53 Links Rd, Darley is a 4 bedroom, 2 bathroom House with 2 parking spaces and was built in 2015. The property has a land size of 1554m2 and floor size of 290m2. While the property is not currently for sale or for rent, it was last sold in October 2026. There are other 4 bedroom House sold in Darley in the last 12 months.
Last Listing description (November 2026)
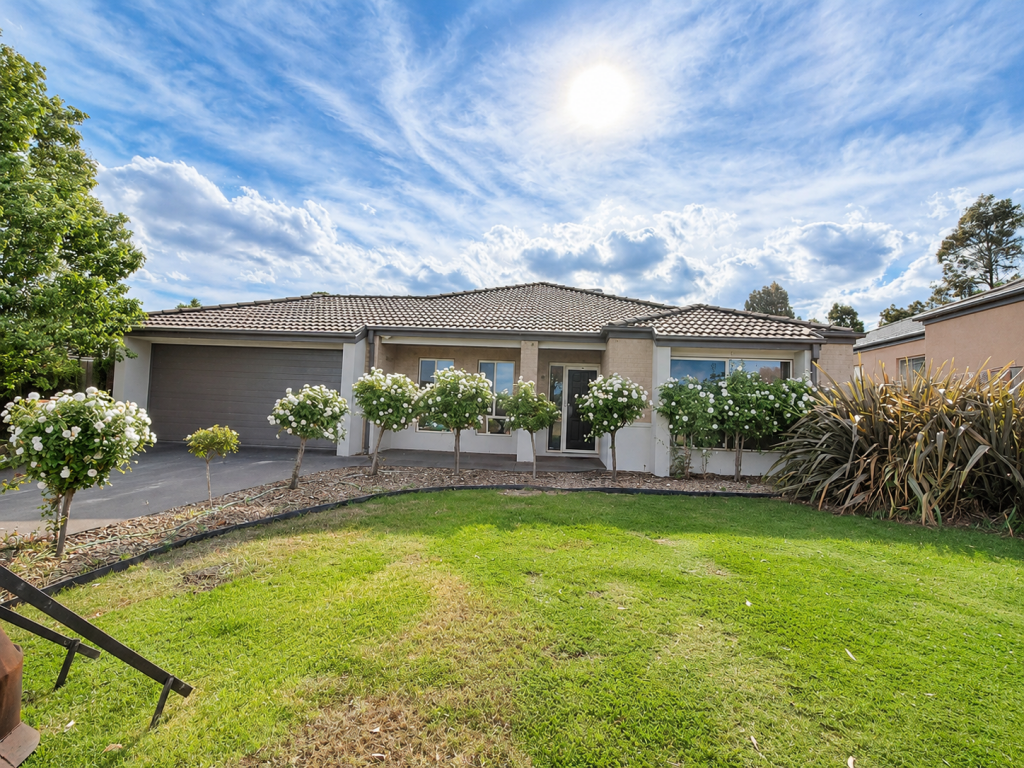
Positioned high and proud on a generous 1,554m (approx.) corner allotment, this fully custom-built residence at 53 Links Road, Darley delivers an exceptional lifestyle with breathtaking views across the surrounding mountains.Offering four bedrooms, two bathrooms, and accommodation for two cars, along with dual driveways and rear access, this home provides space, flexibility, and premium comfort for modern family living.From the moment you step inside, you're welcomed by soaring ceilings that create an immediate sense of openness and grandeur. A stunning bay window with built-in seating provides the perfect place to relax and take in the outlook, while plantation shutters and Black Japan hardwood flooring add warmth and timeless elegance throughout.A dedicated study with custom double glass French doors offers the ideal work-from-home setup. The main living area is enhanced by a beautiful open fireplace, creating a cozy and inviting space for family gatherings.At the heart of the home lies a beautifully appointed kitchen, complete with 40mm stone benchtops, a bespoke timber island bench, premium 2Pac cabinetry, and a statement Falcon oven. The expansive open-plan kitchen, living, and dining area is designed for both comfort and entertaining, seamlessly connecting to the outdoors via large bifold doors.Step outside to discover a true entertainer's haven, featuring a self-cleaning swimming pool, basketball court, and beautifully established gardens with mature trees and landscaped surrounds. A large wrap-around front deck provides the perfect vantage point to soak in the stunning views.Adding to the lifestyle appeal, Bacchus Marsh Golf Club is just a short walk, drive, or even a quick ride by golf cart, offering the perfect way to spend your afternoons.All bedrooms include built-in robes, while the master suite offers a luxurious retreat with a spacious ensuite featuring dual vanities and a large walk-in robe with custom joinery.Additional features include:-Dual driveways with rear access (corner block advantage)-Custom lighting throughout-Ducted vacuum system-Evaporative heating and cooling plus split system in main living-Striking custom archway entry feature-Double garage with rear studio (potential 5th bedroom or guest accommodation)This is a home built to impress, offering space, quality, and lifestyle in one of Darley's most desirable locations, perfect for growing families seeking something truly special.*ID required upon inspection.Disclaimer SRE Real Estate has taken reasonable care in compiling this information to ensure its accuracy. However, details such as property dimensions, location, and descriptions have been sourced from third parties and supplied to SRE Real Estate. Accordingly, SRE Real Estate does not guarantee the accuracy or completeness of this information and disclaims any responsibility for errors or omissions. We strongly advise prospective buyers to undertake their own research and verification of all details. For further guidance, please consult the due diligence checklist available through Consumer Affairs
Property History for 53 Links Rd, Darley, VIC 3340
- 28 Oct 2026Sold for $1,300,000
- 01 Apr 2026Listed for Sale $1,579,000 - $1,679,000
- 05 Mar 2010Sold for $147,500

Recent sales nearby
See more recent sales nearby 0
 0

Similar properties For Sale nearby
See more properties for sale nearby 0

 0
 0
Similar properties For Rent nearby
See more properties for rent nearby 0

 0
 0
About Darley 3340
The size of Darley is approximately 26.7 square kilometres. There are 34 parks, covering nearly 11.6% of the total area. The population of Darley in 2016 was 8372 people. By 2021 the population was 9190 showing a population growth of 9.8% in the area during that time. The predominant age group in Darley is 30-39 years. Households in Darley are primarily couples with children and are likely to be repaying $1800 - $2399 per month on mortgage repayments. In general, people in Darley work in a trades occupation.In 2021, 80.80% of the homes in Darley were owner-occupied compared with 78.70% in 2016.
Darley has 4,201 properties. Over the last 5 years, Houses in Darley have seen a 6.86% increase in median value, while Units have seen a 14.15% increase. As at 31 October 2026:
- The median value for Houses in Darley is $718,579 while the median value for Units is $414,182.
- Houses have a median rent of $500 while Units have a median rent of $440.
Suburb Insights for Darley 3340
Market Insights
Darley Trends for Houses
N/A
N/A
View TrendN/A
N/A
Darley Trends for Units
N/A
N/A
View TrendN/A
N/A
Neighbourhood Insights
© Copyright 2026. RP Data Pty Ltd trading as Cotality (Cotality). All rights reserved. No reproduction, distribution, or transmission of the copyrighted materials is permitted. The information is deemed reliable but not guaranteed.
While Cotality uses commercially reasonable efforts to ensure the Cotality Data is current, Cotality does not warrant the accuracy, currency or completeness of the Cotality Data and to the full extent permitted by law excludes all loss or damage howsoever arising (including through negligence) in connection with the Cotality Data.
This product uses cookies and other similar technologies to improve and customise your browsing experience, to tailor content and adverts, and for analytics and metrics regarding visitor usage on this product and other media. We may share cookie and analytics information with third parties for the purposes of advertising. By continuing to use our website, you consent to cookies being used. View our Privacy Policy here.
X
