
32 James StreetDandenong VIC 3175

Property Details for 32 James St, Dandenong
32 James St, Dandenong is a 6 bedroom, 2 bathroom House with 2 parking spaces. The property has a land size of 1352m2 and floor size of 127m2. While the property is not currently for sale or for rent, it was last sold in August 2026. There are other 6 bedroom House sold in Dandenong in the last 12 months.
Last Listing description (October 2026)
Its Addressed:Positioned side by side in one of Dandenong's most convenient locations, 30 and 32 James Street present a rare opportunity to secure two well-maintained homes on a combined landholding of approximately 1,352sqm. This unique offering delivers exceptional long term potential.Both properties are within walking distance of Dandenong North Primary School and Dandenong High School. Everyday shopping and dining are close by at the David Street precinct, while Dandenong Square and Dandenong Market provide retail and dining options just minutes away. JC Mills Reserve is nearby for recreation, and the 850 bus service and Yarraman Train Station make commuting easy.Each home showcases Australian character with its own distinct personality. Number 30 features a rendered facade with a prominent chimney, while Number 32 presents classic face brick construction with a welcoming front porch and traditional brick chimney. Large timber-framed windows draw in natural light, while established gardens, low maintenance landscaping and double lock-up garages enhance both street appeal and practicality.Inside, both homes offer spacious lounge rooms and practical family-friendly layouts. Number 30 features luxe timber-look laminate flooring, pendant lighting, curtains throughout and Reverse Cycle AC. Number 32 combines polished timber hardwood floors, ceramic floor tiles, pendant lighting, curtains and sun blinds with Reverse Cycle AC and a charming fireplace to create a warm, inviting atmosphere.Both kitchens are well equipped for everyday living. Number 30 includes 40mm stone benchtops, timber laminate cabinetry, a traditional tiled splash-back, gourmet rangehood and a 600mm freestanding oven with gas cooktop. Number 32 offers timber laminate cabinetry, generous 40mm laminate benchtops, ample storage, a traditional tiled splash-back and its own 600mm freestanding oven with gas cooktop.Each residence includes three bedrooms, a generous laundry and a well-maintained bathroom. Number 30 features a framed shower and stone-top vanity. Number 32 is appointed with full-height wall tiles, a framed shower, tiled hob bath and ceramic-top vanity.Outside, both homes enjoy expansive backyards with plenty of space for children, entertaining or future improvements. Number 30 also features a covered pergola and external storage shed. Together, the combined landholding offers exciting redevelopment potential, subject to council approval.Opportunities to secure neighbouring properties on a site of this scale are exceptionally rare. Purchase one or secure both to unlock outstanding lifestyle, investment and future development potential in the heart of Dandenong.Property Specifications Combined landholding of approximately 1,352sqm Two, three-bedroom character homes Walk to schools, shops, transport and amenitiesFor more Real Estate in Dandenong contact your Area Specialist.Note: Every care has been taken to verify the accuracy of the details in this advertisement, however, we cannot guarantee its correctness. Prospective purchasers are requested to take such action as is necessary, to satisfy themselves with any pertinent matters.Auction Price $749,000-$799,000 each
Property History for 32 James St, Dandenong, VIC 3175
- 15 Aug 2026Sold for $805,000
- 17 Jul 2026Listed for Sale $749,000 - $799,000
- 09 Aug 2017Listed for Rent $350 / week

Recent sales nearby
See more recent sales nearby/assets/perm/a27abtoorei63issm7rvc4llde?signature=4434e8f58367ab20d774fad5a3a45b302a3dee50abdf12b4647e8fa830645514) 0
0/assets/perm/uuvmx4n6u4i6ndltpwietoga2a?signature=7975fb0e41fbb1ab580423648f382bdb4bab8ce10219f41cb9d2b37ed8bde0c0) 0
0
/assets/perm/u23xzyf6kei6nlbn5nxztk2ixy?signature=235f2d6ee31778d618b9db0d7bc38bc2605a4bc02c32f94ee48957dc5bfe916f) 0
0Similar properties For Sale nearby
See more properties for sale nearby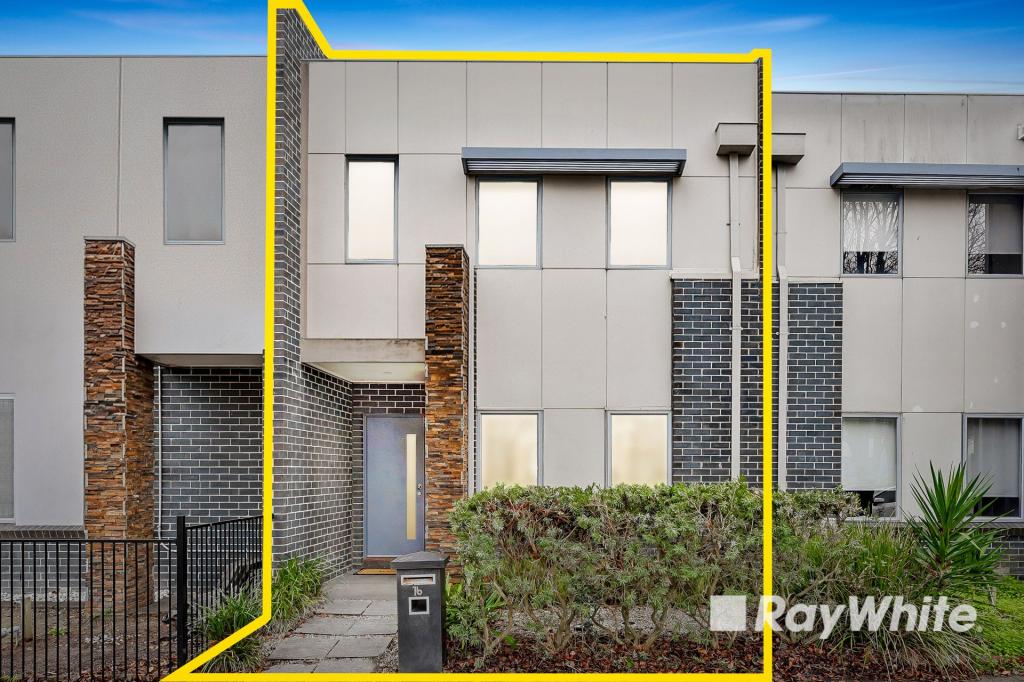 0
0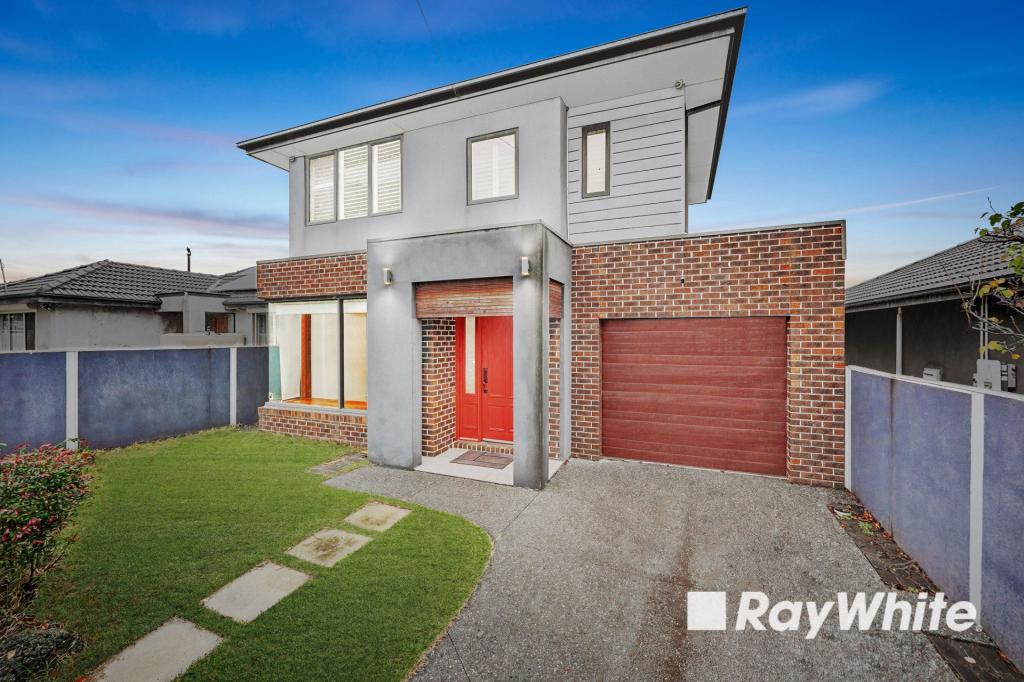 0
0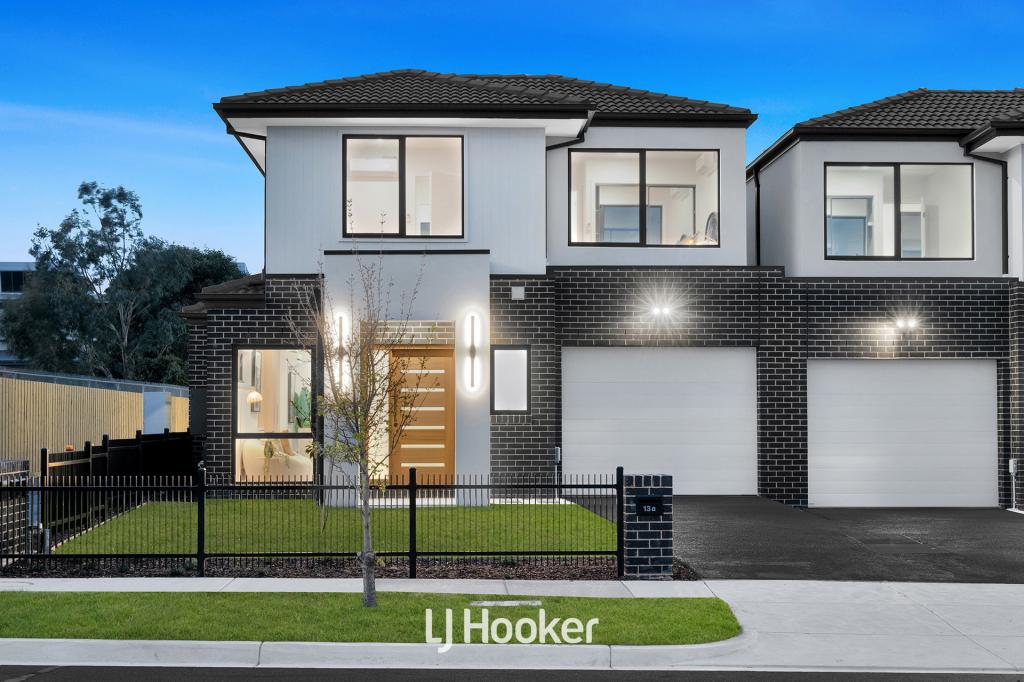 0
0

Similar properties For Rent nearby
See more properties for rent nearby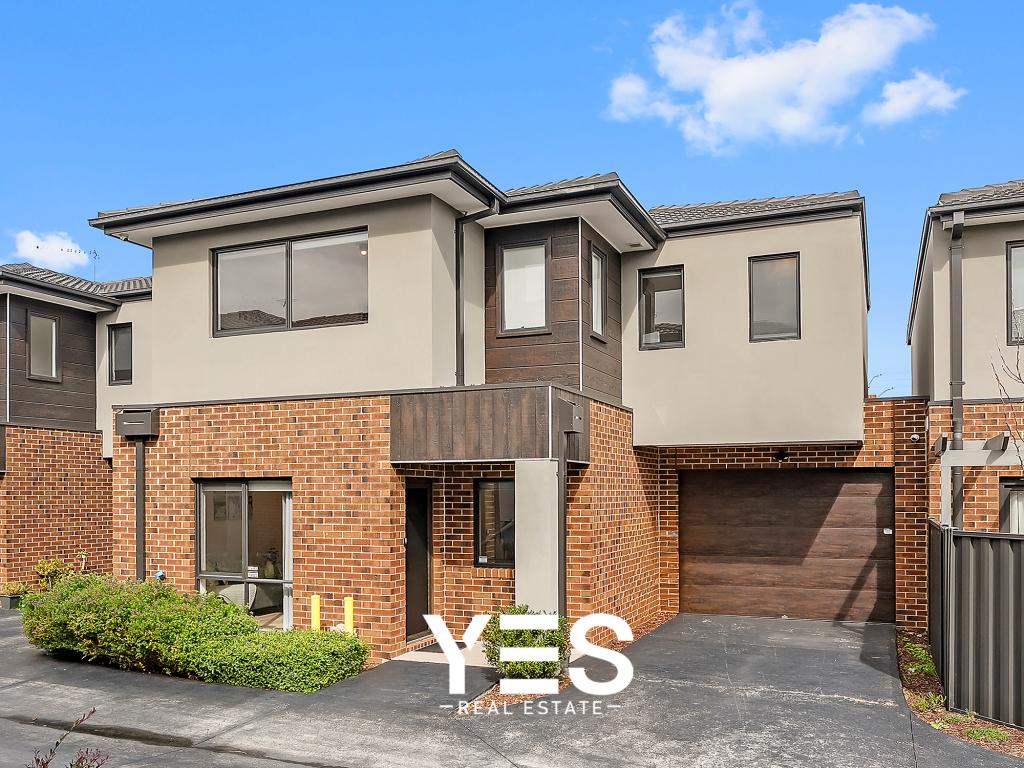 0
0 0
0 0
0
About Dandenong 3175
The size of Dandenong is approximately 11.3 square kilometres. There are 22 parks, covering nearly 16.6% of the total area. The population of Dandenong in 2016 was 29906 people. By 2021 the population was 30127 showing a population growth of 0.7% in the area during that time. The predominant age group in Dandenong is 30-39 years. Households in Dandenong are primarily couples with children and are likely to be repaying $1800 - $2399 per month on mortgage repayments. In general, people in Dandenong work in a trades occupation.In 2021, 43.10% of the homes in Dandenong were owner-occupied compared with 39.70% in 2016.
Dandenong has 18,523 properties. Over the last 5 years, Houses in Dandenong have seen a 3.80% increase in median value, while Units have seen a 12.85% increase. As at 31 August 2026:
- The median value for Houses in Dandenong is $743,896 while the median value for Units is $470,984.
- Houses have a median rent of $570 while Units have a median rent of $490.
Suburb Insights for Dandenong 3175
Market Insights
Dandenong Trends for Houses
N/A
N/A
View TrendN/A
N/A
Dandenong Trends for Units
N/A
N/A
View TrendN/A
N/A
Neighbourhood Insights
© Copyright 2026. RP Data Pty Ltd trading as Cotality (Cotality). All rights reserved. No reproduction, distribution, or transmission of the copyrighted materials is permitted. The information is deemed reliable but not guaranteed.
While Cotality uses commercially reasonable efforts to ensure the Cotality Data is current, Cotality does not warrant the accuracy, currency or completeness of the Cotality Data and to the full extent permitted by law excludes all loss or damage howsoever arising (including through negligence) in connection with the Cotality Data.
This product uses cookies and other similar technologies to improve and customise your browsing experience, to tailor content and adverts, and for analytics and metrics regarding visitor usage on this product and other media. We may share cookie and analytics information with third parties for the purposes of advertising. By continuing to use our website, you consent to cookies being used. View our Privacy Policy here.
X
