
15 Dunvegan CrescentDandenong VIC 3175

Property Details for 15 Dunvegan Cres, Dandenong
15 Dunvegan Cres, Dandenong is a 4 bedroom, 3 bathroom House with 1 parking spaces and was built in 2018. The property has a land size of 276m2 and floor size of 116m2. While the property is not currently for sale or for rent, it was last sold in October 2025. There are other 4 bedroom House sold in Dandenong in the last 12 months.
Last Listing description (January 2026)
Its Addressed:Perfectly positioned within walking distance to St Gerards Primary School and with Lyndale Greens Primary School and Lyndale Secondary College also nearby, this home offers exceptional access to education. A short drive places you at Dandenong Junction Shopping Mall for everyday convenience. The location also benefits from its proximity to the Eastlink. Public transport is well catered for with the 811 bus stop on Heatherton Road within walking distance and Yarraman Train Station close by. An employment hub in the area further strengthens the homes appeal for families and investors.The residence presents a modern contemporary style with clean architectural lines, dark brown brickwork and neutral render. Wide horizontal double-glazed windows draw natural light into the interior, while the bold rendered porch frames a recessed entry that creates a striking first impression. The integrated single garage and low-maintenance landscaping complete the frontage. The property features an electric gate which provides additional secure parking.The layout is designed for comfort and functionality. High ceilings enhance the sense of space, with engineered European Oak wide plank timber, porcelain tiling and plush carpet adding warmth and texture. Climate control is assured through ducted heating and reverse cycle AC, complemented by roller and sun blinds for privacy. A study nook and a well-proportioned laundry bring added practicality to the home.The kitchen combines modern finishes with thoughtful inclusions. 40mm stone benchtops with a breakfast nook are paired with soft close cabinetry and a sleek glass splashback, while cooking is elevated with a freestanding 900mm Stainless Steel gas cooktop with electric oven, supported by a gourmet range-hood, Euromaid dishwasher and contemporary mixer tap. Two bedrooms are each fitted with built-in robes, while the 3rd bedroom features a walk in robe. The master suite adds a walk-in robe and private ensuite featuring full-height tiles, a semi frameless shower, dual stone-top vanity and a frameless mirror. The central bathroom carries the same refined finish with a tiled hob bathtub, semi frameless shower and stone-top vanity, while a guest powder room adds convenience.Offering exceptional flexibility for families, this home includes a second master/guest suite on the ground floor complete with its own private ensuite an ideal retreat for multigenerational living, visiting guests, or independent teenagers.Outdoors, a sunny deck extends to an inviting entertaining area, surrounded by neat landscaping that ensures easy upkeep. An external storage shed and water tank enhance the functionality.Contact us today to arrange a priority inspection.Property Specifications: Modern open-plan layout Double glazed windows High ceilings, ducted heating, AC Single garage with electric gate for additional secure parkingFor more Real Estate in Dandenong contact your Area Specialist.Note: Every care has been taken to verify the accuracy of the details in this advertisement, however, we cannot guarantee its correctness. Prospective purchasers are requested to take such action as is necessary, to satisfy themselves with any pertinent matters.
Property History for 15 Dunvegan Cres, Dandenong, VIC 3175
- 25 Oct 2025Sold for $940,000
- 29 Sep 2025Listed for Sale $700,000 - $770,000
- 02 Apr 2015Listed for Sale For Sale Now or Auction 2nd May at 12:30pm

Recent sales nearby
See more recent sales nearby/assets/perm/fvfh5nn5vqi6nb6yjhqan2fl3u?signature=21c8f6330ea87b9578a6e380cc060e6b4c8d4ce0bb6cfc72fc2e7e578db24d81) 0
0
/assets/perm/hivpw3f6bai6ngwfx7kcagommq?signature=329c7a754cb78567894b885790a428e61869574ea496d0473f738389c85a0543) 0
0
/assets/perm/pcen7tae4ei6vlpopxczuvvw7u?signature=ffb94f064e34f2d70367420af54f8fcc796147bc9dac02fa003b6b3802b0273e) 0
0
Similar properties For Sale nearby
See more properties for sale nearby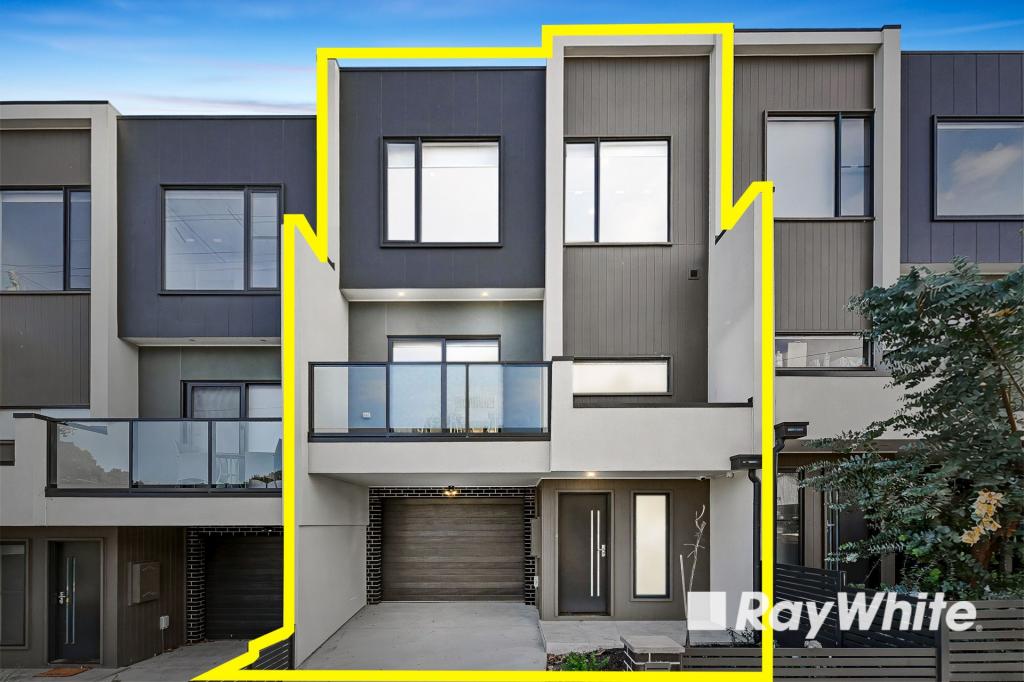 0
0
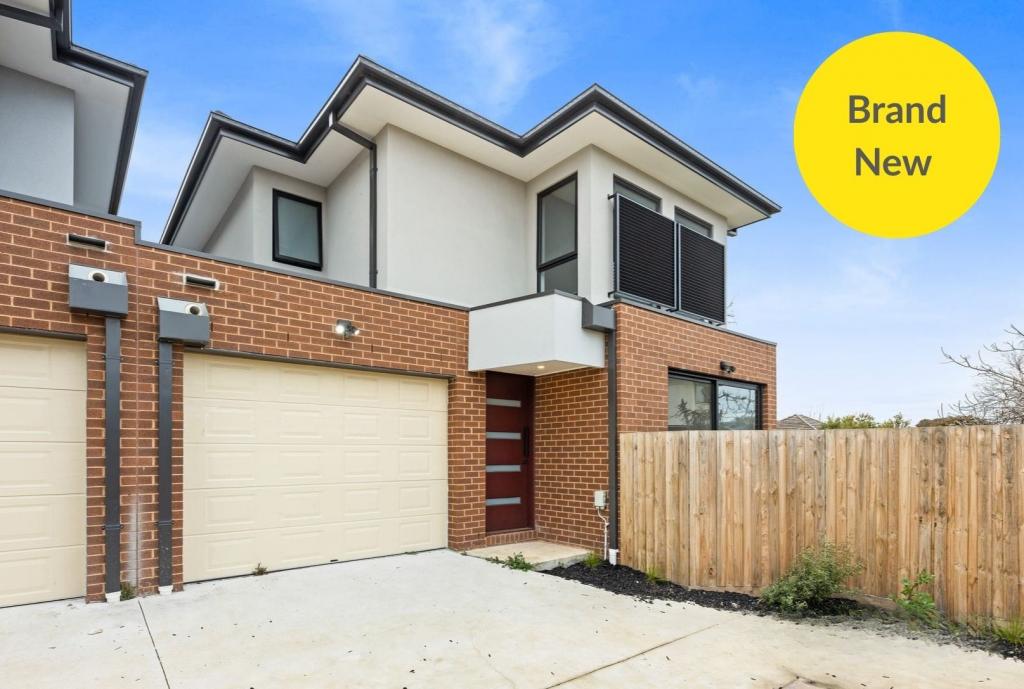 0
0

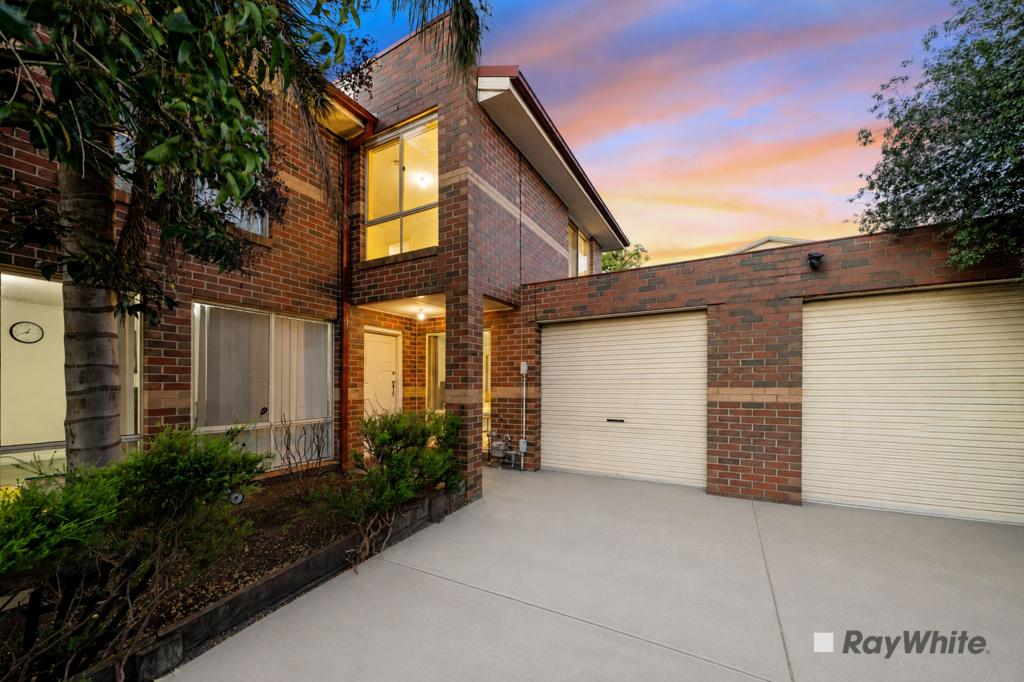 0
0Similar properties For Rent nearby
See more properties for rent nearby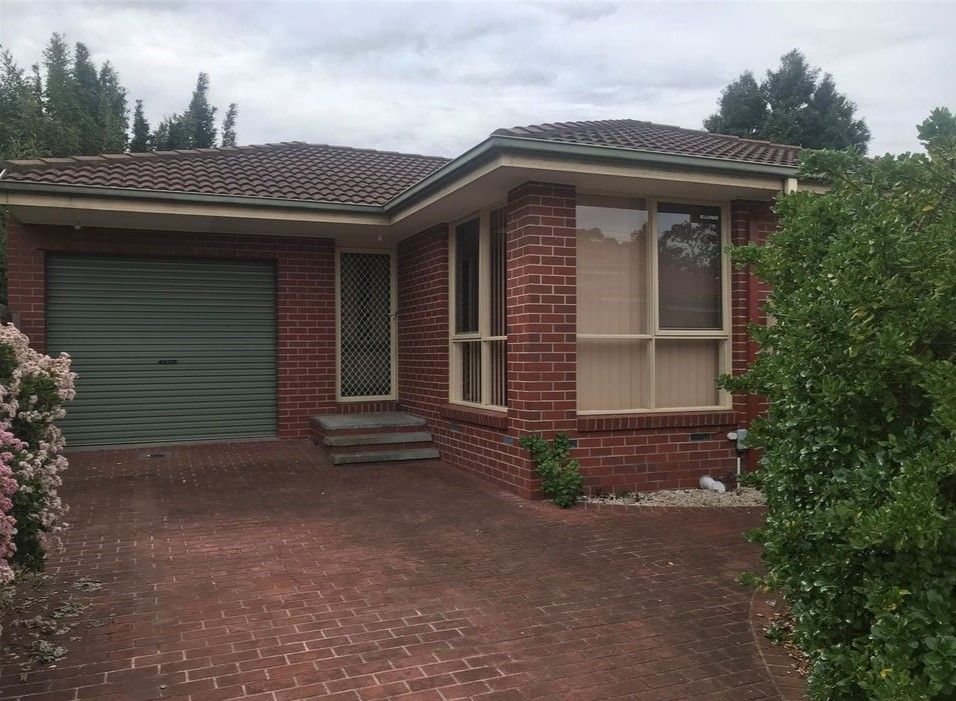 0
0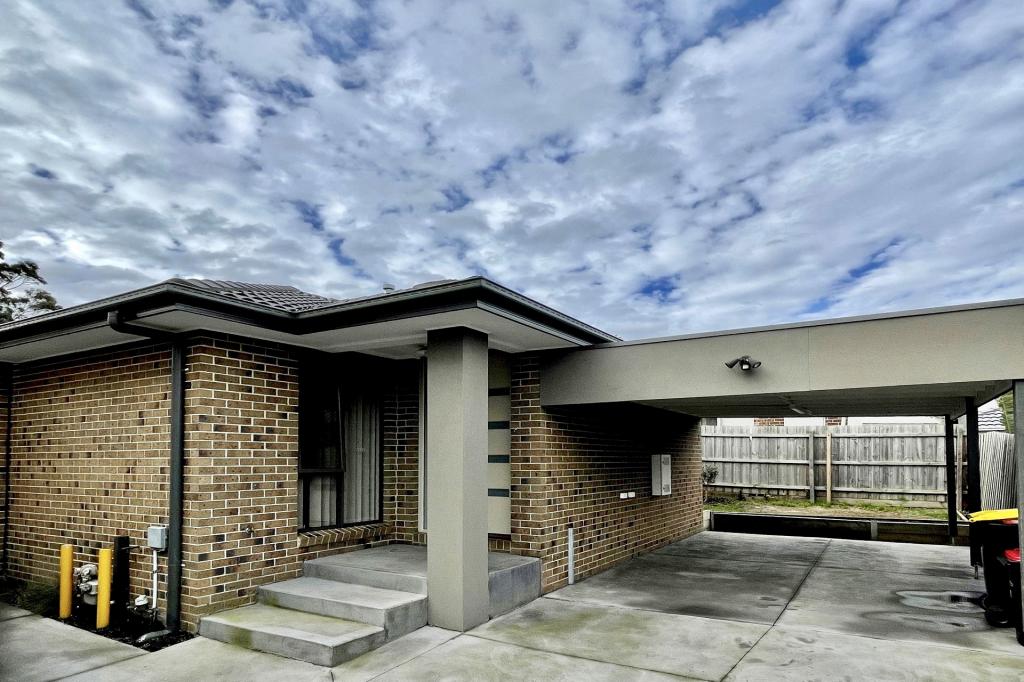 0
0 0
0
About Dandenong 3175
The size of Dandenong is approximately 11.3 square kilometres. There are 22 parks, covering nearly 16.6% of the total area. The population of Dandenong in 2016 was 29906 people. By 2021 the population was 30127 showing a population growth of 0.7% in the area during that time. The predominant age group in Dandenong is 30-39 years. Households in Dandenong are primarily couples with children and are likely to be repaying $1800 - $2399 per month on mortgage repayments. In general, people in Dandenong work in a trades occupation.In 2021, 43.10% of the homes in Dandenong were owner-occupied compared with 39.70% in 2016.
Dandenong has 18,522 properties. Over the last 5 years, Houses in Dandenong have seen a 3.80% increase in median value, while Units have seen a 12.85% increase. As at 31 August 2026:
- The median value for Houses in Dandenong is $743,896 while the median value for Units is $470,984.
- Houses have a median rent of $570 while Units have a median rent of $490.
Suburb Insights for Dandenong 3175
Market Insights
Dandenong Trends for Houses
N/A
N/A
View TrendN/A
N/A
Dandenong Trends for Units
N/A
N/A
View TrendN/A
N/A
Neighbourhood Insights
© Copyright 2026. RP Data Pty Ltd trading as Cotality (Cotality). All rights reserved. No reproduction, distribution, or transmission of the copyrighted materials is permitted. The information is deemed reliable but not guaranteed.
While Cotality uses commercially reasonable efforts to ensure the Cotality Data is current, Cotality does not warrant the accuracy, currency or completeness of the Cotality Data and to the full extent permitted by law excludes all loss or damage howsoever arising (including through negligence) in connection with the Cotality Data.
This product uses cookies and other similar technologies to improve and customise your browsing experience, to tailor content and adverts, and for analytics and metrics regarding visitor usage on this product and other media. We may share cookie and analytics information with third parties for the purposes of advertising. By continuing to use our website, you consent to cookies being used. View our Privacy Policy here.
X
