
8 Cinque TerraceCurlewis VIC 3222


Property Details for 8 Cinque Tce, Curlewis
8 Cinque Tce, Curlewis is a 3 bedroom, 2 bathroom House with 2 parking spaces and was built in 2021. The property has a land size of 443m2 and floor size of 167m2. While the property is not currently for sale or for rent, it was last sold in October 2026. There are other 3 bedroom House sold in Curlewis in the last 12 months.
Last Listing description (October 2026)
The Feel:One of a privileged few homes gracing the park front edge of Kakadu Park, this immaculate 3-bedroom + study residence has been thoughtfully crafted to honour its remarkable setting while delivering a family sanctuary defined by space and contemporary style. Commanding a sweeping northerly outlook across Corio Bay to the You Yangs and the shimmering lights of Geelong, the homes dual living layout spills effortlessly onto a first-floor terrace perfectly poised for golden hour sunsets. At its heart lies a stone dressed island kitchen, complemented by a superb ensuite main bedroom, abundant outdoor space, and a curated selection of opulent extras. With established parkland at your doorstep, this family haven delivers effortless lifestyle convenience, set 150m from the Bellarine Rail Trail, a short drive to Bayview Central shops, and only moments from the bay.The Facts:-A contemporary 3-bedroom + study family haven set high on Curlewis most elevated point-Exclusive setting bordering the established native expanses of Kakadu Park-Northerly aspect capturing never to be built out views over Corio Bay to the You Yangs and Geelong skyline-Just 4-years-young, the dual living home radiates in a fresh, coastal-inspired aesthetic-High 2.7m ceilings enhance the sense of space while hybrid timber floors add natural warmth-A 2 storey design is crowned by upstairs open plan living oriented to capture the full bay panorama-Island kitchen is certain to delight the home cook, with 40mm stone finishes & 1m raised benches-Quality appliances include 900mm Technika oven and a Fisher & Paykel 2-draw dishwasher-Step out to the elevated alfresco terrace, perfectly positioned to frame painterly sunset skies-Accommodation is divided across the 2 levels, including the upstairs main with WIR & twin vanity ensuite-Junior bedrooms are all well sized and come with mirrored BIRs-A full family bathroom services the lower level, complemented by a chic upstairs powder room-Private 2nd living room offers private retreat or ideal kids hideaway-Sliding doors open to a securely fenced backyard with space to craft an alfresco oasis or accommodate a future pool-Ducted heating & cooling is complemented by double glazed windows & doors-Stone finishes to both bathrooms + the storage-laden laundry-Extensive storage underpins the thoughtful functionality, including deep under-stair space-The DLUG comes with rear pull-through ideal for a trailer or additional vehicles-Set on a 443sqm (approx.) corner block, theres also potential for side access if required-Start your day with a morning walk or weekend ride along the Bellarine Rail Trail, just 150m away-Bay beaches and the local boat ramp are within a swift 6-minute drive-Three minutes to Bayview Central and 5 minutes to Drysdale Village for everyday essentialsThe Owner LovesLiving here has meant ending each day with a sunset show. The winter sunsets in particular have been extraordinary sweeping colours across the bay and lighting up the sky in a way that feels almost cinematic. Its been a beautiful place to unwind at the end of each day.*All information offered by Bellarine Property is provided in good faith. It is derived from sources believed to be accurate and current as at the date of publication and as such Bellarine Property simply pass this information on. Use of such material is at your sole risk. Prospective purchasers are advised to make their own inquiries with respect to the information that is passed on. Bellarine Property will not be liable for any loss resulting from any action or decision by you in reliance on the information.
Property History for 8 Cinque Tce, Curlewis, VIC 3222
- 01 Oct 2026Sold for $835,000
- 15 Jun 2026Listed for Sale $780,000-$850,000
- 29 Jun 2018Sold for $310,000

Recent sales nearby
See more recent sales nearby/assets/perm/orwb3ca6z4i65pcmcmghou4nau?signature=c2d869121a94527ee313f071af8376fdaf3b5e77479fdba971a57e7441fb97e9) 0
0/assets/perm/6qk7nlbovii6xbl7y6ns4qxtyu?signature=4f549989bb5359a07ee075bf46f5f28af37320ccec2a8a60440006daf3df5ac2) 0
0/assets/perm/6rpbwvteoyi63cwwzpl54eplx4?signature=3db294942d3132861de1eba41b5daa43c7006822b07fd41939f1915e293781d6) 0
0Similar properties For Sale nearby
See more properties for sale nearby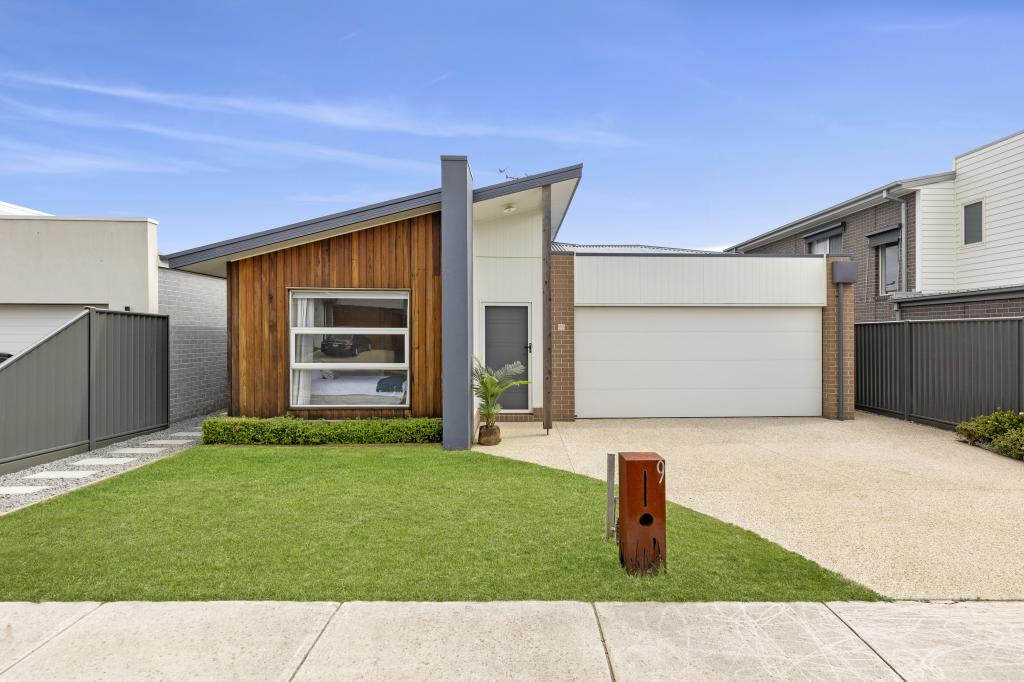 0
0

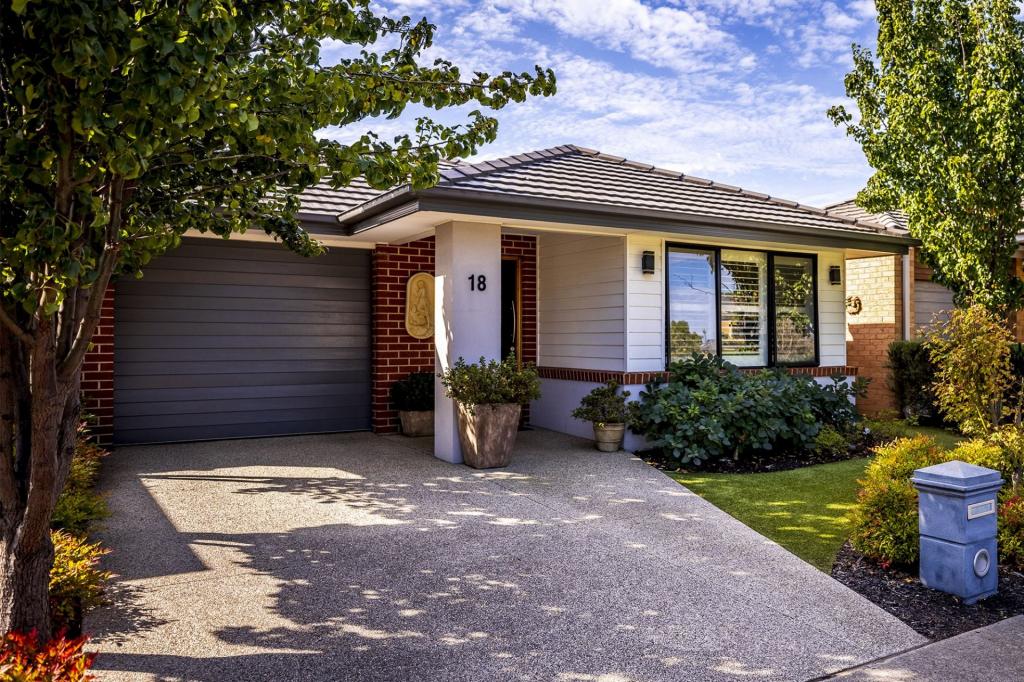 0
0
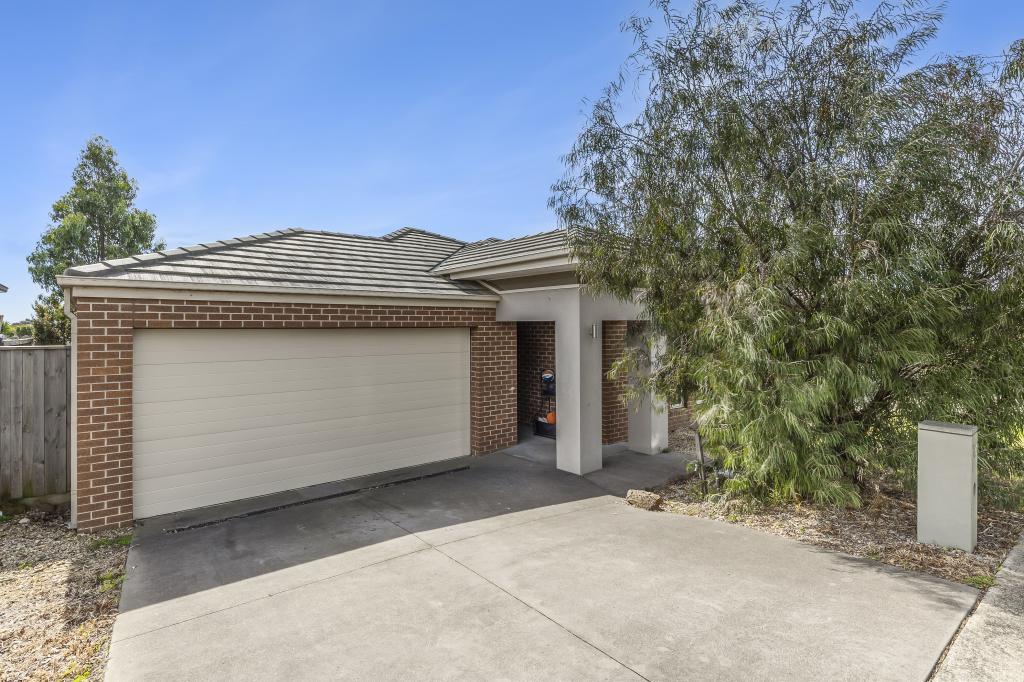 0
0Similar properties For Rent nearby
See more properties for rent nearby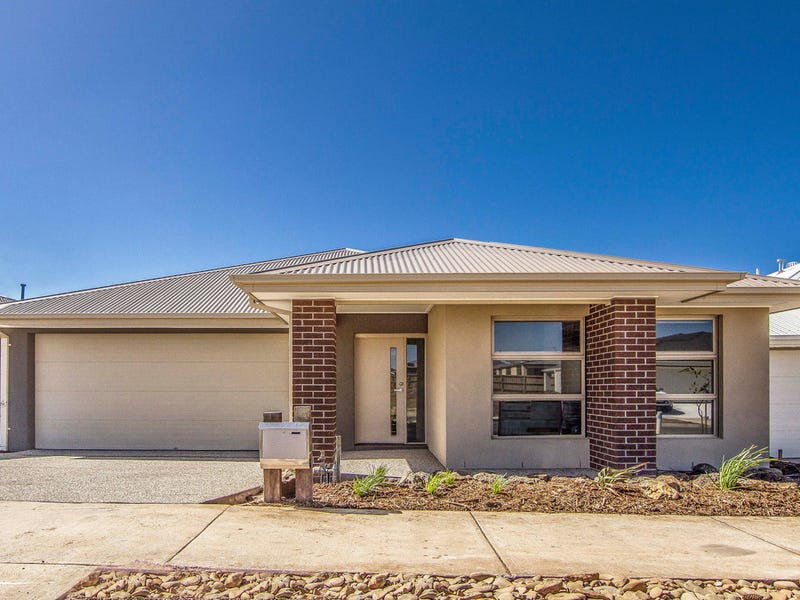 0
0 0
0 0
0
About Curlewis 3222
The size of Curlewis is approximately 20.3 square kilometres. There are 3 parks, covering nearly 3.1% of the total area. The population of Curlewis in 2016 was 1551 people. By 2021 the population was 4175 showing a population growth of 169.2% in the area during that time. The predominant age group in Curlewis is 30-39 years. Households in Curlewis are primarily couples with children and are likely to be repaying $1800 - $2399 per month on mortgage repayments. In general, people in Curlewis work in a professional occupation.In 2021, 68.30% of the homes in Curlewis were owner-occupied compared with 74.10% in 2016.
Curlewis has 2,711 properties. Over the last 5 years, Houses in Curlewis have seen a 1.90% increase in median value. As at 31 August 2026:
- The median value for Houses in Curlewis is $745,704 while the median value for Units is $619,437.
- Houses have a median rent of $550.
Suburb Insights for Curlewis 3222
Market Insights
Curlewis Trends for Houses
N/A
N/A
View TrendN/A
N/A
Curlewis Trends for Units
N/A
N/A
View TrendN/A
N/A
Neighbourhood Insights
© Copyright 2026. RP Data Pty Ltd trading as Cotality (Cotality). All rights reserved. No reproduction, distribution, or transmission of the copyrighted materials is permitted. The information is deemed reliable but not guaranteed.
While Cotality uses commercially reasonable efforts to ensure the Cotality Data is current, Cotality does not warrant the accuracy, currency or completeness of the Cotality Data and to the full extent permitted by law excludes all loss or damage howsoever arising (including through negligence) in connection with the Cotality Data.
This product uses cookies and other similar technologies to improve and customise your browsing experience, to tailor content and adverts, and for analytics and metrics regarding visitor usage on this product and other media. We may share cookie and analytics information with third parties for the purposes of advertising. By continuing to use our website, you consent to cookies being used. View our Privacy Policy here.
X
