
32-40 Manresa RoadCurlewis VIC 3222
Property Details for 32-40 Manresa Rd, Curlewis
Last Listing description (September 2026)
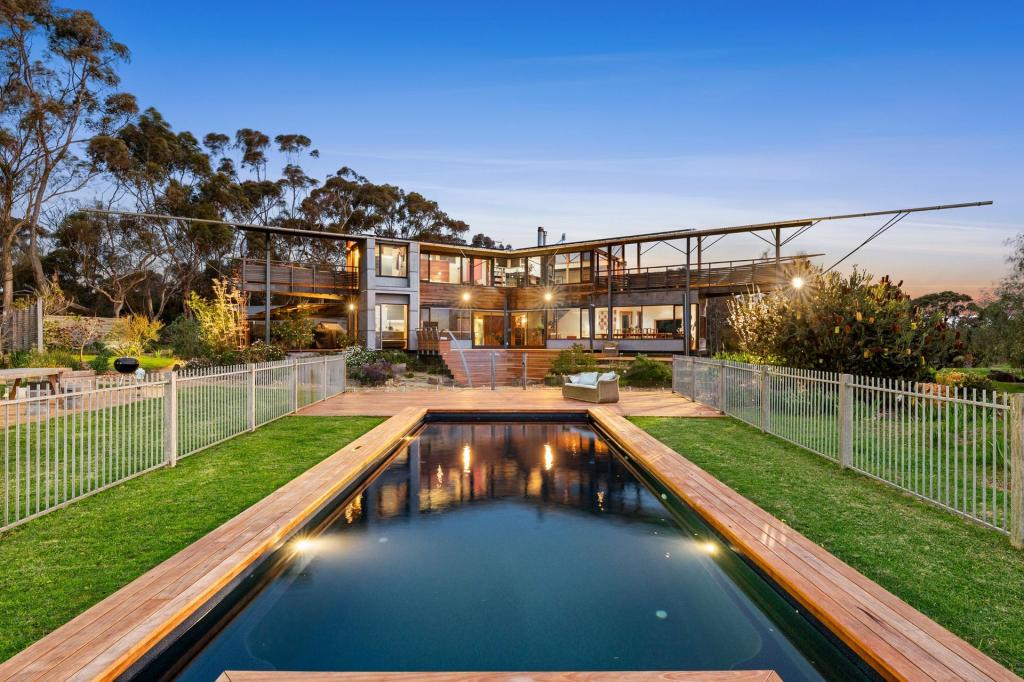
Nestled on a private 2.22 ha 5.48 acres approx Bellarine Peninsula parcel with sweeping bay views, this magnificent six-bedroom architectural residence delivers the ultimate lifestyle estate.
The two-storey home features a grand double-height entry leading to a luxurious parents' wing with a renovated ensuite and private deck. Five additional zoned bedrooms ensure complete family privacy. At the heart of the home, Victorian Ash floors, a concealed under-floor wine cellar, and a two-way Chemines Philippe wood heater set a sophisticated tone for the main living and dining zones.
A premium Tulip Kitchens redesign incorporates Corian benchtops, FENIX Nanotech joinery, and an Ilve oven. Expanses of glass frame the views to Port Philip Bay.
The open-plan design flows to an expansive wraparound deck, overlooking manicured grounds, tailored for resort-style recreation, featuring a solar-heated swimming pool, a flood-lit tennis court, and a private golf driving range. Eco-efficiency is covered by a large vegetable garden, a machinery shed, and a 21-panel solar array with battery backup. Upstairs, a second peaceful lounge with a gas log fire opens to an elevated outdoor room framing panoramic views.
While offering a serene rural escape, this lifestyle property keeps regional highlights close. World-class wineries, restaurants, and championship golf courses sit right on your doorstep. Enjoy effortless connectivity just 10 minutes from Drysdale, 15 minutes from Geelong, 20 minutes from the Portarlington ferry, and an easy 75-minute drive to Melbourne.
Disclaimer:
Every precaution has been taken to ensure the accuracy of the information provided; however, it does not constitute a representation by the vendor or agent. Prospective purchasers are advised to conduct their own independent investigations. All images, floor plans and site plans are indicative only and may not reflect current conditions. Information is subject to change without notice.
For the Victorian Due Diligence Checklist, please visit:
https://www.consumer.vic.gov.au/duediligencechecklist
Property History for 32-40 Manresa Rd, Curlewis, VIC 3222
- 31 Aug 2026Listed for Sale Offers Close 5pm 29th September if not sold prior
- 08 Oct 2024Listed for Sale Not Disclosed
- 18 Jun 2013Sold for $1,450,000
Recent sales nearby
See more recent sales nearby

/assets/perm/ykzyjirniui6xowv7nnruguiua?signature=6bd8202a614f1d71e5fcc8e63b967647c99d88df5510a5557bfa2ae2b69e96ce) 0
0Similar properties For Sale nearby
See more properties for sale nearby
 0
0 0
0 0
0 0
0
About Curlewis 3222
The size of Curlewis is approximately 20.3 square kilometres. There are 3 parks, covering nearly 3.1% of the total area. The population of Curlewis in 2016 was 1551 people. By 2021 the population was 4175 showing a population growth of 169.2% in the area during that time. The predominant age group in Curlewis is 30-39 years. Households in Curlewis are primarily couples with children and are likely to be repaying $1800 - $2399 per month on mortgage repayments. In general, people in Curlewis work in a professional occupation.In 2021, 68.30% of the homes in Curlewis were owner-occupied compared with 74.10% in 2016.
Curlewis has 2,713 properties. Over the last 5 years, Houses in Curlewis have seen a 1.90% increase in median value. As at 31 August 2026:
- The median value for Houses in Curlewis is $745,704 while the median value for Units is $619,437.
- Houses have a median rent of $550.
Suburb Insights for Curlewis 3222
Market Insights
Curlewis Trends for Houses
N/A
N/A
View TrendN/A
N/A
Curlewis Trends for Units
N/A
N/A
View TrendN/A
N/A
Neighbourhood Insights
© Copyright 2026. RP Data Pty Ltd trading as Cotality (Cotality). All rights reserved. No reproduction, distribution, or transmission of the copyrighted materials is permitted. The information is deemed reliable but not guaranteed.
While Cotality uses commercially reasonable efforts to ensure the Cotality Data is current, Cotality does not warrant the accuracy, currency or completeness of the Cotality Data and to the full extent permitted by law excludes all loss or damage howsoever arising (including through negligence) in connection with the Cotality Data.
This product uses cookies and other similar technologies to improve and customise your browsing experience, to tailor content and adverts, and for analytics and metrics regarding visitor usage on this product and other media. We may share cookie and analytics information with third parties for the purposes of advertising. By continuing to use our website, you consent to cookies being used. View our Privacy Policy here.
X
