
21/354 Mt Dandenong RoadCroydon VIC 3136


Property Details for 21/354 Mt Dandenong Rd, Croydon
21/354 Mt Dandenong Rd, Croydon is a 3 bedroom, 2 bathroom Unit with 2 parking spaces and was built in 1980. The property has a land size of 825m2 and floor size of 82m2. While the property is not currently for sale or for rent, it was last sold in April 2026. There are other 3 bedroom Unit sold in Croydon in the last 12 months.
Last Listing description (August 2026)
Families will be instantly compelled to live in this private, split-level brick veneer home, tucked at the back of Mountain View, renowned for its established enclave of impeccably maintained and widely spaced residences with direct access to the idyllic Tarralla Creek Trail, BBQ facilities and use of the Tennis Court in the Estate. Arguably the largest and most unique property in the complex, this light-soaked 825m2 home welcomes generous sun-streamed proportions. Comprising 3 light-bathed, robed bedrooms. Serviced by 2 pristine bathrooms (bath, shower and sep WC in main) and a modern laundry with hamper storage and external entry. The zoning creates ideal family cohesion, and the masters privacy is particularly notable. Set upstairs with an attractive gabled ceiling, mirrored robes and an ensuite with shower, vanity and sep WC. Indulged by an over-void retreat or a possible open study area with great natural light.Two distinct and separate entertaining zones provide the desirable comfort of a living room with direct deck access. In addition to a generous family domain with brick feature wall and a gas log fire for gathering on chilly Melbourne nights. A kitchen and meals area with an island benchtop sits centrally, equipped for everyday meals and catering for the masses with electric oven, gas cooktop and dishwasher. A further standout feature of this home is the dual gardens that extend on each side of the family zone. Enjoy harvesting vegetables or picking citrus fruit for your evening cocktail. Spreading out in the expansive, established grassed and paved garden with built-in play equipment and a cubby house for children, and an extensive timber deck for wonderful barbeques. After a set of tennis on the exclusive complex court, invite your neighbours back for a drink around the firepit area, complete with built-in seating and lighting for enhanced use. The inclusions for this unique home are numerous, with: gas ducted heating, split systems x 2, alarm system, 5kW solar roof panels, quality carpet, LED lights, a double carport plus off-street parking on the driveway for 4-6 cars or trailer/caravan storage with a backyard shed perfect for the busy tradie. The complex further offers great residential park and picnic facilities, along with the leafy sensation of being in its own private cul-de-sac with defined and sealed driveways and ample visitor parking.Minutes to Croydon Main Street shops and cafes, childcare centres, Civic Square Shops, Town Park and walking trails. Enjoy further leisure at the Croydon Memorial Pool, Aquahub and Croydon Park. Walk to buses at the top of the street with direct links to Croydon Station or elite education at Luther and Oxley Colleges and Yarra Valley Grammar. Close to Swinburne TAFE, medical centres, Eastland, Eastlink, Mt Dandenong Ranges and a plethora of Yarra Valley wineries and golf courses. First time offered in almost 40 years youll see why it is so tightly held when you inspect!Disclaimer: The information contained herein has been supplied to us and is to be used as a guide only. No information in this report is to be relied on for financial or legal purposes. Although every care has been taken in the preparation of the above information, we stress that particulars herein are for information only and do not constitute representation by the Owners or Agent.
Property History for 21/354 Mt Dandenong Rd, Croydon, VIC 3136
- 24 Apr 2026Sold for $912,000
- 07 Apr 2026Listed for Sale $850,000 - $880,000
- 13 Sep 1978Sold for $46,000

Recent sales nearby
See more recent sales nearby/assets/perm/g5ztviz2sui63d45r63vlsicte?signature=0602c7df317877399ef0139c64547c9bad44e48c3894841e7044b0864a552d06) 0
0/assets/perm/oprnhav6rui6np3f5gjqhh6cme?signature=6b7fc184bfbecee37317a081790a632928df0ab9d55f748027dad698d212a3e2) 0
0/assets/perm/73xsdl3gkii65fnpm6f7ixu2cu?signature=675bb53f64956f44843e81580e8d082a91be5a7019043b96ba0954561dd62cc7) 0
0Similar properties For Sale nearby
See more properties for sale nearby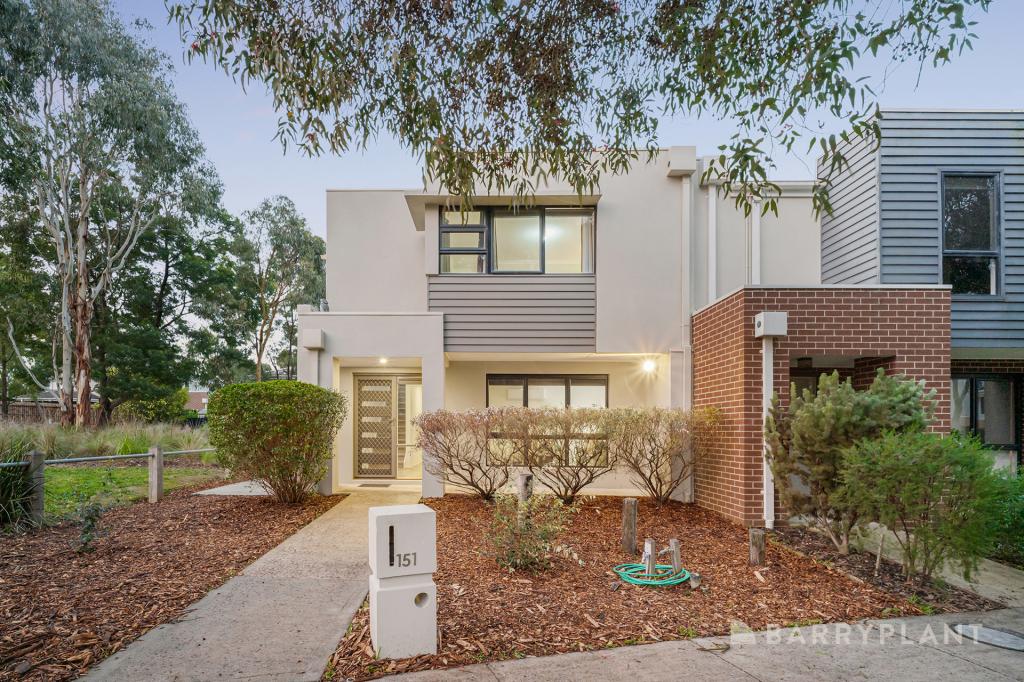 0
0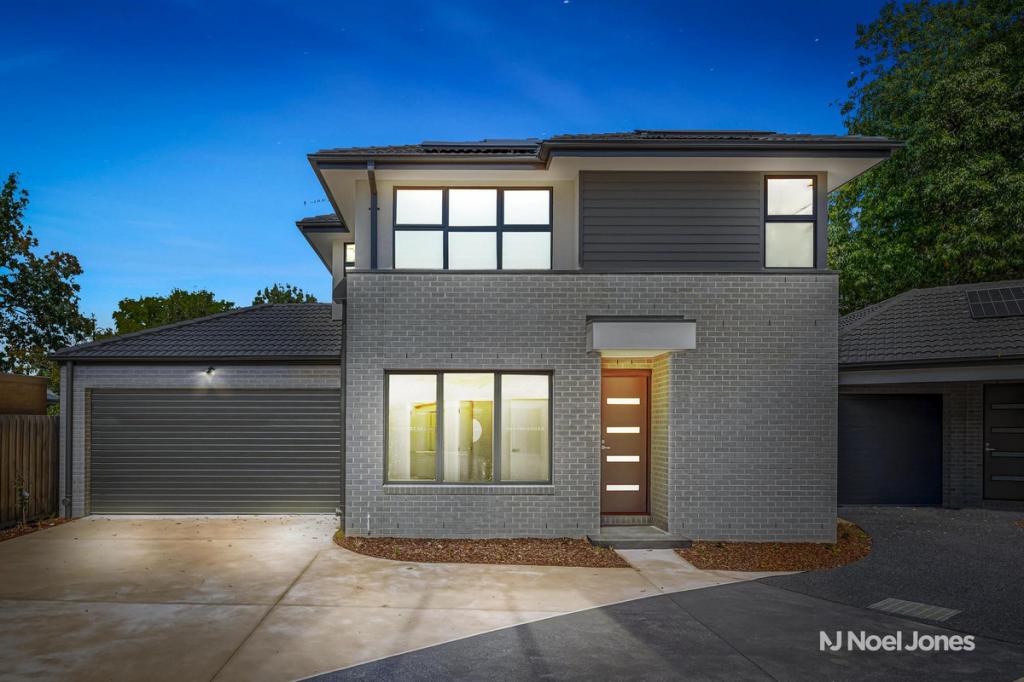 0
0
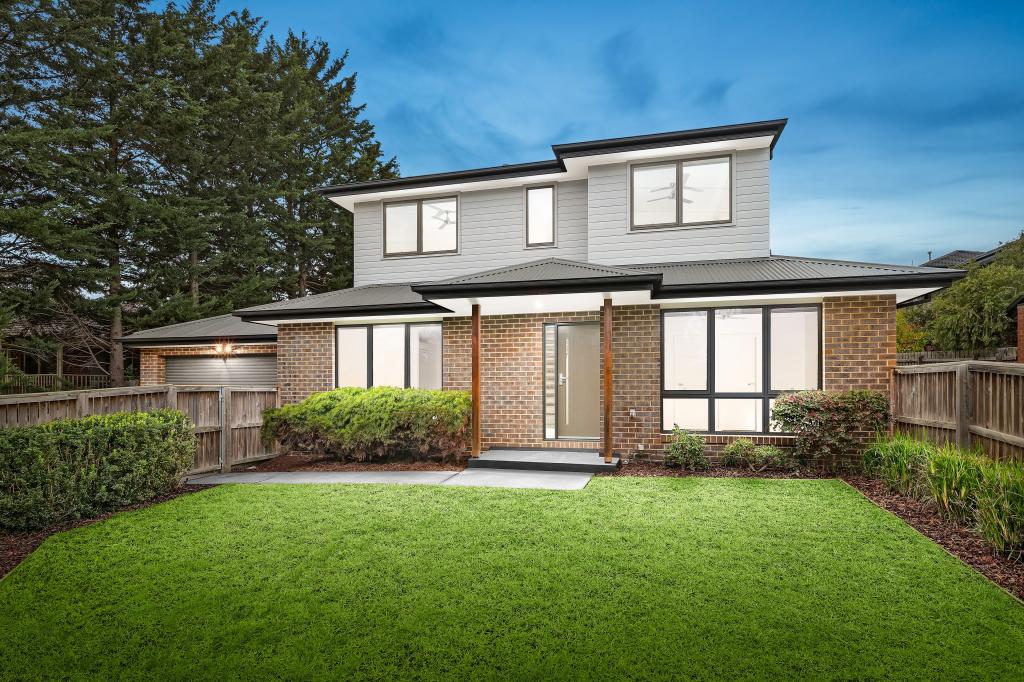 0
0
Similar properties For Rent nearby
See more properties for rent nearby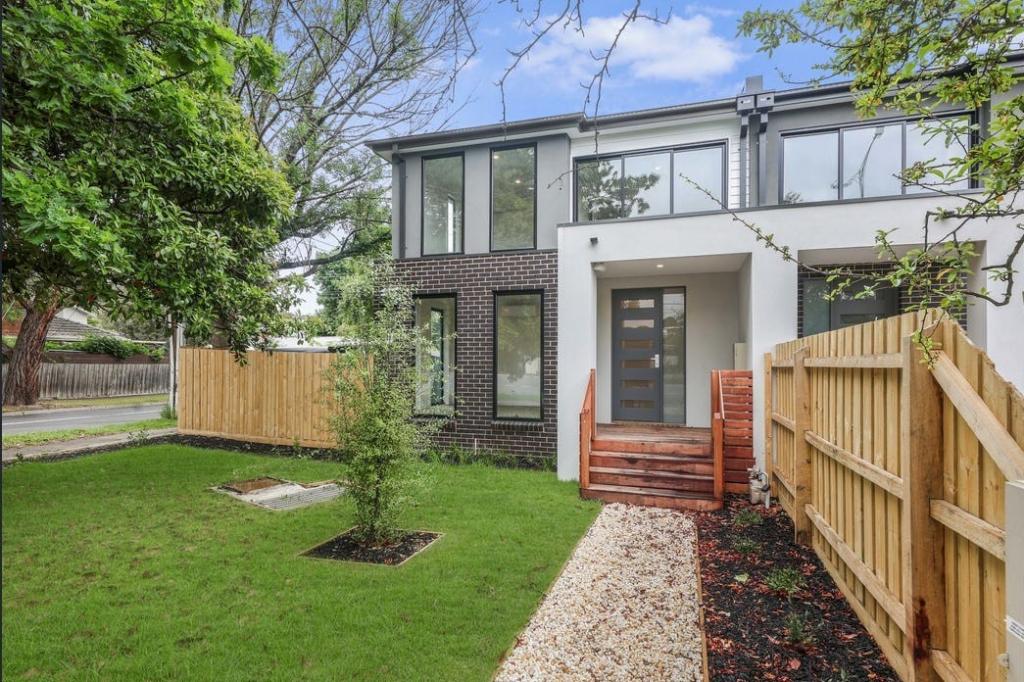 0
0 0
0 0
0About Croydon 3136
The size of Croydon is approximately 14.1 square kilometres. There are 52 parks, covering nearly 13.7% of the total area. The population of Croydon in 2016 was 26946 people. By 2021 the population was 28608 showing a population growth of 6.2% in the area during that time. The predominant age group in Croydon is 30-39 years. Households in Croydon are primarily couples with children and are likely to be repaying $1800 - $2399 per month on mortgage repayments. In general, people in Croydon work in a professional occupation.In 2021, 69.80% of the homes in Croydon were owner-occupied compared with 70.10% in 2016.
Croydon has 16,083 properties. Over the last 5 years, Houses in Croydon have seen a -4.25% decrease in median value, while Units have seen a 14.41% increase. As at 31 July 2026:
- The median value for Houses in Croydon is $931,329 while the median value for Units is $702,802.
- Houses have a median rent of $660 while Units have a median rent of $600.
Suburb Insights for Croydon 3136
Market Insights
Croydon Trends for Houses
N/A
N/A
View TrendN/A
N/A
Croydon Trends for Units
N/A
N/A
View TrendN/A
N/A
Neighbourhood Insights
© Copyright 2026. RP Data Pty Ltd trading as Cotality (Cotality). All rights reserved. No reproduction, distribution, or transmission of the copyrighted materials is permitted. The information is deemed reliable but not guaranteed.
While Cotality uses commercially reasonable efforts to ensure the Cotality Data is current, Cotality does not warrant the accuracy, currency or completeness of the Cotality Data and to the full extent permitted by law excludes all loss or damage howsoever arising (including through negligence) in connection with the Cotality Data.
This product uses cookies and other similar technologies to improve and customise your browsing experience, to tailor content and adverts, and for analytics and metrics regarding visitor usage on this product and other media. We may share cookie and analytics information with third parties for the purposes of advertising. By continuing to use our website, you consent to cookies being used. View our Privacy Policy here.
X
