
1016/154 Cremorne StreetCremorne VIC 3121

Property Details for 1016/154 Cremorne St, Cremorne
1016/154 Cremorne St, Cremorne is a 1 bedroom, 1 bathroom Unit with 1 parking spaces and was built in 2021. The property has a land size of 5645m2 and floor size of 53m2. While the property is not currently for sale or for rent, it was last sold in May 2026. There are other 1 bedroom Unit sold in Cremorne in the last 12 months.
Last Listing description (August 2026)
Located in vibrant Cremorne this exceptional residence embodies refined luxury and modern convenience in equal measure. With stunning views, high-end finishes, and world-class amenities, this 10th floor one-bedroom apartment offers a lifestyle without compromise. Designed for effortless living and entertaining, every detail has been considered to maximise space, light, and comfort. A truly rare opportunity in one of Melbournes most coveted addresses.
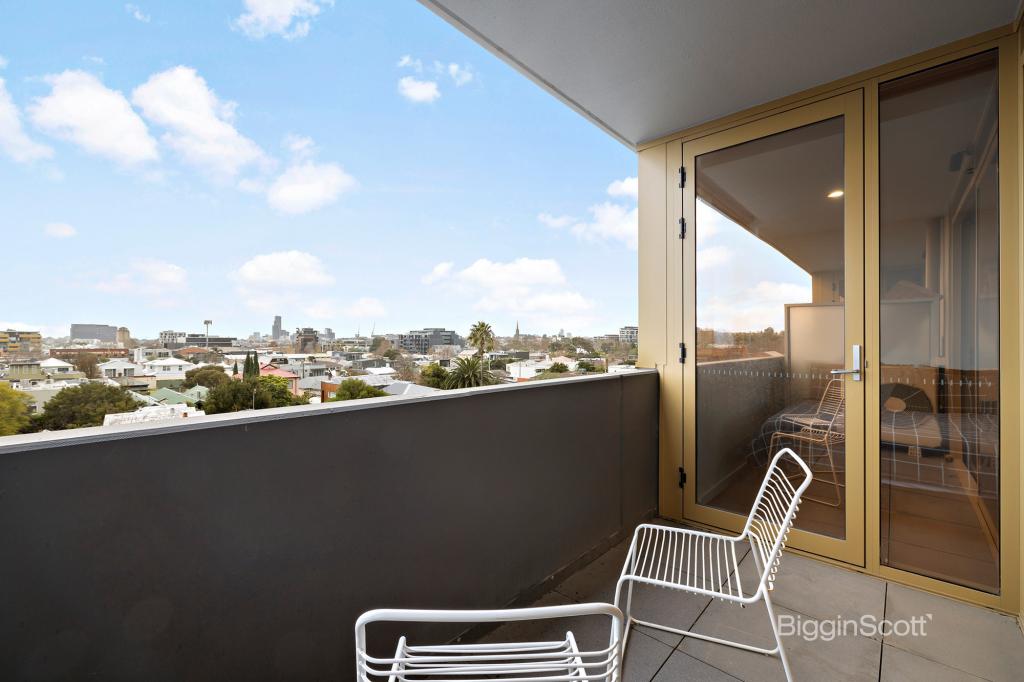
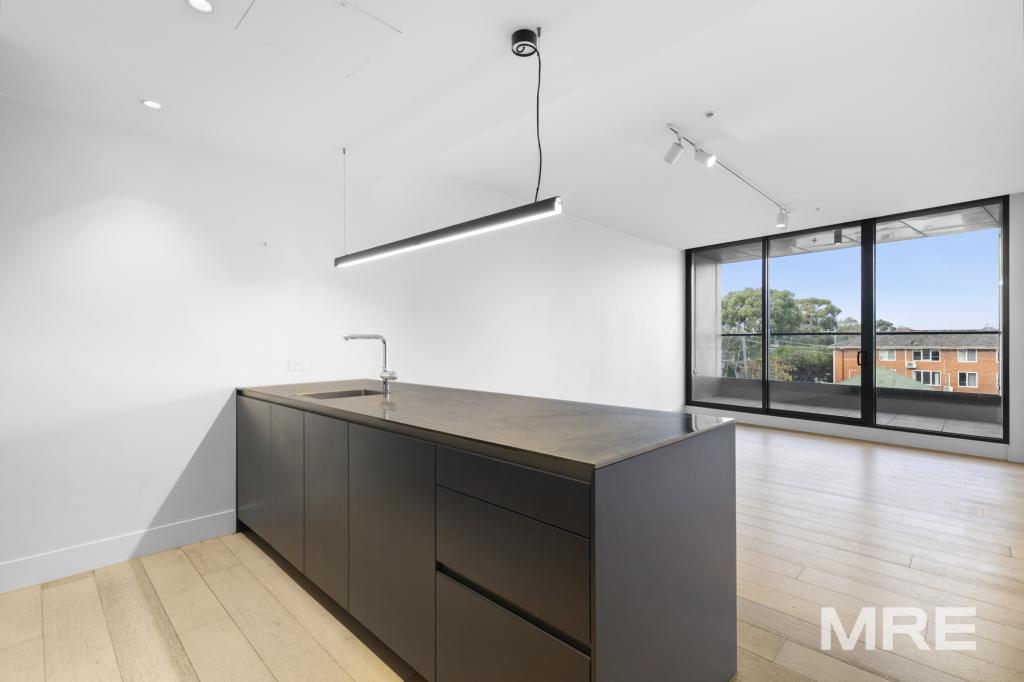
- Light filled open plan kitchen and living, with floor to ceiling windows, flowing to a private balcony showcasing expansive easterly views.
- Gourmet kitchen with island bench, prestige appliances including induction cooktop, integrated dishwasher, steam oven, and extensive storage tailored for both entertaining and everyday ease.
- Generous bedroom offering built in robes and stunning outlook, creating the ultimate retreat.
- Stylish central bathroom offering a full-size shower and quality fixtures and fittings.
- European laundry for everyday convenience.
- Year-round comfort with split system heating and cooling, double glazed windows, secure video intercom entry, lift access, and an onsite building manager.
- Resort-style amenities including gym, sauna, spa, steam room, private meeting/event spaces, and a communal terrace with Melbournes best views.
- 1 X secure under cover car space (not a stacker) plus a secure storage cage.
- 63sqm approx. of lifestyle living.
- Owners' corporation fees approx. $1,182pq.
- Estimated rental return of $625 $675 per week approx. (Up to $35,100pa).
Set within the Malt District, this residence is perfectly positioned on the banks of the Yarra for effortless exercise and relaxation. Richmond Station, trams, and buses are within walking distance, ensuring seamless access to the CBD and beyond. Melbournes iconic sporting precinct, including the MCG and AAMI Park, is just moments away, while the dining, bar, and retail scenes of Cremorne, Richmond, and South Yarra are at your doorstep. Combining riverside tranquillity with city-edge energy, this is the very best of Melbourne living.
Conditions of entry - IDENTIFICATION and contact number required, otherwise entry may be refused.
The information about this property has been supplied to us by the property owner, while we have no cause to doubt its accuracy, we provide no guarantee. We cannot attest to the functionality of any fixtures, fittings or inclusions to the property. Land and apartment dimensions and floor/site plans are supplied by third parties. Typing mistakes, omissions, transposing can occur, we provide to assist but make no representation. Buyers must carry out their own due diligence.
Property History for 1016/154 Cremorne St, Cremorne, VIC 3121
- 18 May 2026Sold for $562,500
- 27 Mar 2026Listed for Sale Private Sale $560,000-$585,000
- 07 Jan 2025Listed for Rent $650 / week

Recent sales nearby
See more recent sales nearby/assets/perm/inymwu62aei6xdf3smvznhbanm?signature=3227db8d3db15e0068b4d2e5658c1f71ccd298f17b11b947592127b58d300bdd) 0
0/assets/perm/berpk5h5cqi6texlkhvt4rajqq?signature=eb3aa9f2d459b2578e8a7a2bcbca3b9ca4d3b7e98ca632d3c7d144aa3413b9eb) 0
0/assets/perm/o2od4bf6pei6ngrrmvgimnsl4i?signature=c65bad234ab9d1ea93337a3de4db25e81ed8d250ebc46147922102777ac55399) 0
0Similar properties For Sale nearby
See more properties for sale nearby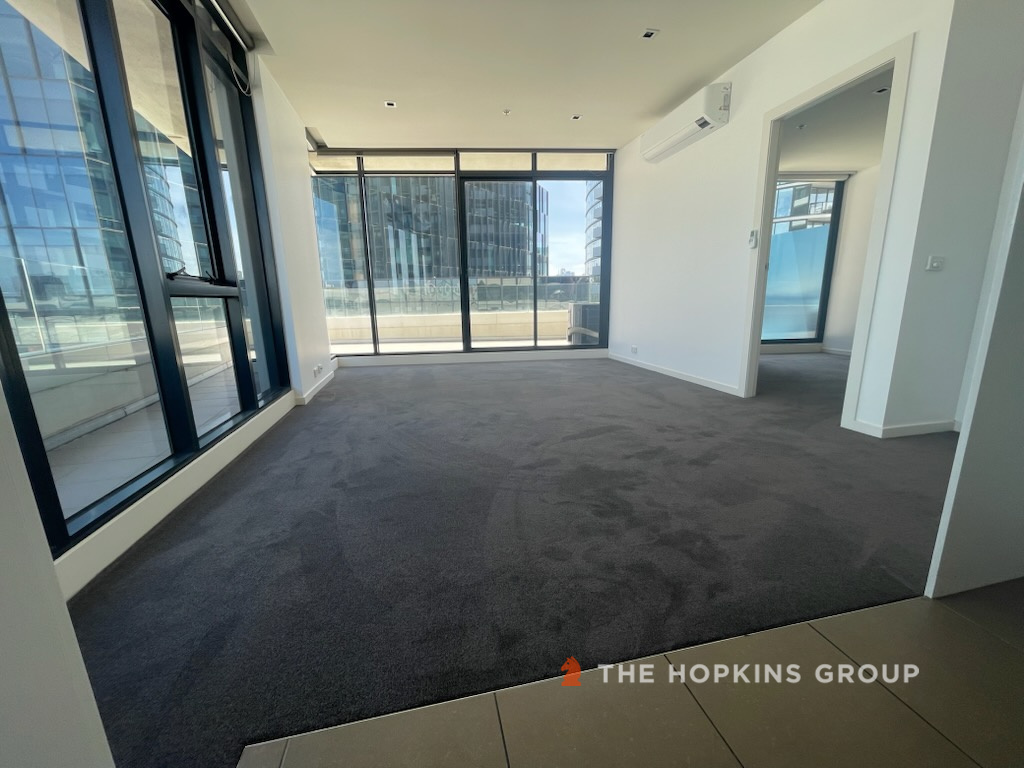 0
0
 0
0
 0
0Similar properties For Rent nearby
See more properties for rent nearby 0
0 0
0
 0
0
About Cremorne 3121
The size of Cremorne is approximately 0.7 square kilometres. There are 3 parks, covering nearly 0.5% of the total area. The population of Cremorne in 2016 was 2018 people. By 2021 the population was 2158 showing a population growth of 6.9% in the area during that time. The predominant age group in Cremorne is 30-39 years. Households in Cremorne are primarily childless couples and are likely to be repaying $1800 - $2399 per month on mortgage repayments. In general, people in Cremorne work in a professional occupation.In 2021, 48.30% of the homes in Cremorne were owner-occupied compared with 48.90% in 2016.
Cremorne has 2,367 properties. Over the last 5 years, Houses in Cremorne have seen a -15.68% decrease in median value, while Units have seen a -7.54% decrease. As at 31 August 2026:
- The median value for Houses in Cremorne is $1,284,379 while the median value for Units is $722,392.
- Houses have a median rent of $820 while Units have a median rent of $685.
Suburb Insights for Cremorne 3121
Market Insights
Cremorne Trends for Houses
N/A
N/A
View TrendN/A
N/A
Cremorne Trends for Units
N/A
N/A
View TrendN/A
N/A
Neighbourhood Insights
© Copyright 2026. RP Data Pty Ltd trading as Cotality (Cotality). All rights reserved. No reproduction, distribution, or transmission of the copyrighted materials is permitted. The information is deemed reliable but not guaranteed.
While Cotality uses commercially reasonable efforts to ensure the Cotality Data is current, Cotality does not warrant the accuracy, currency or completeness of the Cotality Data and to the full extent permitted by law excludes all loss or damage howsoever arising (including through negligence) in connection with the Cotality Data.
This product uses cookies and other similar technologies to improve and customise your browsing experience, to tailor content and adverts, and for analytics and metrics regarding visitor usage on this product and other media. We may share cookie and analytics information with third parties for the purposes of advertising. By continuing to use our website, you consent to cookies being used. View our Privacy Policy here.
X
