
31 Statham ViewCranbourne West VIC 3977


Property Details for 31 Statham View, Cranbourne West
31 Statham View, Cranbourne West is a 4 bedroom, 2 bathroom House with 2 parking spaces and was built in 2016. The property has a land size of 444m2 and floor size of 260m2. While the property is not currently for sale or for rent, it was last sold in August 2026. There are other 4 bedroom House sold in Cranbourne West in the last 12 months.
Last Listing description (September 2026)
Luxurious Family Living with Panoramic Wetland Views, Expansive Indoor Spaces & Exceptional Outdoor Entertaining
Perfectly positioned in one of the area's most desirable locations, 31 Statham View presents a rare opportunity to secure a stunning double-storey family residence that effortlessly combines space, comfort, and breathtaking natural surroundings. Showcasing uninterrupted wetland views, multiple living zones, and exceptional entertaining spaces, this impressive home has been thoughtfully designed to accommodate modern family living at its finest.
From the moment you arrive, the home's striking street presence and picturesque outlook create an immediate sense of tranquillity and sophistication. Surrounded by beautiful wetlands and open skies, this residence offers a lifestyle that is both peaceful and connected to nature, while remaining conveniently close to everyday amenities.
Step inside and discover a spacious floorplan designed to provide both flexibility and functionality for growing families. Featuring four generous bedrooms, two bathrooms, three separate living areas, and expansive indoor and outdoor entertaining spaces, there is truly room for everyone to enjoy.
The luxurious master suite serves as a private sanctuary, thoughtfully positioned to capture the stunning wetland vistas. Complete with a private balcony, this is the perfect place to enjoy your morning coffee while watching the sunrise or unwind in the evening as the wetlands transform with the colours of sunset. The master retreat is complemented by a spacious ensuite and generous robe space, creating a peaceful haven away from the rest of the home.
The remaining bedrooms are generously proportioned and designed to comfortably accommodate family members or guests, all serviced by a well-appointed central bathroom.
At the heart of the home lies a beautifully appointed kitchen that will impress even the most discerning home chef. Featuring elegant stone benchtops, quality appliances, ample cabinetry, and expansive preparation areas, this functional yet stylish space overlooks the main living and dining areas, ensuring effortless interaction while entertaining or preparing meals.
Designed with family living in mind, the home offers three separate living zones, providing exceptional flexibility to suit every stage of life. Whether you require a formal lounge for entertaining guests, a theatre room for movie nights, a children's retreat, games room, or a quiet space to relax, this versatile floorplan caters to every need with ease.
Large windows throughout the home invite an abundance of natural light while perfectly framing the beautiful wetland scenery, creating a seamless connection between indoor comfort and outdoor beauty.
Year-round comfort is assured with heating and cooling throughout, ensuring the home remains comfortable no matter the season.
One of the standout features of this remarkable residence is the fully enclosed alfresco entertaining area. Thoughtfully designed to be enjoyed in every season, this versatile space provides the perfect setting for family celebrations, weekend barbecues, casual gatherings with friends, or simply relaxing with a book while overlooking the expansive backyard. The enclosed design allows you to entertain comfortably regardless of the weather, making it a true extension of the home's living space.
Beyond the alfresco lies an enormous backyard that families will absolutely love. Offering an abundance of space for children to run and play, kick a football, ride bikes, set up a trampoline, or enjoy outdoor adventures, this backyard provides endless possibilities. It is increasingly rare to find such a generous outdoor area, making this property particularly appealing to families seeking room to grow and create lasting memories.
Additional Features Include:
Stunning double-storey family residence
Spectacular uninterrupted wetland views
Four spacious bedrooms
Luxurious master retreat with private balcony
Two well-appointed bathrooms
Three separate living areas for maximum flexibility
Modern kitchen with stone benchtops and quality appliances
Open-plan living and dining zones
Heating and cooling for year-round comfort
Fully enclosed alfresco entertaining area
Massive backyard ideal for children and family gatherings
Abundance of natural light throughout
Family-friendly floorplan with exceptional functionality
Peaceful and picturesque location
Ideally located close to quality schools, shopping centres, cafes, restaurants, parks, walking tracks, public transport, and major road networks, this outstanding residence offers the perfect balance between convenience and lifestyle. The wetlands right at your doorstep provide a beautiful natural backdrop while enhancing the sense of space and serenity that makes this home truly special.
Homes offering this combination of breathtaking views, generous family accommodation, multiple living zones, premium entertaining spaces, and a substantial backyard are becoming increasingly difficult to find.
31 Staryham View is more than just a homeit is a lifestyle opportunity where comfort, space, nature, and family living come together in perfect harmony.
All the hard work has been done so make sure you add this to your list as it wont last!!!
Call Team Leo 0434 929 184
PHOTO ID IS REQUIRED ON ALL INSPECTIONS
Selling? Get Gr8. Get SOLD! Trustworthy Transparent Proven Results
*All information contained therein is gathered from relevant third party sources. We cannot guarantee or give any warranty about the information provided.
Property History for 31 Statham View, Cranbourne West, VIC 3977
- 31 Aug 2026Sold for $1,100,000
- 02 Jun 2026Listed for Sale $1,100,000
- 02 Jul 2015Sold for $228,000

Recent sales nearby
See more recent sales nearby/assets/perm/ieatigev74i63m32dx67uac76a?signature=a421cde7c4afd795ab70dfdb6f32227eb1c5c2bce6c29a5f1822ed54f65aa257) 0
0
/assets/perm/ksazhbortqi6nhie5mgk5qtphy?signature=63f42221da60e11e3fe04d74e3d43b83451f38f40dda00a8aeb2a289225eccde) 0
0
Similar properties For Sale nearby
See more properties for sale nearby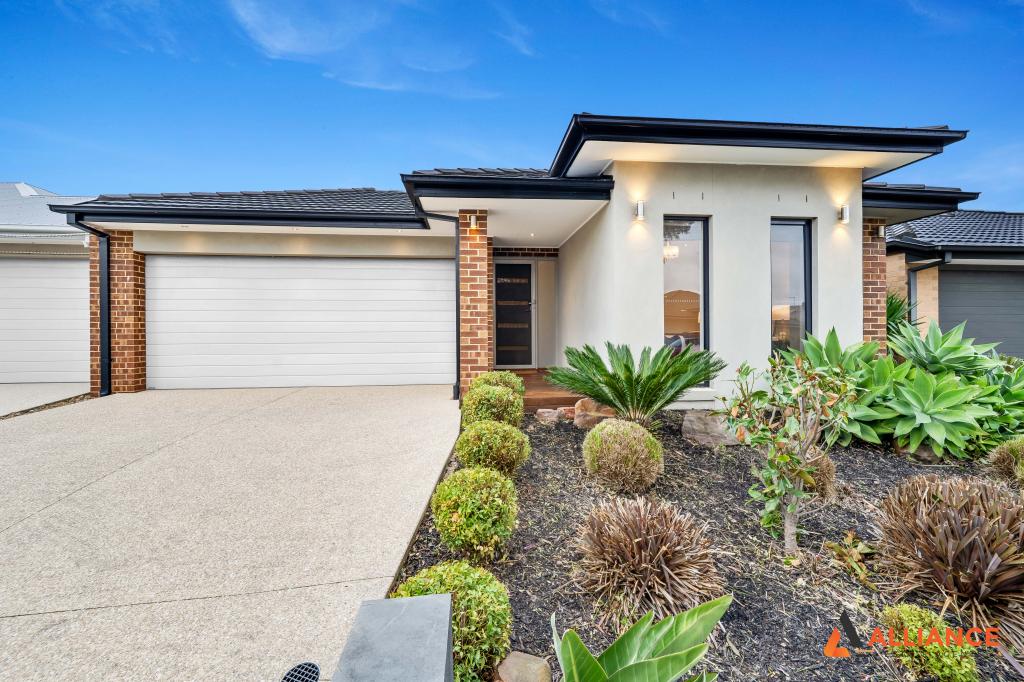 0
0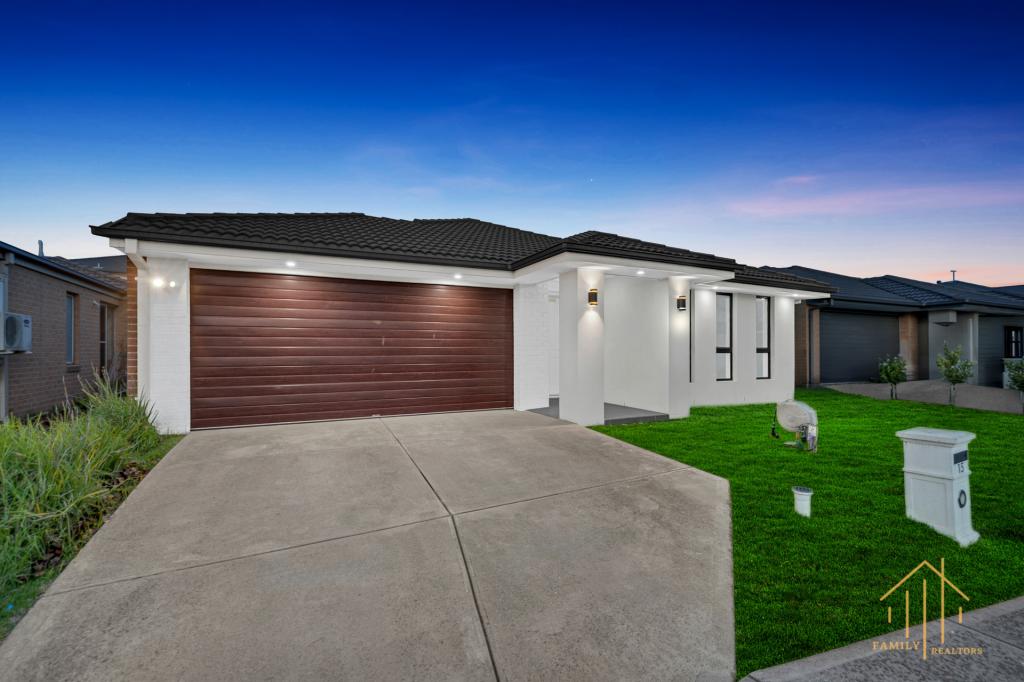 0
0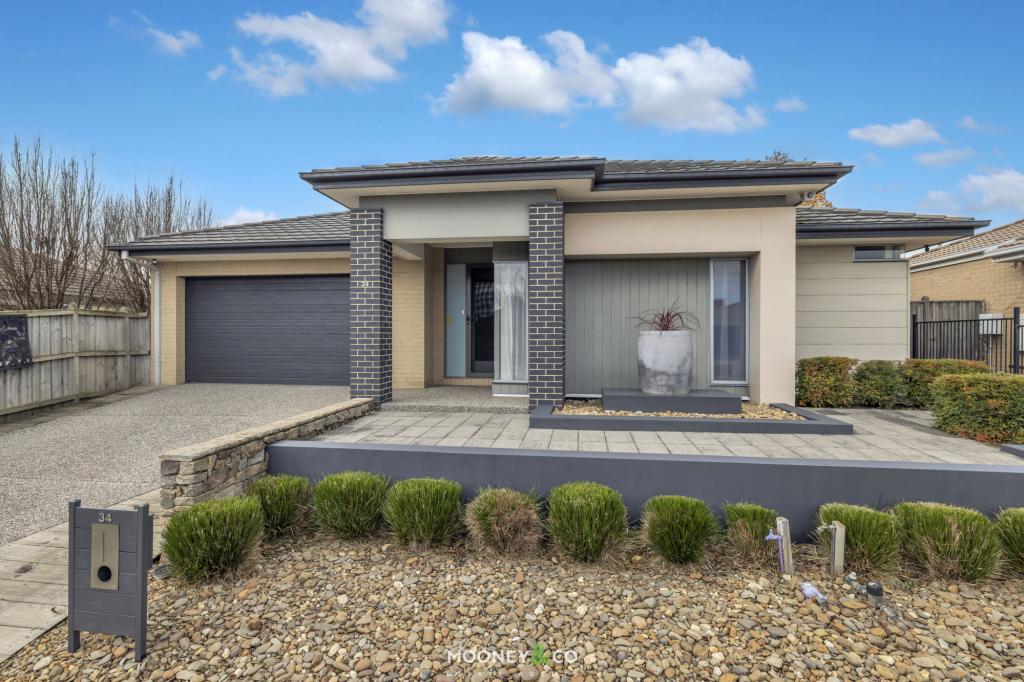 0
0

Similar properties For Rent nearby
See more properties for rent nearby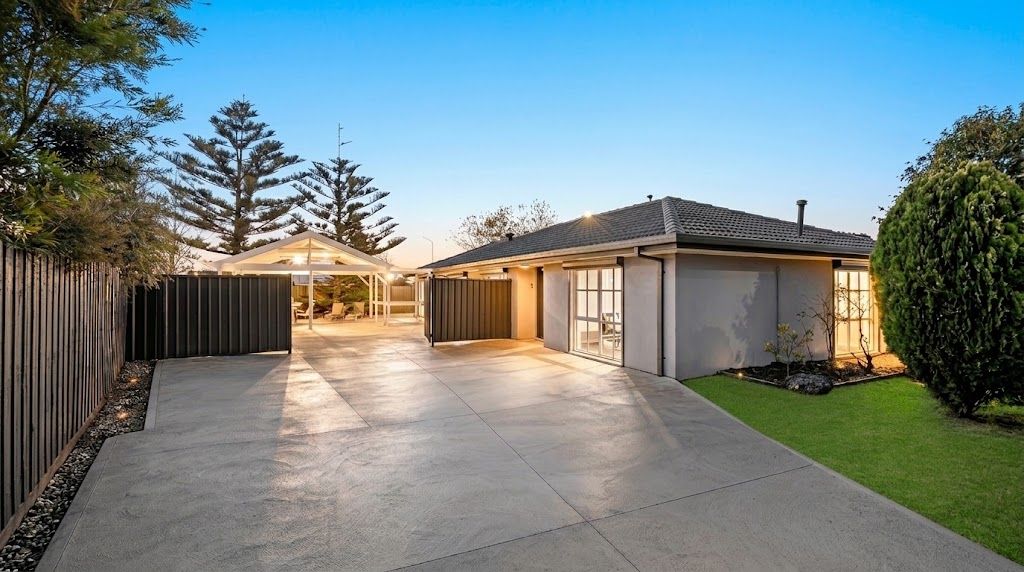 0
0
 0
0
 0
0
About Cranbourne West 3977
The size of Cranbourne West is approximately 11.8 square kilometres. There are 23 parks, covering nearly 10.1% of the total area. The population of Cranbourne West in 2016 was 15035 people. By 2021 the population was 19969 showing a population growth of 32.8% in the area during that time. The predominant age group in Cranbourne West is 30-39 years. Households in Cranbourne West are primarily couples with children and are likely to be repaying $1800 - $2399 per month on mortgage repayments. In general, people in Cranbourne West work in a trades occupation.In 2021, 74.30% of the homes in Cranbourne West were owner-occupied compared with 76.00% in 2016.
Cranbourne West has 9,430 properties. Over the last 5 years, Houses in Cranbourne West have seen a 19.66% increase in median value, while Units have seen a 30.59% increase. As at 31 July 2026:
- The median value for Houses in Cranbourne West is $770,914 while the median value for Units is $599,098.
- Houses have a median rent of $595 while Units have a median rent of $550.
Suburb Insights for Cranbourne West 3977
Market Insights
Cranbourne West Trends for Houses
N/A
N/A
View TrendN/A
N/A
Cranbourne West Trends for Units
N/A
N/A
View TrendN/A
N/A
Neighbourhood Insights
© Copyright 2026. RP Data Pty Ltd trading as Cotality (Cotality). All rights reserved. No reproduction, distribution, or transmission of the copyrighted materials is permitted. The information is deemed reliable but not guaranteed.
While Cotality uses commercially reasonable efforts to ensure the Cotality Data is current, Cotality does not warrant the accuracy, currency or completeness of the Cotality Data and to the full extent permitted by law excludes all loss or damage howsoever arising (including through negligence) in connection with the Cotality Data.
This product uses cookies and other similar technologies to improve and customise your browsing experience, to tailor content and adverts, and for analytics and metrics regarding visitor usage on this product and other media. We may share cookie and analytics information with third parties for the purposes of advertising. By continuing to use our website, you consent to cookies being used. View our Privacy Policy here.
X
