
29 Alberton DriveCranbourne West VIC 3977
Property Details for 29 Alberton Dr, Cranbourne West
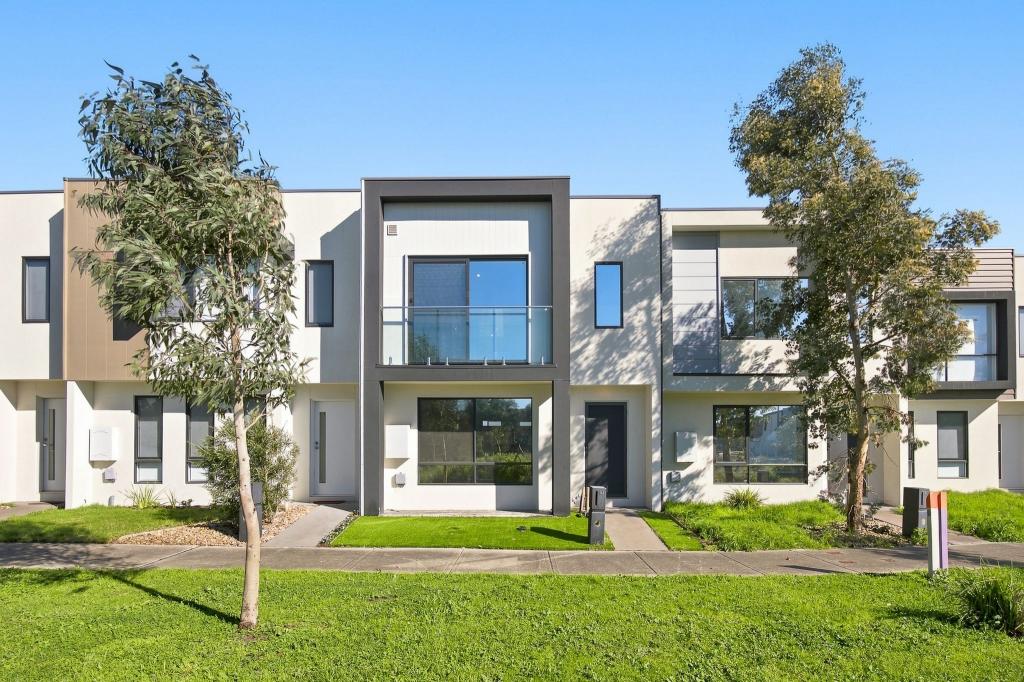
29 Alberton Dr, Cranbourne West is a 5 bedroom, 2 bathroom House with 2 parking spaces and was built in 2006. The property has a land size of 461m2 and floor size of 150m2. While the property is not currently for sale or for rent, it was last sold in December 2021.
Last Listing description (December 2021)
The quaint street appeal of this property transforms as you enter into a light and bright family home, with modern inclusions throughout. Neutral tones, expansive windows and gorgeous timber floors all add to the welcoming and relaxing feel of this home. Smart design has maximised the footprint with an open floorplan making it feel generously spacious. The highlights include dual living zones, an enormous covered patio, and five spacious bedrooms, all on a sizeable block.
The central kitchen is functional with premium appliances, a large walk-in pantry and grey stone bench tops with breakfast bar. It opens up onto an inviting dining and living zone which offers a comfortable space to enjoy some down time or an intimate family dinner. Large sliding doors lead onto an enormous covered patio which is ideal for year-round entertaining for both large and small groups. The second lounge offers a secluded space to unwind with expansive windows bringing in loads of natural light.
Enjoy a quiet escape in the large master bedroom featuring an expansive WIR and elegant ensuite. The additional four bedrooms are spacious with large windows, carpeted floors and BIRs, while the elegant family bathroom features bath tub and separate shower, with stand-alone WC and laundry for convenience.
Main features include:
- Enormous covered patio
- Dual living zones
- Open-plan kitchen, living & dining
- Master suite with WIR & ensuite
- Central heating & evaporative cooling
- Gorgeous timber floors
- Double garage with internal & rear entry
This family-friendly neighbourhood has loads of amenities to make life stress-free. Those include Marriott Waters and Cranbourne Shopping Centres, Cranbourne and Ranfurlie Golf Courses, a variety of local schools, and parks and playgrounds. Public transport options include a bus stop just down the road and Cranbourne Station a 5-minute drive away. Easy access onto the M1 makes for an easy journey into the city, with a host of beaches along the coastline to choose from over the weekend.
Stop dreaming and start living! This outstanding family home could be yours. Book an inspection before it's too late.
PHOTO ID REQUIRED AT ALL INSPECTIONS (Private inspections available)
DISCLAIMER: All stated dimensions in the content and photos are approximate only.
Due diligence check list:
http://www.consumer.vic.gov.au/duediligencechecklist
Property History for 29 Alberton Dr, Cranbourne West, VIC 3977
- 07 Dec 2021Sold for $710,000
- 03 Dec 2021Listed for Sale $679,000 - $729,000
- 18 Mar 2011Sold for $345,000

Recent sales nearby
See more recent sales nearby/assets/perm/nmo7ntmdpei6zjmrmn5otuxlaq?signature=fe9de5979032299acc123ff1484e16ee61d5c60bc37257ca5d2a6c0e3f4d39de) 0
0
/assets/perm/r3jb5y6uzii6zfv2hg64vxeqfa?signature=874e5fb5167c1dc19adf5986b5e71143858e939805ea951076f957fd6e7f403e) 0
0
Similar properties For Sale nearby
See more properties for sale nearby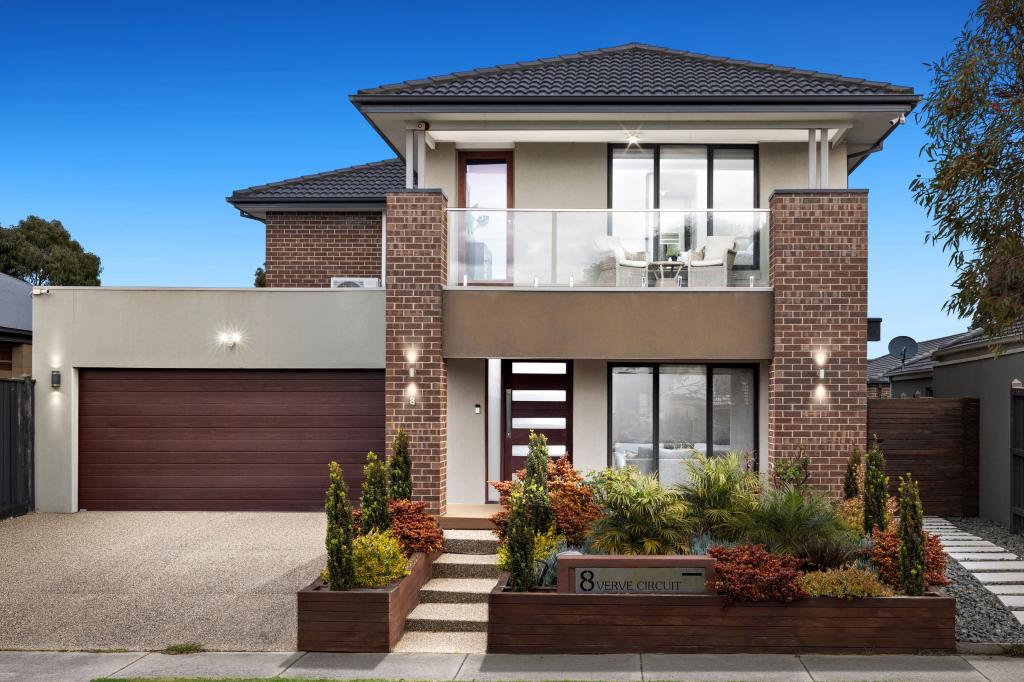 0
0

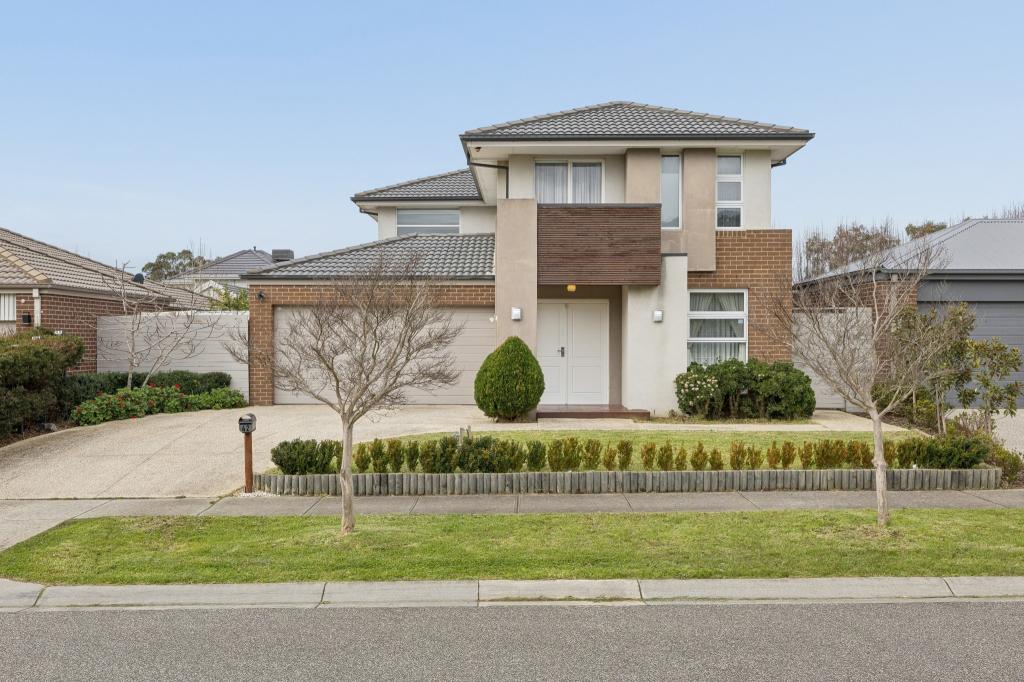 0
0

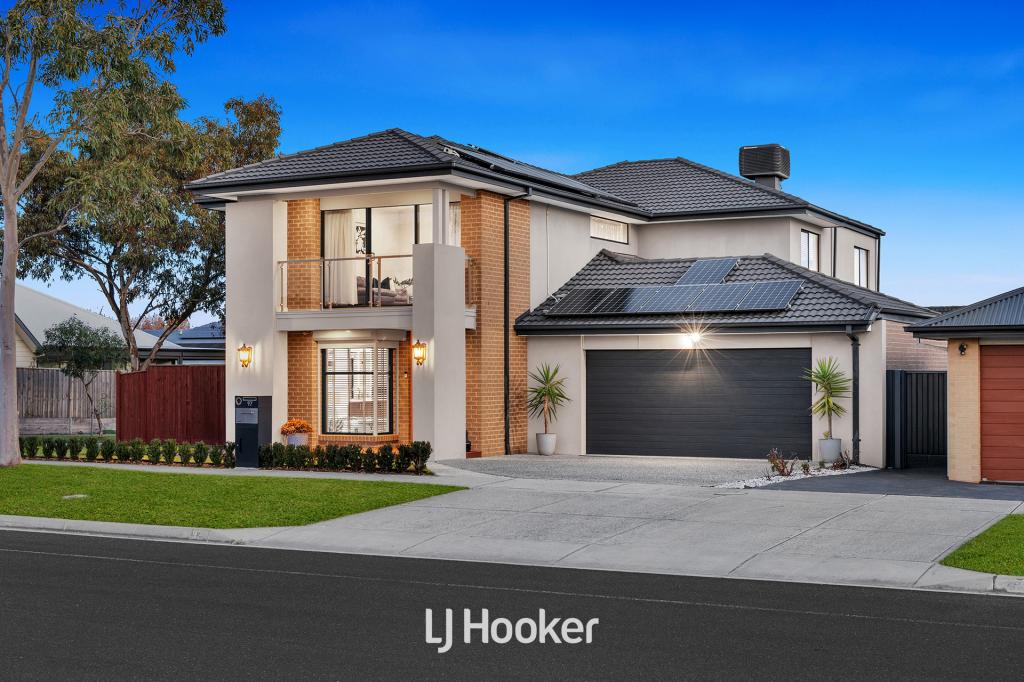 0
0

Similar properties For Rent nearby
See more properties for rent nearby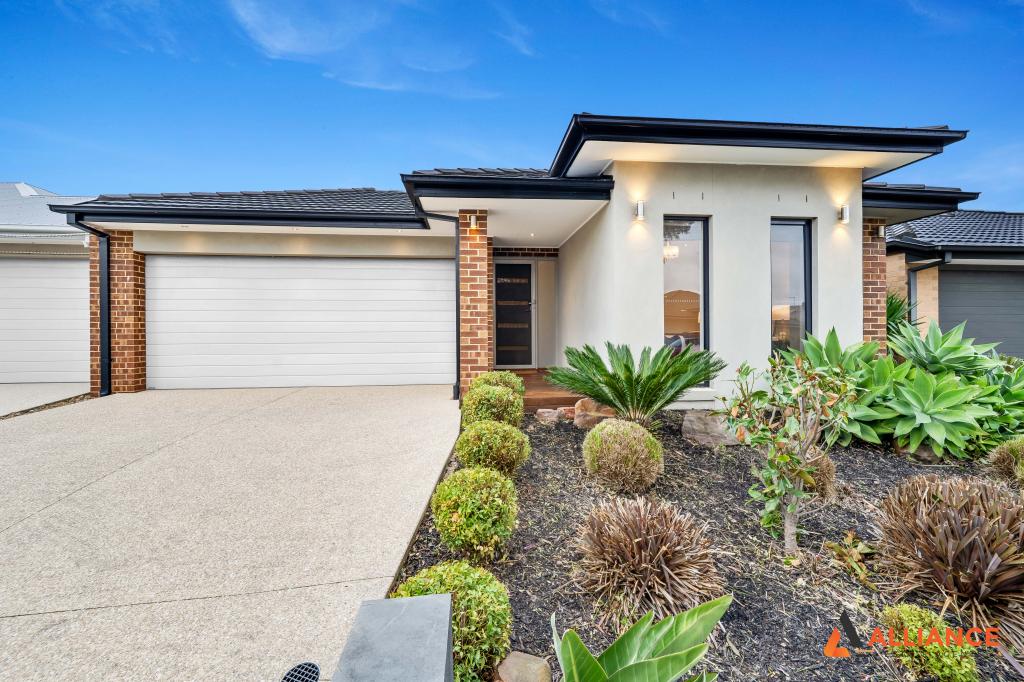 0
0 0
0
 0
0About Cranbourne West 3977
The size of Cranbourne West is approximately 11.8 square kilometres. There are 23 parks, covering nearly 10.1% of the total area. The population of Cranbourne West in 2016 was 15035 people. By 2021 the population was 19969 showing a population growth of 32.8% in the area during that time. The predominant age group in Cranbourne West is 30-39 years. Households in Cranbourne West are primarily couples with children and are likely to be repaying $1800 - $2399 per month on mortgage repayments. In general, people in Cranbourne West work in a trades occupation.In 2021, 74.30% of the homes in Cranbourne West were owner-occupied compared with 76.00% in 2016.
Cranbourne West has 9,471 properties. Over the last 5 years, Houses in Cranbourne West have seen a 16.68% increase in median value, while Units have seen a 27.73% increase. As at 31 August 2026:
- The median value for Houses in Cranbourne West is $761,088 while the median value for Units is $592,920.
- Houses have a median rent of $595 while Units have a median rent of $550.
Suburb Insights for Cranbourne West 3977
Market Insights
Cranbourne West Trends for Houses
N/A
N/A
View TrendN/A
N/A
Cranbourne West Trends for Units
N/A
N/A
View TrendN/A
N/A
Neighbourhood Insights
© Copyright 2026. RP Data Pty Ltd trading as Cotality (Cotality). All rights reserved. No reproduction, distribution, or transmission of the copyrighted materials is permitted. The information is deemed reliable but not guaranteed.
While Cotality uses commercially reasonable efforts to ensure the Cotality Data is current, Cotality does not warrant the accuracy, currency or completeness of the Cotality Data and to the full extent permitted by law excludes all loss or damage howsoever arising (including through negligence) in connection with the Cotality Data.
This product uses cookies and other similar technologies to improve and customise your browsing experience, to tailor content and adverts, and for analytics and metrics regarding visitor usage on this product and other media. We may share cookie and analytics information with third parties for the purposes of advertising. By continuing to use our website, you consent to cookies being used. View our Privacy Policy here.
X
